A room nobody can stand up in
Finishing an attic without checking headroom gives you a room that fails inspection or feels like a crawlspace. We measure first and tell you if a dormer is needed.
Attic services · Licensed & insured
Turn unused upper-floor space into a bedroom, office or suite. Start with headroom, structural capacity and safe access; then compare room layouts and the scope required to make the attic comfortable for daily use.
Send the height at the peak and one photo from the hatch. A licensed supervisor tells you within five minutes on business days what the attic can become.
Why attic projects go wrong
An attic looks like free space until someone checks the headroom, the floor and the stair. The costly mistakes are made before any drywall goes up.
Finishing an attic without checking headroom gives you a room that fails inspection or feels like a crawlspace. We measure first and tell you if a dormer is needed.
Without a code stair, an egress window and a permit, an attic room does not count as a bedroom at sale. Every attic conversion we build is permitted and inspected.
Attics bake in summer and freeze in winter. We insulate the roof line, seal leaks and add a mini-split, so the new room matches the rest of the house.
Attic services we build
The conversion page connects room layout, structural checks, access, comfort and finishes in a single project. Review what must be resolved before that unused space becomes a room you can use every day.
Unused attic turned into a legal bedroom, office or suite, with a real stair, headroom, egress and heat and cooling.
Not sure which one you need
Most people know the problem, not the name of the job. Find the sentence closest to yours and the supervisor confirms it at the visit.
Ask an attic supervisor which fits| If you want to | Start with |
|---|---|
| Add a bedroom under the roof | Plan an attic bedroom conversion |
| Create a quiet place to work | Compare an attic office layout |
| Gain headroom where the roof is too low | Assess a dormer within the conversion |
| Provide private space for guests | Review a complete attic suite plan |
Attic costs at a glance
Ranges for a typical attic of 300 to 500 square feet with mid-range materials. Your written estimate lists the same lines, so any other attic quote can be compared with it.
| Service | Typical range | Typical time |
|---|---|---|
| Attic conversion | $40k–$200k | 8 to 16 weeks |
Ranges are typical project totals with labor, materials, permits and disposal; your written estimate replaces them with a fixed price after the inspection.
Remodeling concepts
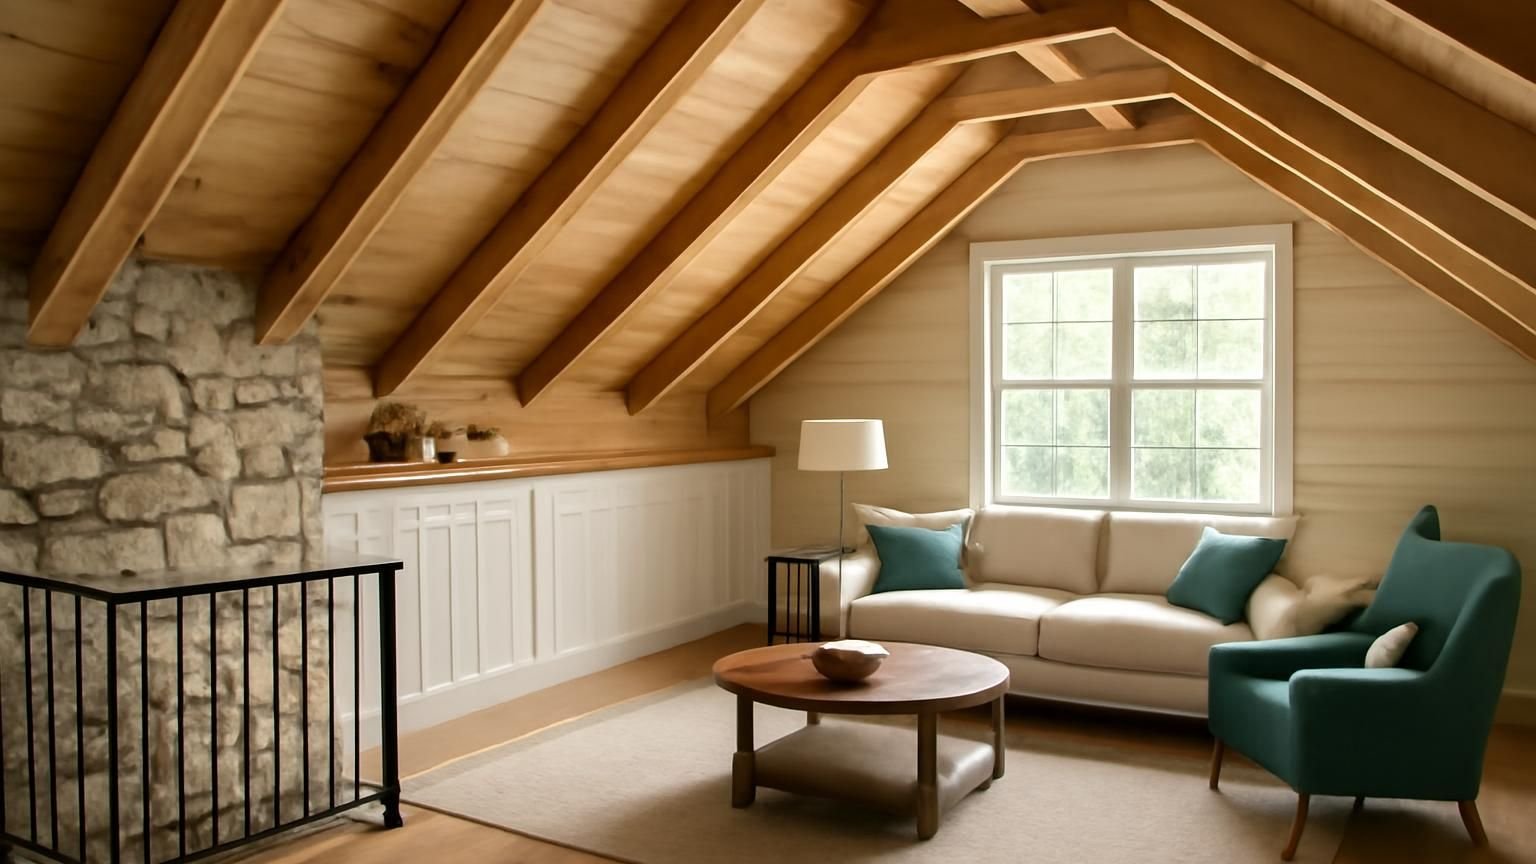
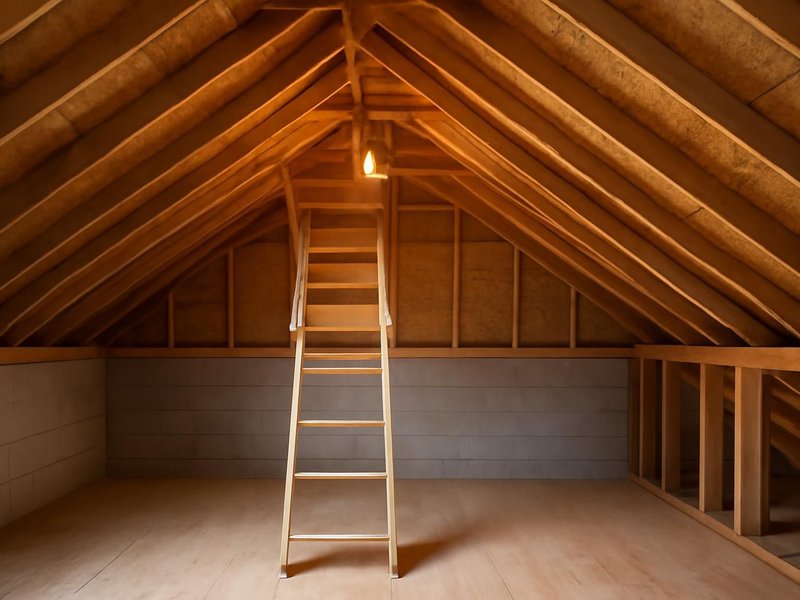
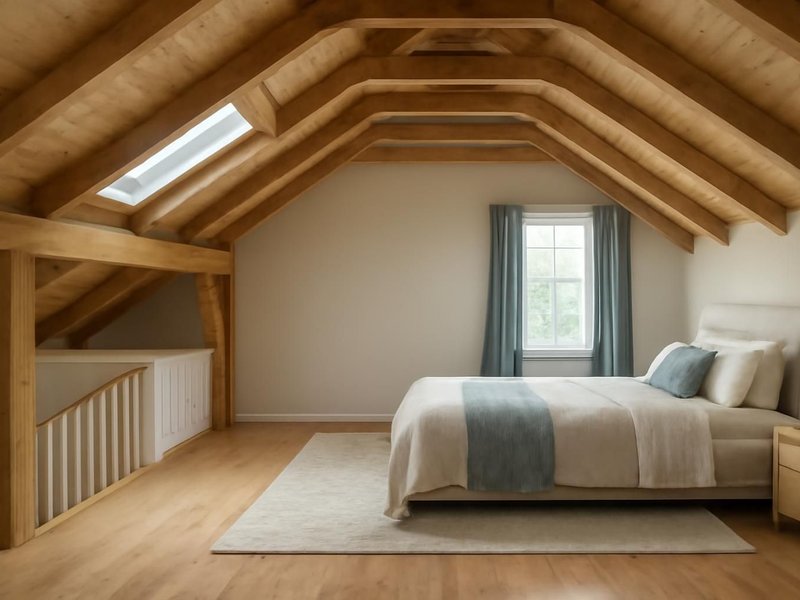
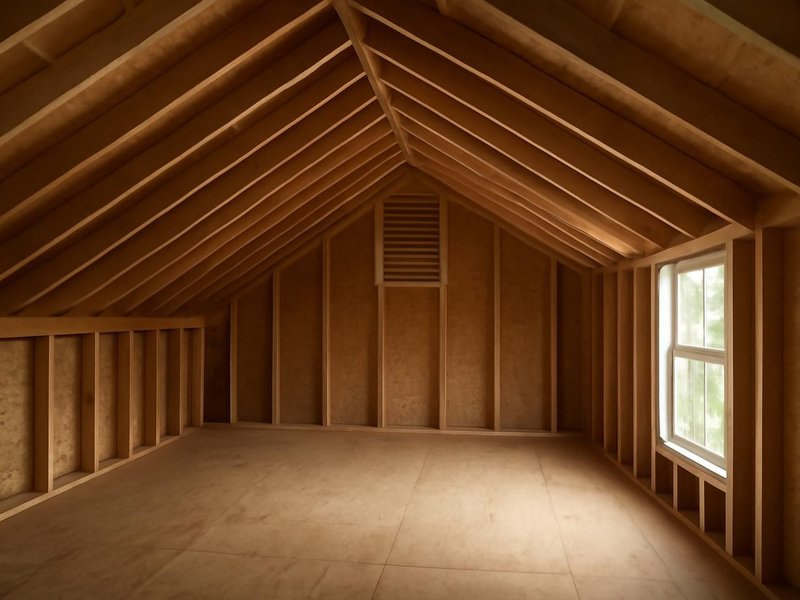
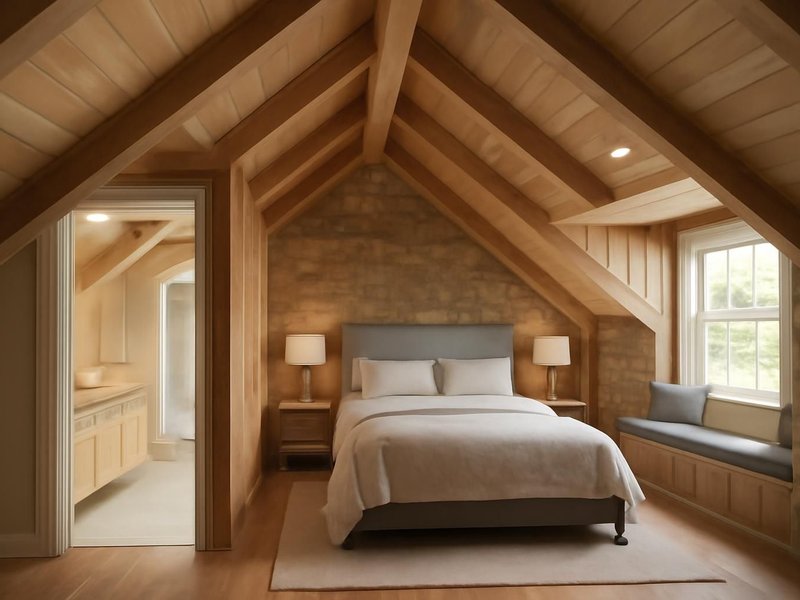
AI-generated examples of existing conditions and remodeling possibilities. Each image is a separate concept, not a documented transformation of the same home.
How an attic project runs
The same four steps whether we insulate the attic in a day or build a bedroom suite over three months.
Step 01
On-site visit, scope review, honest repair-or-replace opinion. No pressure, no decision needed that day.
Step 02
Itemized quote with Good, Better and Best options, a declared contingency and a dated schedule.
Step 03
We pull permits, schedule inspections and send you a room-by-room prep checklist.
Step 04
Daily updates, clean site every evening, final walkthrough and a written warranty in your hand.
Written into every contract
The approved price is the final price. Change orders only with your written approval.
A credit for every working day of delay we cause. Weather and inspections excepted, in writing.
Dust barriers, floor protection and a clean-up before we leave. Your home stays livable.
A text or email every working day with photos and tomorrow's plan, or the day is free.
Workmanship warranty in writing, transferable to the next owner, backed by a fixed address.
A small deposit, then you pay only for work that is already completed, inspected and photographed.
Other attic work we quote
These are handled by the same crews and appear as lines in your attic estimate, so one contractor covers the whole attic.
Attic questions
Usable headroom, floor capacity, a permanent stair and safe escape routes determine feasibility. A site assessment checks those conditions before deciding whether the proposed bedroom or office can fit.
The conversion design considers the roof assembly, air leakage and room conditioning together. Those details are coordinated with the new layout so the finished room supports everyday use across seasons.
A finished living space needs permanent access that meets the applicable building requirements. The conversion plan checks the stair location, landing and headroom before committing to a room layout.
Measure from the top of the attic floor joists to the underside of the ridge. Around 8 feet or more usually leaves enough height over half the room once the floor and ceiling are built. Send us the number and we will tell you what it means.
Allow roughly eight to sixteen weeks of construction after approvals for a typical conversion. A bathroom, dormer or structural changes can extend the scope; your written schedule follows the site assessment.
No. Labor rates, permit fees and insulation requirements differ by state and climate zone. The ranges on this page are typical, and your written estimate is priced for your address after the inspection.
Attic crews near you
Attic projects are built by local crews working under the license of the state the house is in. License numbers are listed below.
Free attic check
Pick your attic service and send the height at the peak. An attic supervisor texts back within five minutes on business days with an inspection date.
Images marked as AI concepts illustrate remodeling ideas, materials and conditions. People shown are fictional role illustrations, not actual ProBuild employees. Images are not photographs of completed ProBuild projects or verified before-and-after pairs.