Finished attic room
$40k–$75k
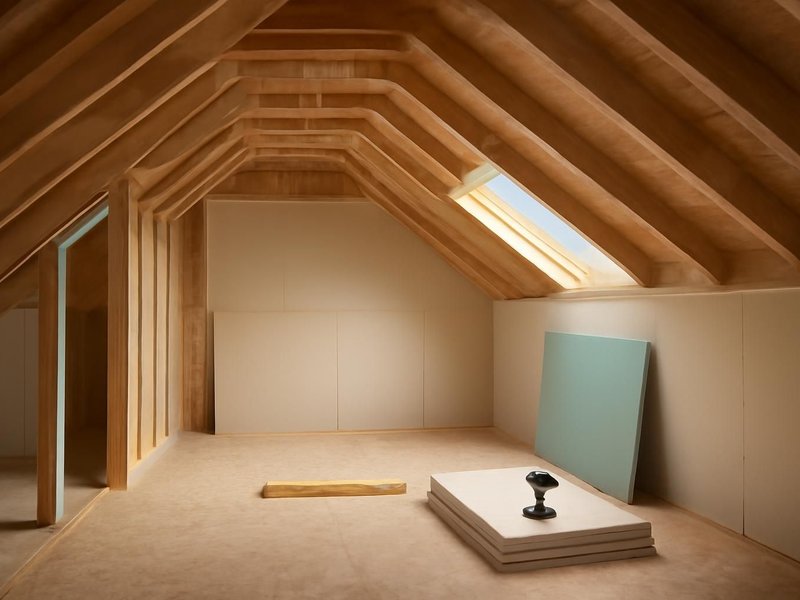
- Floor joists reinforced
- Code-compliant stair
- Egress window or skylight
- Spray foam or batt insulation
- Ductless mini-split heat and AC
- Drywall, flooring, lights, outlets
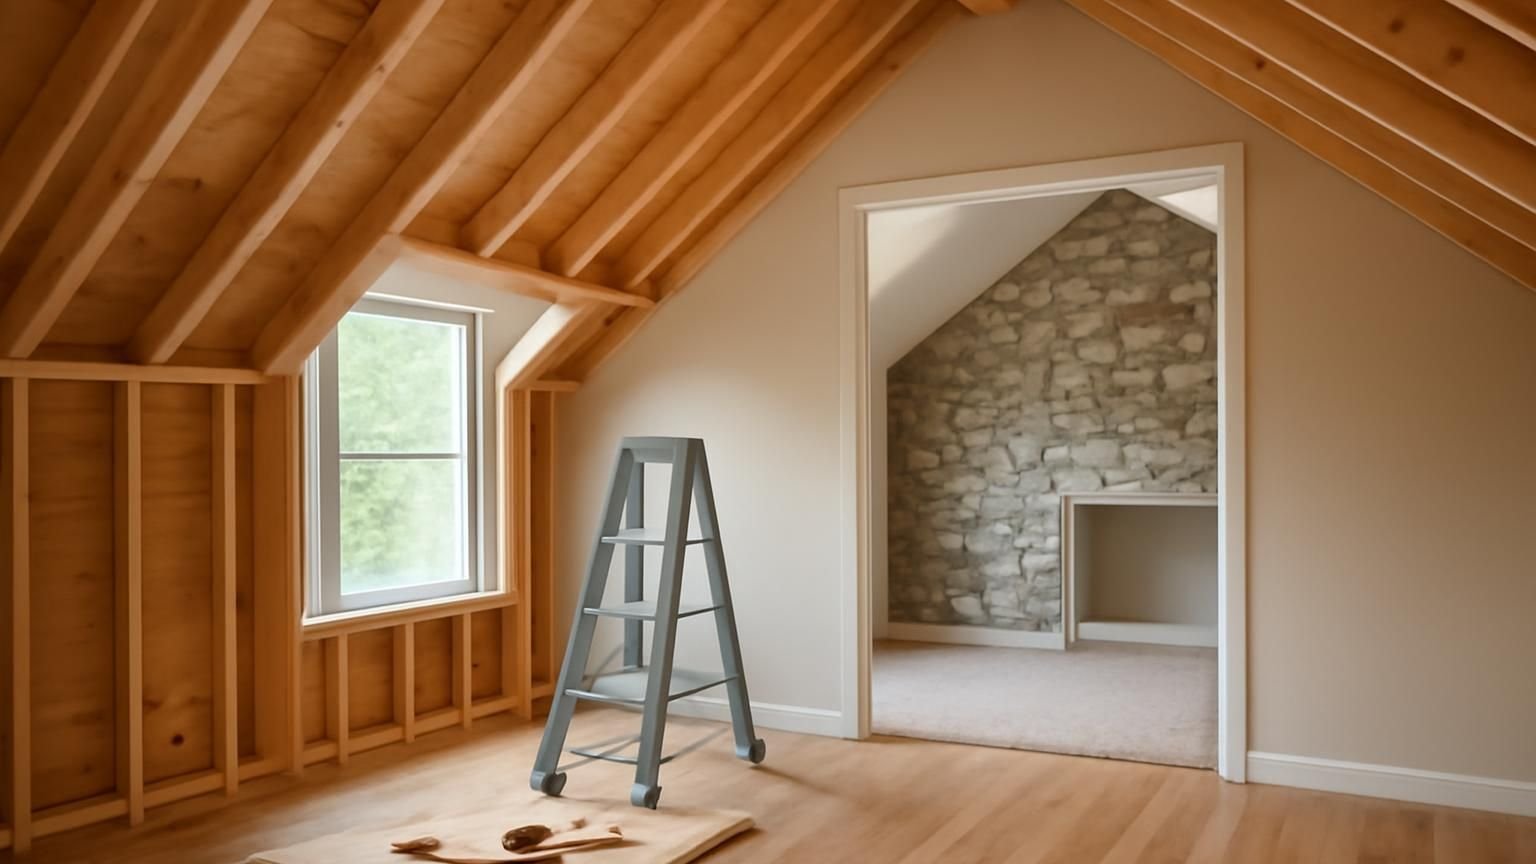
Attic conversion · Licensed & insured
An attic conversion adds a bedroom, office or suite inside the roof you already own. We check headroom and the floor framing first, then build the stair, egress window, insulation and heating so the room passes inspection and stays comfortable in July and January.
Send one photo from the attic hatch and your ceiling height at the peak. A licensed supervisor texts back within five minutes on business days.
How an attic question starts
The first things we need are the height from the attic floor to the ridge and a photo of the framing. From those two the supervisor can tell you if the attic can be converted as is, needs a dormer or cannot work.
Hi, we have a baby on the way and need another bedroom. Our attic is big but we only get in through a pull-down ladder. Could it become a room?
Hi Emily, Greg here, I run attic conversions at ProBuild Remodeling. Congratulations. Could you measure from the attic floor to the underside of the peak, and send a photo of the roof framing?
About 8 feet 4 inches at the middle. Photo sent, the wood goes up in straight pieces, no W shapes.
Good news on both. Those are rafters, so the space is open, and 8 feet 4 gives enough headroom over the middle of the room. The big question is where a real stair can go. I can inspect Thursday at 6.
Thursday works. We were worried about losing a bedroom downstairs for the stairs.
That is often solvable with a hall closet or the end of a hallway. I will look at both floors Thursday and have your estimate with a stair plan by Monday.
What an attic conversion costs
Prices assume an attic of 300 to 500 square feet with rafters, not trusses. Most of our attic customers build the bedroom suite, because an attic bedroom without a bathroom means stairs at night.
Finished attic room
$40k–$75k
Bedroom suite
$75k–$130k
Dormer conversion
$120k–$200k
Choose the tier, the size of the usable attic floor and the age of the house. The range updates with each choice, based on the attic conversions our crews have built.
A range, not a quote. Your written estimate comes after the visit and does not change once you approve it.
Typical range for your answers
Turn this range into an attic estimateWhere an attic budget goes
Averages from recent attic bedroom suites. The work nobody sees, the floor, the stair and the insulation, costs more than the paint and carpet, which is why a low attic quote usually skips one of them.
Get my itemized attic estimate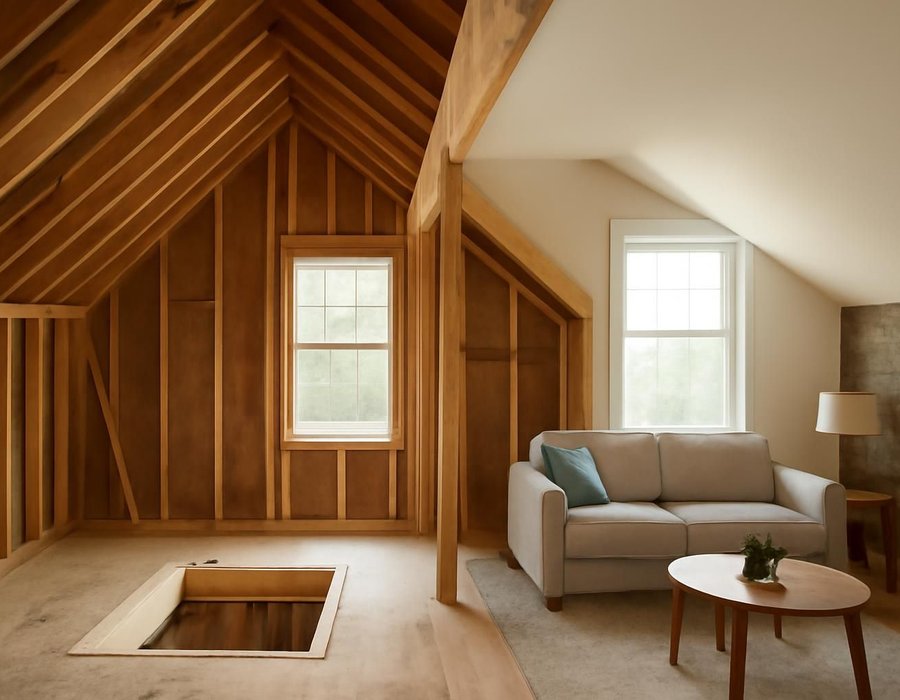
Convert as is or add a dormer
Building code asks for a ceiling of about 7 feet over at least half of a room. A dormer raises part of the roof to create that height and more floor you can use. At the inspection we measure and write down which answer your attic needs.
| If your attic has | We recommend |
|---|---|
| At least 7 feet of height over half the planned room | Convert as is |
| Less than 7 feet at the peak | Add a dormer |
| A steep roof with a tall, wide center | Convert as is |
| A bathroom planned where the roof is low | Add a dormer |
| A budget under $80,000 | Convert as is |
| A need for two bedrooms up there | Add a dormer |
How long an attic conversion takes
A simple attic room takes eight to ten weeks and a dormer conversion up to sixteen. Most of the mess stays upstairs, and the stair opening is the only day the floor below is really disrupted.
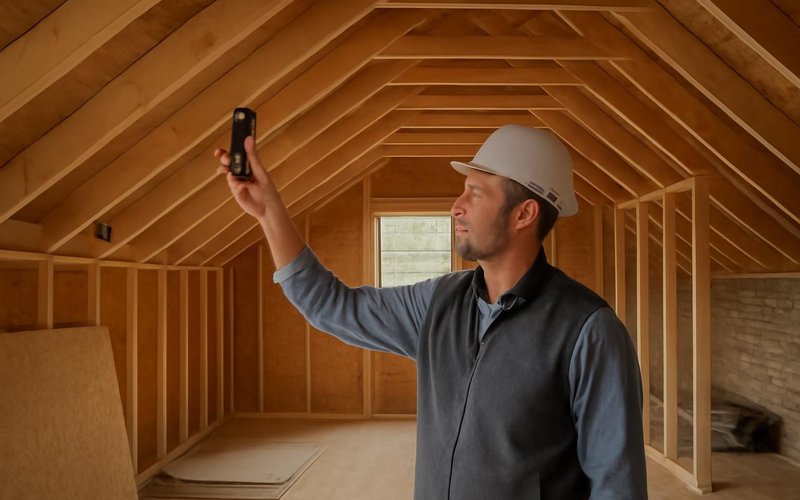
Weeks before
Headroom, framing and floor measured, plans and engineering drawn, permit filed with the town.
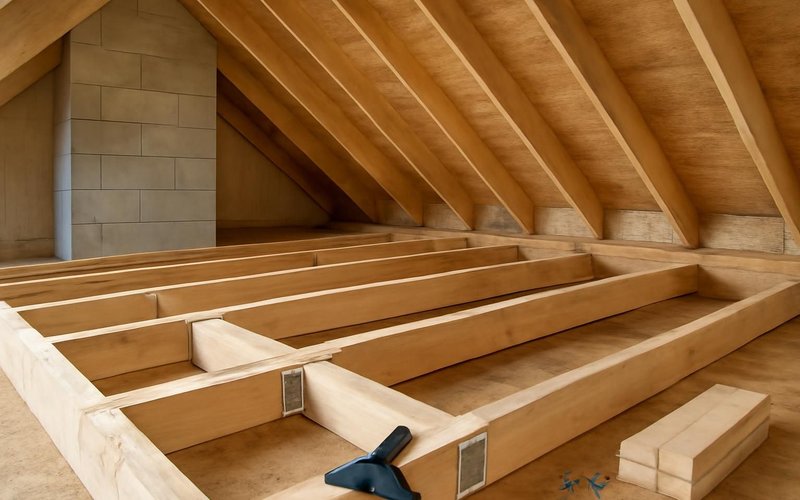
Weeks one to three
Floor joists reinforced, stair opening cut and framed, dormer built if the plan has one.
Weeks four to seven
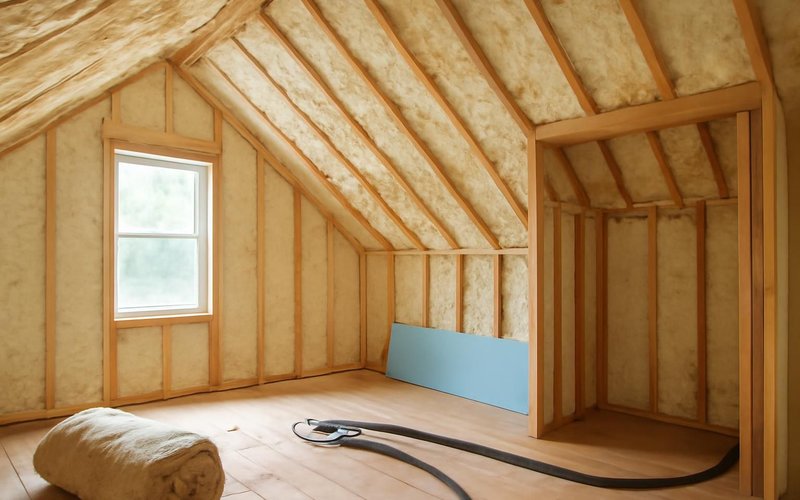
Wiring, plumbing and the mini-split go in, inspectors sign off, insulation fills the roof.
Final weeks
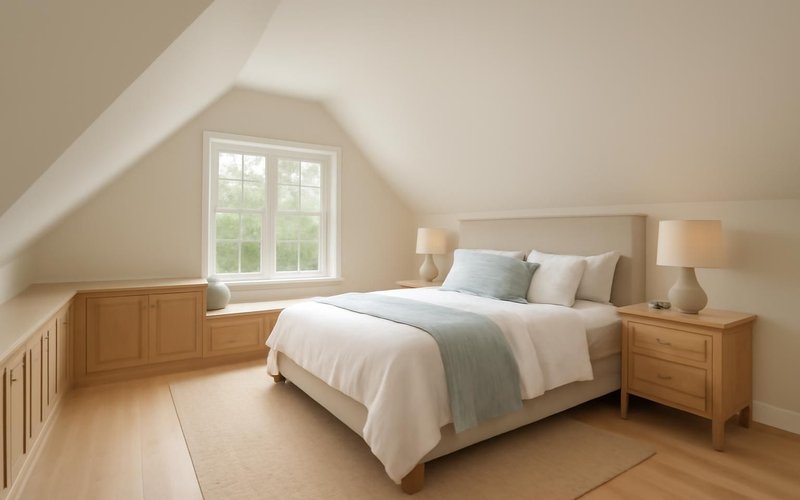
Drywall, floor, trim, closets and bathroom tile, then a walkthrough and the final inspection.
Remodeling concepts
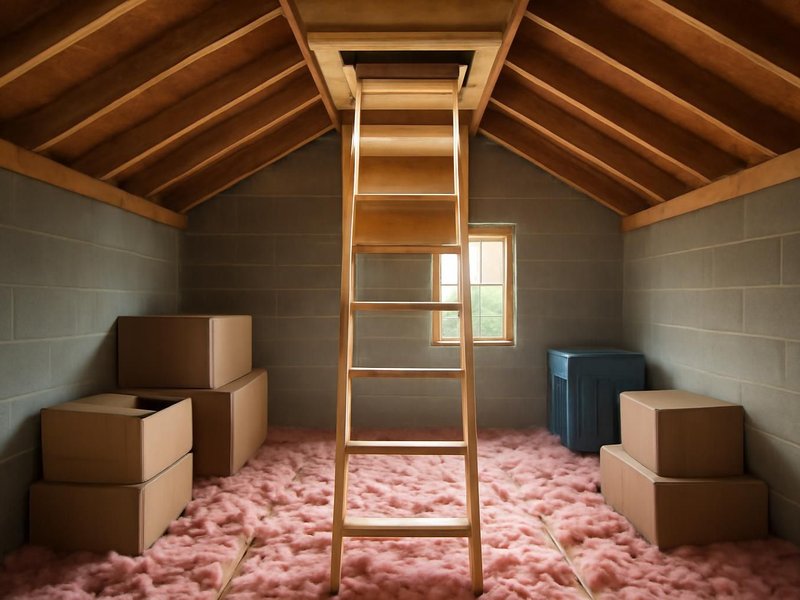
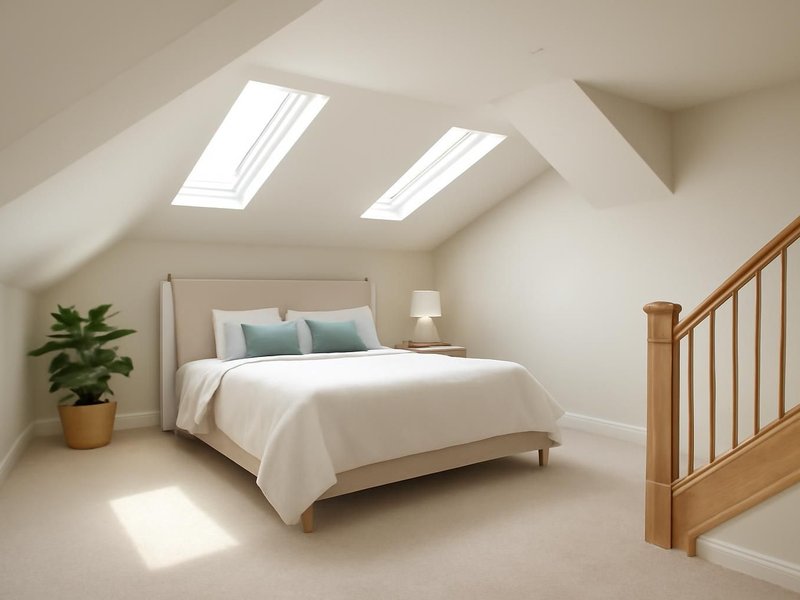
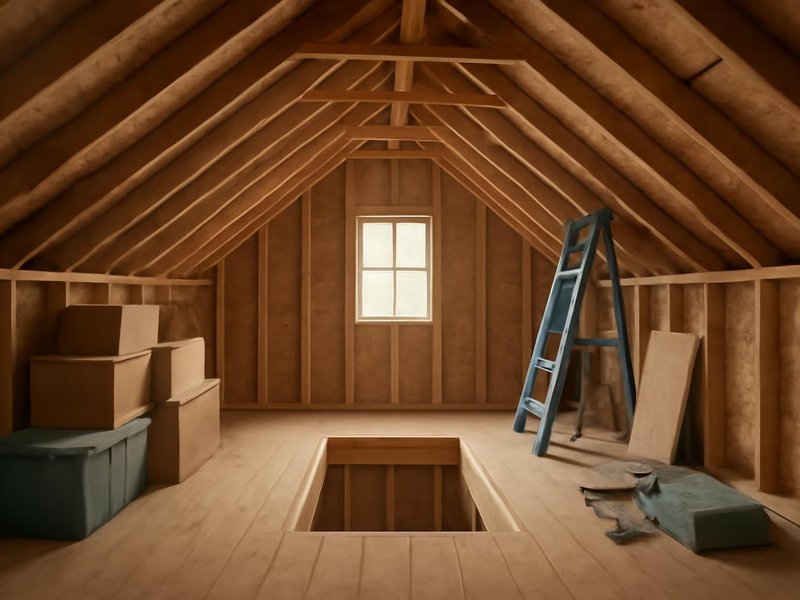
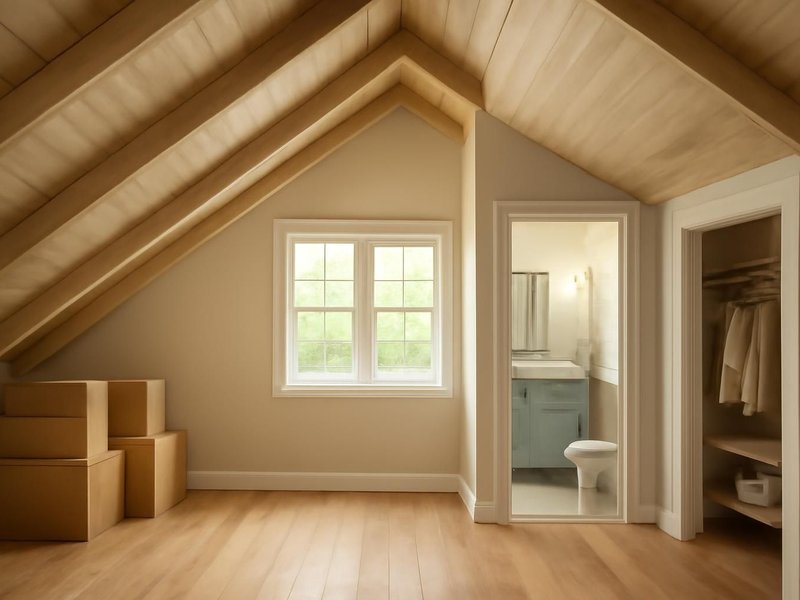
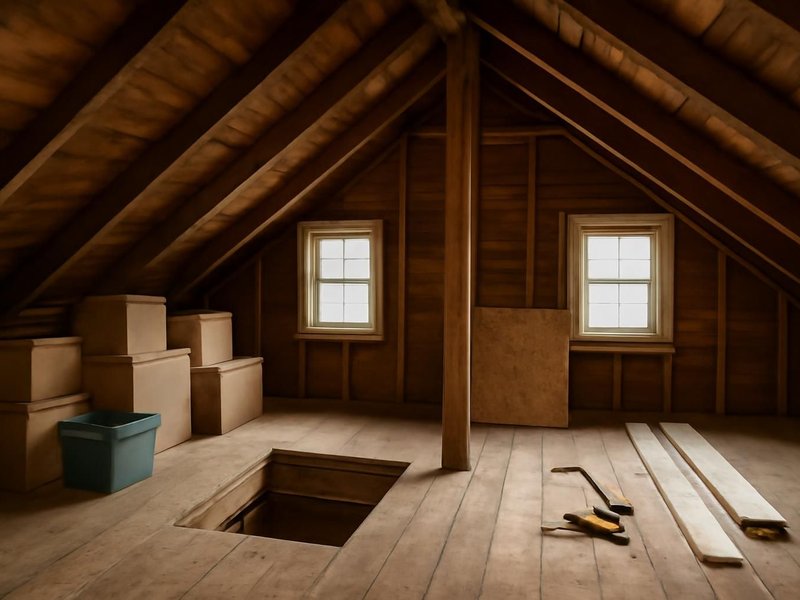
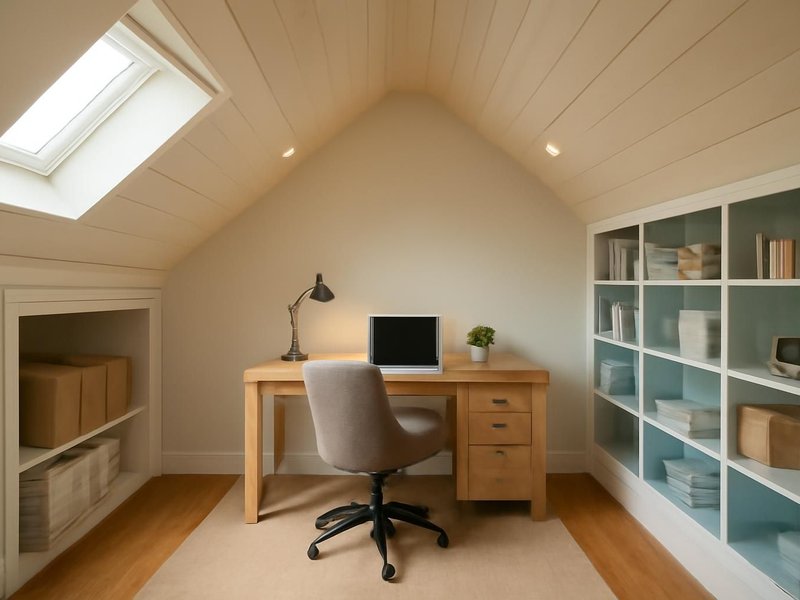
AI-generated examples of existing conditions and remodeling possibilities. Each image is a separate concept, not a documented transformation of the same home.
What your attic room is built with
An attic sits right under the roof, so it gets the hottest summers and coldest winters in the house. Your estimate names the insulation, the heating and cooling and the windows, which is where comfort is decided.
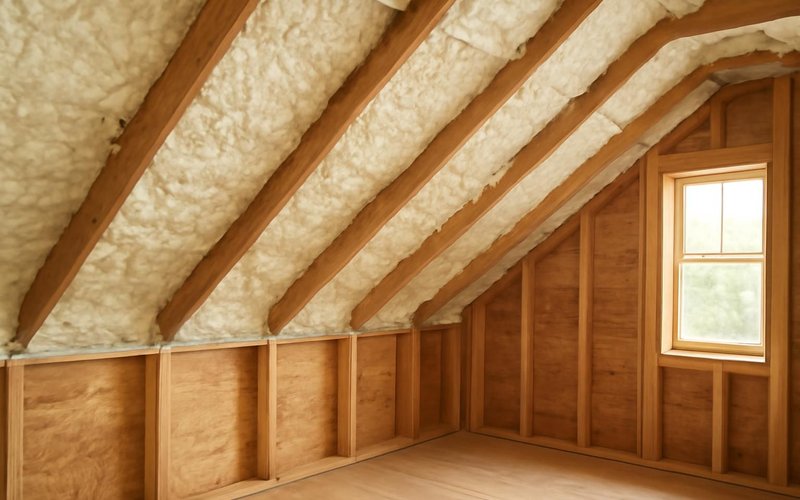
Sprayed into the rafters, it insulates and seals air leaks in one layer, so the attic room stays near the temperature of the floor below.
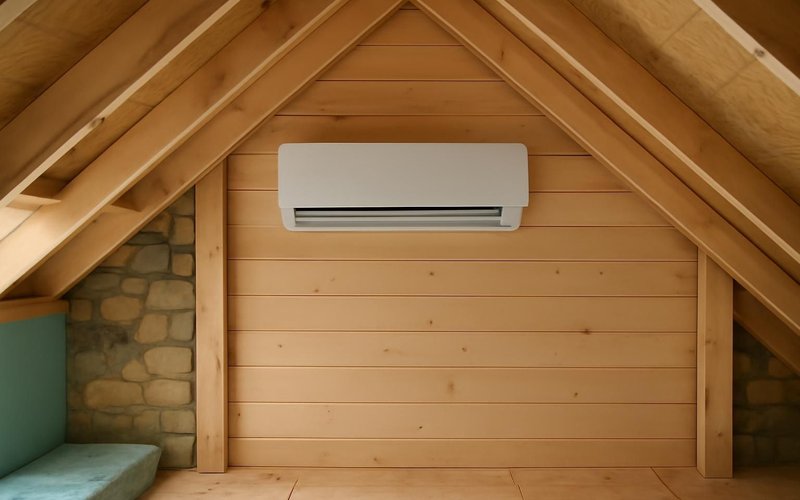
A wall unit from Mitsubishi or Fujitsu that heats and cools the attic on its own, without stretching the house system that cannot reach it.
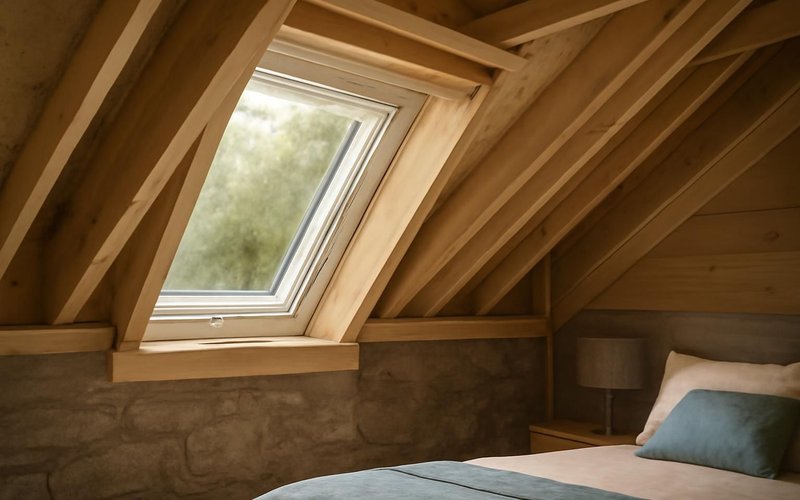
Casement or dormer windows from Andersen or Pella big enough to climb out of in a fire, which the code requires for every bedroom.
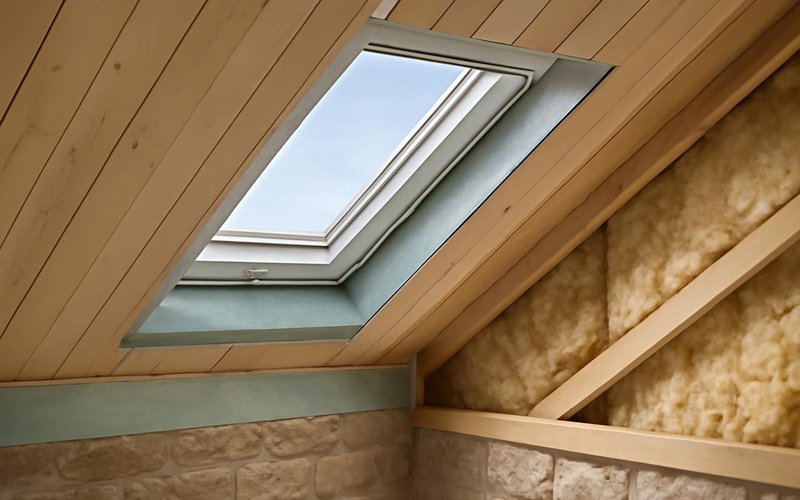
Venting skylights from Velux that open with a remote, let hot air out in summer and close on their own when a rain sensor feels a shower.
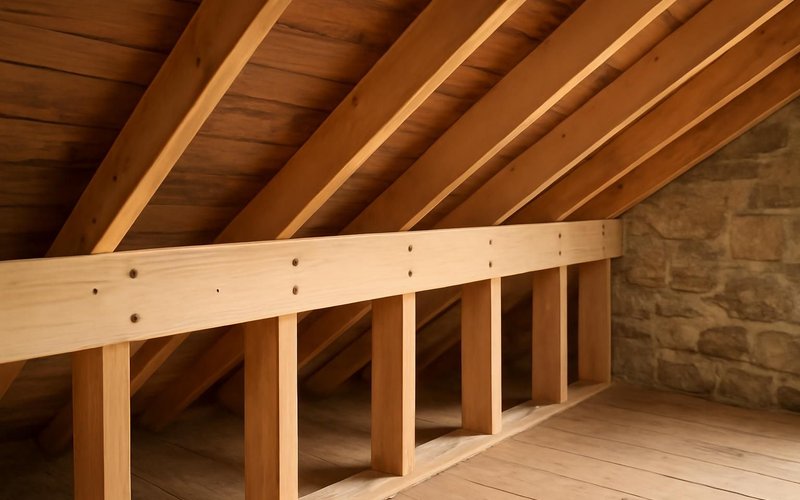
New lumber or engineered LVL joists fastened beside the old ones, so the floor carries furniture and people without bouncing.
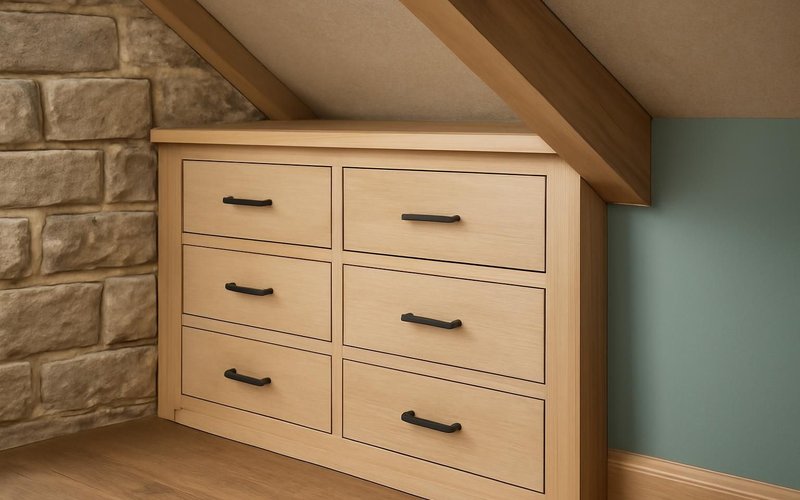
The low space behind the side walls turned into built-in drawers and closets, using room that would otherwise be wasted.
Written into every contract
The approved price is the final price. Change orders only with your written approval.
A credit for every working day of delay we cause. Weather and inspections excepted, in writing.
Dust barriers, floor protection and a clean-up before we leave. Your home stays livable.
A text or email every working day with photos and tomorrow's plan, or the day is free.
Workmanship warranty in writing, transferable to the next owner, backed by a fixed address.
A small deposit, then you pay only for work that is already completed, inspected and photographed.
Who builds your attic room
The same supervisor runs the job from the first measurement to the final inspection. Every person in the house is background-checked and introduced by name before work begins.

Plans the stair, meets the inspectors and texts you daily.

Reinforces the floor, frames the stair and any dormer.

Hangs drywall, sets trim and builds the knee wall storage.
Illustrative project scopes
Planning examples with illustrative budgets and durations. These are not completed customer jobs, invoices or promises about your project.
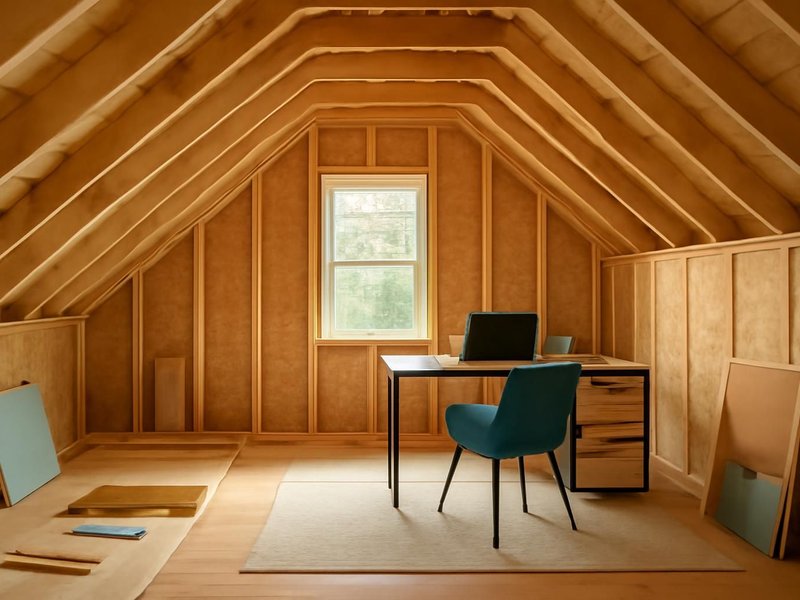
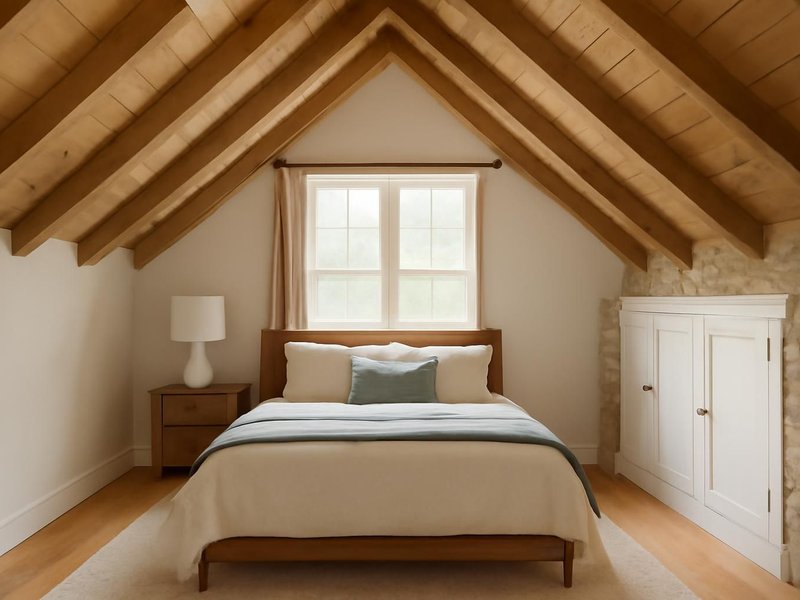
Your attic is not average
Attic estimates start from the three tiers above, then move for the roof, the stair and the reason you need the room. Pick the one closest to your house.
Older homes often have steep roofs and real rafters, which make great attic rooms. They also bring old wiring, small joists and sometimes vermiculite, so each is inspected and priced separately before we start.
Price my older-house attic conversionA baby or a teenager who needs privacy is the most common reason for an attic bedroom. We plan the stair so no bedroom downstairs is lost, and we schedule the loudest work for the hours you are at school and work.
Price an attic bedroom for my familyAn attic office needs quiet, good light and strong Wi-Fi. We add sound insulation in the floor, skylights over the desk and a network line, and since no bathroom is needed, the price stays in the lower tier.
Price my attic home officeMany newer homes have W-shaped trusses that fill the attic. They can be replaced with engineered framing, but that adds cost and time. We tell you honestly at the first photo if the attic is worth converting.
Ask if my trussed attic can workAttics in hot climates can pass 130 degrees under the roof. Closed-cell foam in the rafters, a correctly sized mini-split and reflective roofing keep the new room close in temperature to the rest of the house.
Price a cool attic in a hot climateIce dams form when heat leaks into the roof. We seal and insulate the rafters to current levels, vent the roof deck where needed and add a mini-split with low-temperature heating that works in deep cold.
Price a warm attic for cold wintersKeeping the room simple, using the existing window, adding a skylight instead of a dormer and skipping the bathroom can keep a conversion near $45,000. We show which cuts save money and which cause problems later.
Get my budget attic estimateAn attic suite with its own bathroom can be rented to a student or used for guests, where local rules allow. We check zoning, fire separation and the second exit before we price it, so the space can be used legally.
Price a rentable attic suiteWhat this service is
Attic conversion is the transformation of an unfinished attic into legal living space, such as a bedroom, office or suite, by reinforcing the floor, adding a code-compliant stair, egress windows, insulation, heating and cooling, electrical and finishes. ProBuild Remodeling performs it as a licensed general contractor with engineering and permits under one contract.
The service covers the headroom and framing inspection, engineering, floor reinforcement, stair, dormers when needed, windows and skylights, insulation, mini-split heating and cooling, wiring, optional bathroom and finishes. It does not include replacing the whole roof or the heating system of the house unless the inspection shows it is needed and you approve it.
It is for homeowners who need another bedroom, office or suite and have usable height under the roof, and for families who would rather not move or build an addition. It is not for attics with less than about 5 feet at the peak and no room for a dormer, or for homes where the stair cannot fit anywhere.
Attic conversion questions
A finished attic room with a stair, egress and heating and cooling costs about $40,000 to $75,000. A bedroom suite with a bathroom runs $75,000 to $130,000, and a conversion that adds a dormer $120,000 to $200,000. Headroom, the stair location and the bathroom move the price most.
Building code generally asks for a ceiling of about 7 feet over at least half of the room, and the room needs at least 70 square feet. If your attic peak is under 7 feet, or only a narrow strip reaches it, a dormer can add the height.
No. The attic needs enough headroom, a floor that can be reinforced, room for a real stair and space for an egress window. Attics framed with W-shaped trusses need an engineered redesign that often makes the project too expensive.
Yes. A bedroom or office in the attic is new living space, so it needs a building permit, plus electrical, plumbing and mechanical sign-offs. We draw the plans, file the permit under our license and meet the inspectors.
No. A living space needs a permanent stair that meets code for width, rise and headroom. Finding where it fits is often the hardest design question, and it usually takes space from a hallway or closet below.
A simple attic room takes about eight to ten weeks, a bedroom suite ten to thirteen, and a conversion with a dormer twelve to sixteen weeks after the permit is issued. Plans and permits usually add three to six weeks before that.
Not if it is insulated and conditioned properly. We use closed-cell spray foam in the rafters and a ductless mini-split sized for the room, which keeps it close to the temperature of the rest of the house all year.
An extra legal bedroom and bathroom usually adds meaningful value, often recovering a good part of the cost at sale. The room must be permitted and meet code, because unpermitted attic rooms are often not counted by appraisers.
Attic conversions near you
Attic conversions are built by local crews under the license of your state, with permits filed in your town. State license numbers are listed below.
Free attic check
An attic supervisor reads your answers, texts you within five minutes on business days and sets the inspection visit.
Images marked as AI concepts illustrate remodeling ideas, materials and conditions. They are not photographs of completed ProBuild projects or verified before-and-after pairs.