Cosmetic update
$15k–$30k
- Paneling painted or skimmed
- Old carpet out, vinyl plank in
- New ceiling tiles or drywall
- LED lighting replaces old fixtures
- New doors, trim and paint
- Outlets and switches replaced

Basement remodeling · Licensed & insured · Old work brought to code
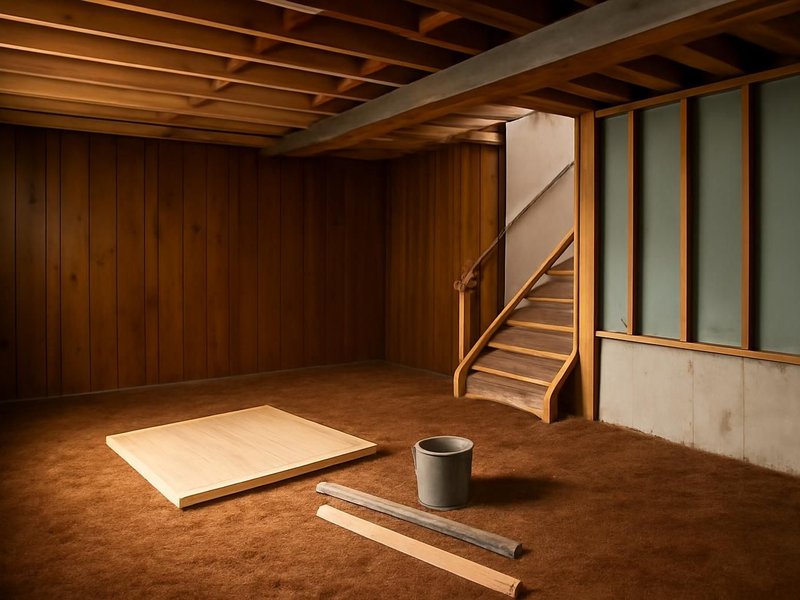
Wood paneling, a musty carpet, a drop ceiling with stained tiles and outlets that do not quite work: an old finished basement often looks fine until you open a wall. A supervisor checks what is behind the finishes, then prices three routes, from a cosmetic update to a new layout.
Text a photo of the room and one of the ceiling. A supervisor who redoes basements answers within 5 minutes on business days.
What happens after you text us
A musty smell in a finished basement nearly always comes from something hidden. The supervisor asks about it, requests a photo of the ceiling tiles and the lowest part of the walls, and books a walkthrough with a moisture meter.
We bought a house with a finished basement from way back. Wood paneling, brown carpet, drop ceiling. It smells musty and we want to redo it.
Hi Tara, this is Nate, I handle basement remodels. The musty smell is the first thing I want to track down. Any stained ceiling tiles, or damp spots on the carpet near the walls?
Two tiles have brown rings. The carpet feels fine.
The rings likely come from a pipe or bathroom above, and old paneling often hides damp insulation. Could you send a photo of those tiles and of the paneling near the floor?
Sent. Do we have to rip everything out?
Not always. I will check behind one panel and under a carpet corner Thursday at 6, then price a light update and a full rebuild side by side by Friday.
What a basement remodel costs
Ranges are for 700 to 1,000 square feet of basement that was finished years ago. Most homeowners end up in the middle tier, because the old insulation or wiring behind the paneling needs replacing once it is seen.
Cosmetic update
$15k–$30k
Strip and rebuild
$35k–$70k
New layout
$75k–$120k+
Pick the route, the size of the basement and the kind of house. The price range adjusts to each choice, taken from our supervisors' tiers.
A range, not a quote. Your written estimate comes after the visit and does not change once you approve it.
Typical range for your answers
Get this range as my written remodel priceWhere the money goes
Averages from our recent strip-and-rebuild basements. Removing old finishes and fixing what they hid is the line that surprises people, so we price it on its own instead of burying it in labor.
Get my itemized basement remodel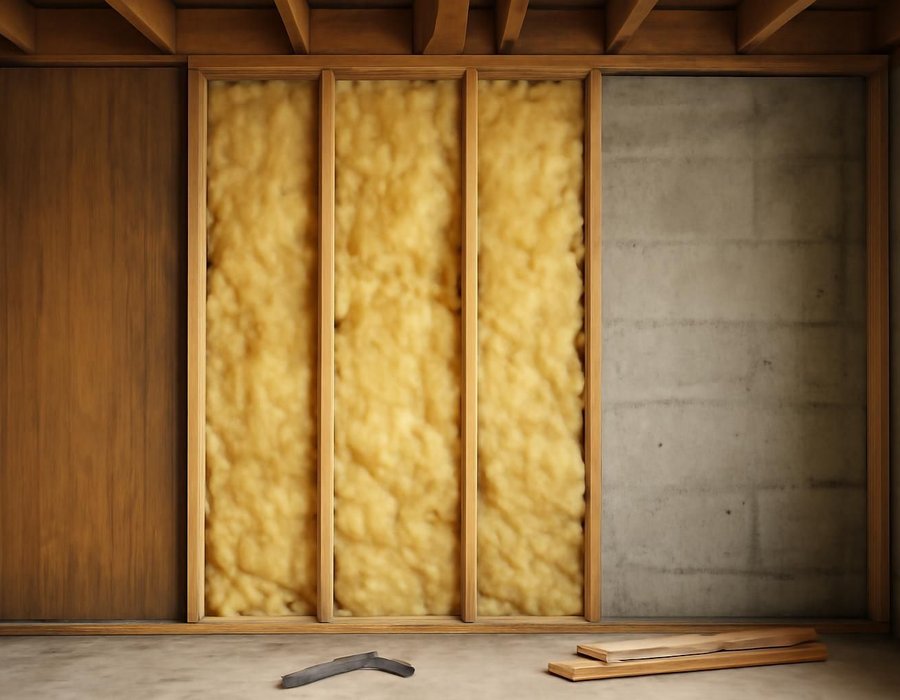
Keep the old framing or strip it
A cosmetic update is half the price of a rebuild, but only if the studs, insulation and wiring behind the old finish are sound. At the walkthrough we open one small section and write down which route your basement needs.
| What we find behind the wall | We recommend |
|---|---|
| The studs are dry and sit on treated lumber | Keep the framing |
| Fiberglass batts touch the bare concrete wall | Strip to concrete |
| Moisture readings are low and there is no smell | Keep the framing |
| Wall studs sit directly on the slab and show stains | Strip to concrete |
| The wiring was permitted and has grounded outlets | Keep the framing |
| Old work was done without permits | Strip to concrete |
How long it takes
A cosmetic update takes three to four weeks, a new layout nine to eleven. Every schedule includes a short buffer after tear-out, because old basements always show something once the walls are open.
Before we start
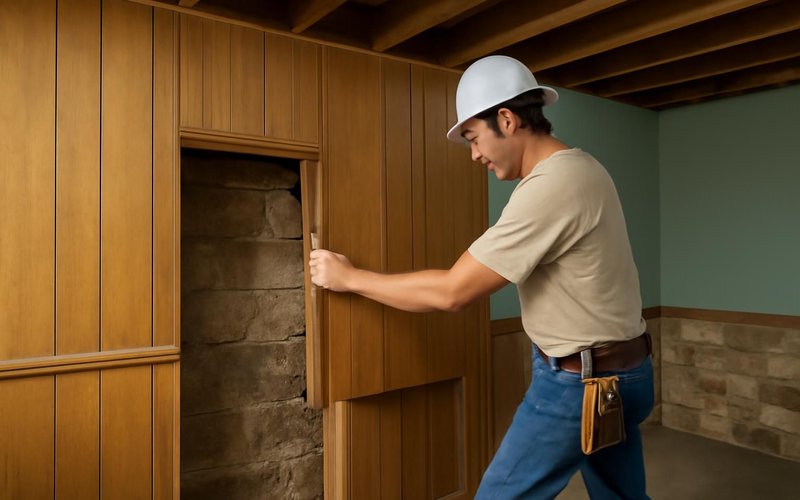
One panel opened, moisture measured, old permits checked, three written prices, new permit filed.

Week one
Paneling, carpet and ceiling removed under dust control, findings photographed and priced with you.

Weeks two to four
Mold and damp insulation cleared, walls insulated, wiring and ducts redone, rough-in inspected.
Weeks five to seven
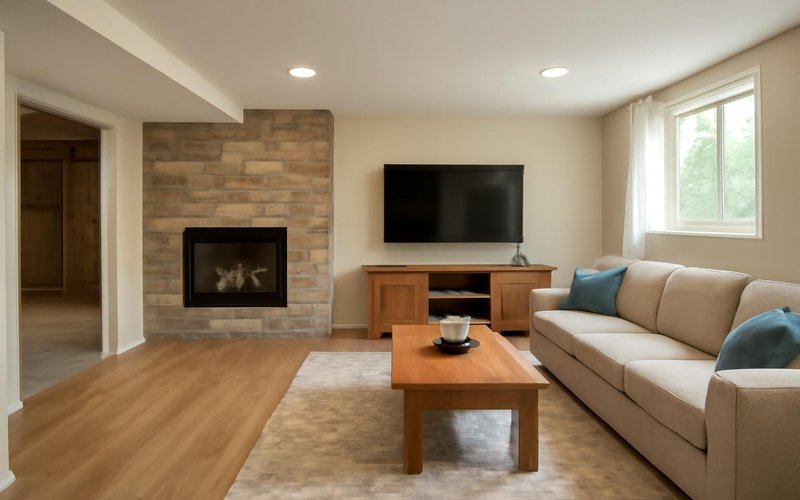
Drywall, ceiling, flooring and trim, lights and outlets live, final inspection, walkthrough with you.
Remodeling concepts
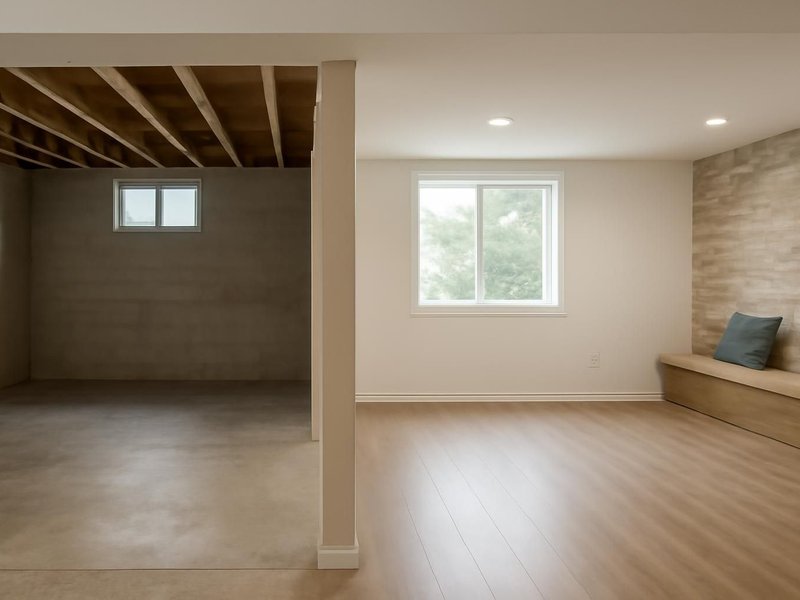
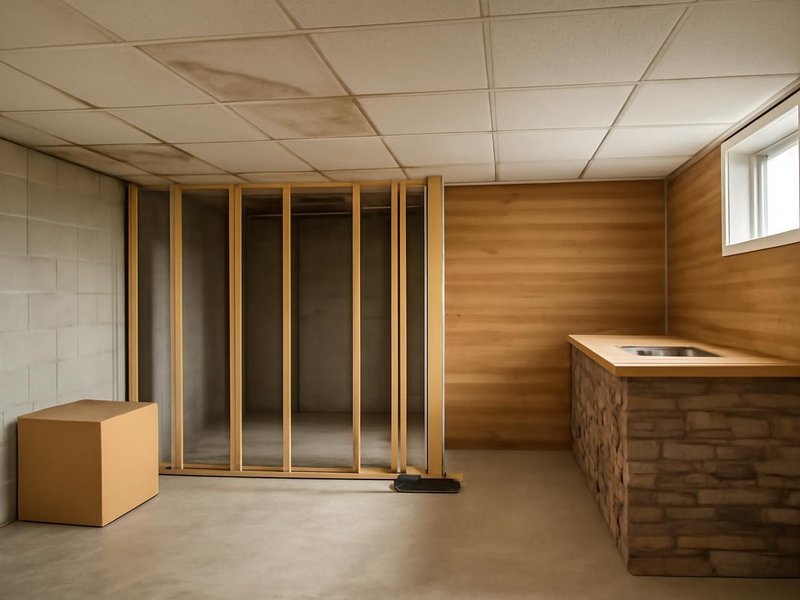
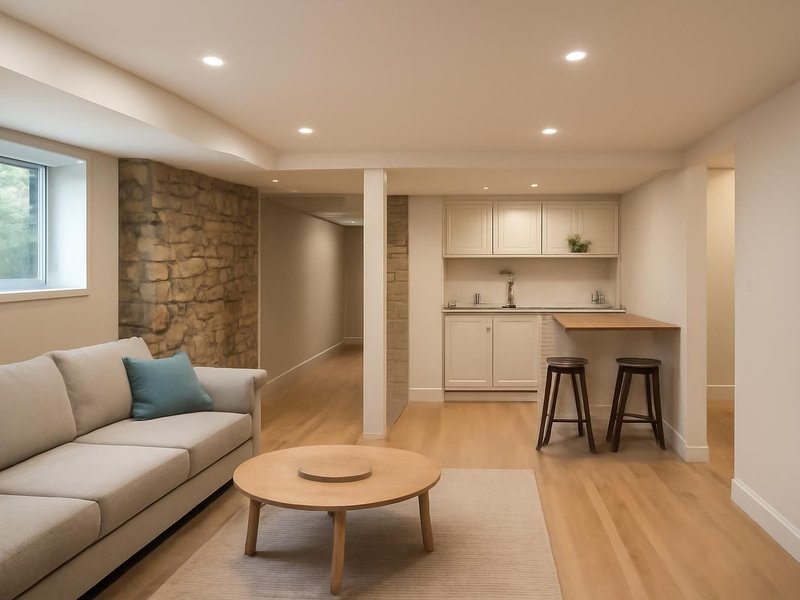
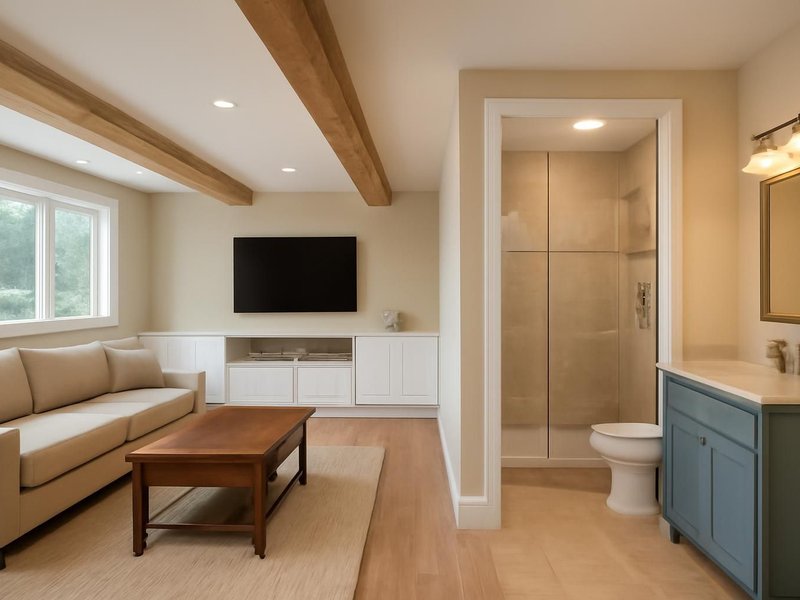
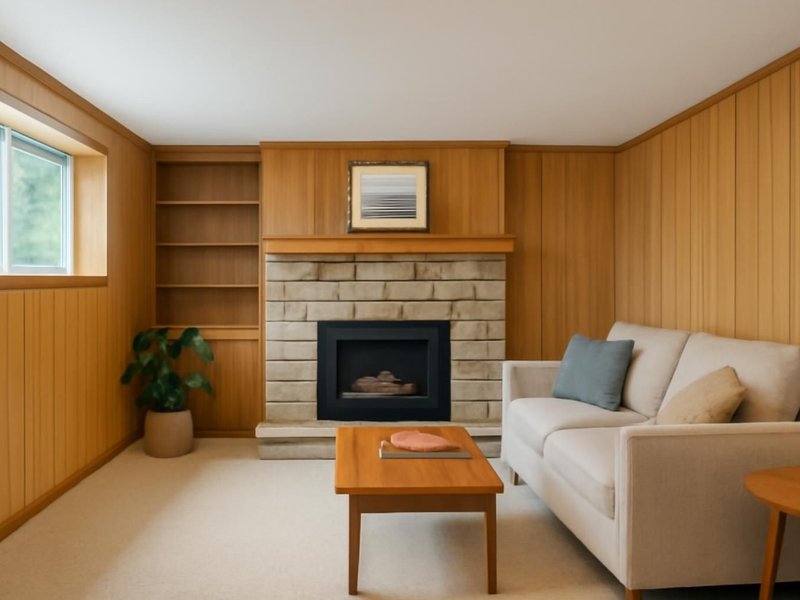
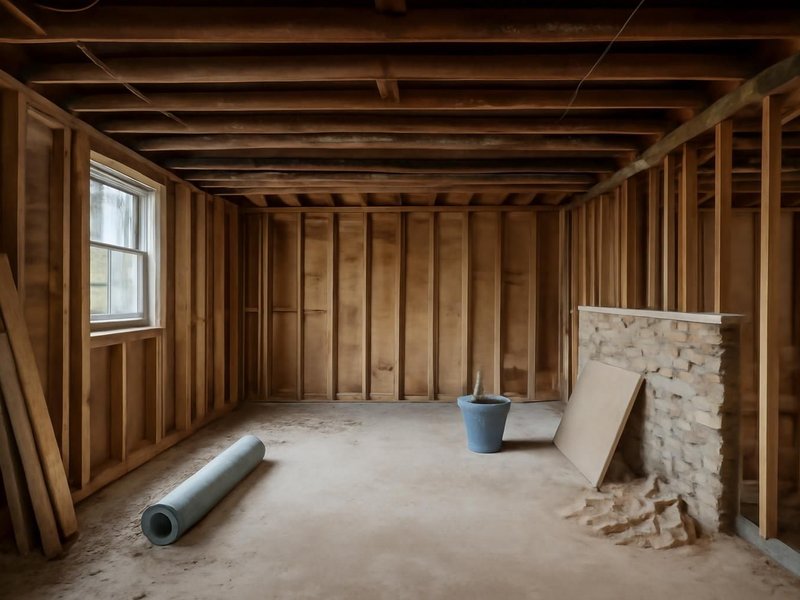
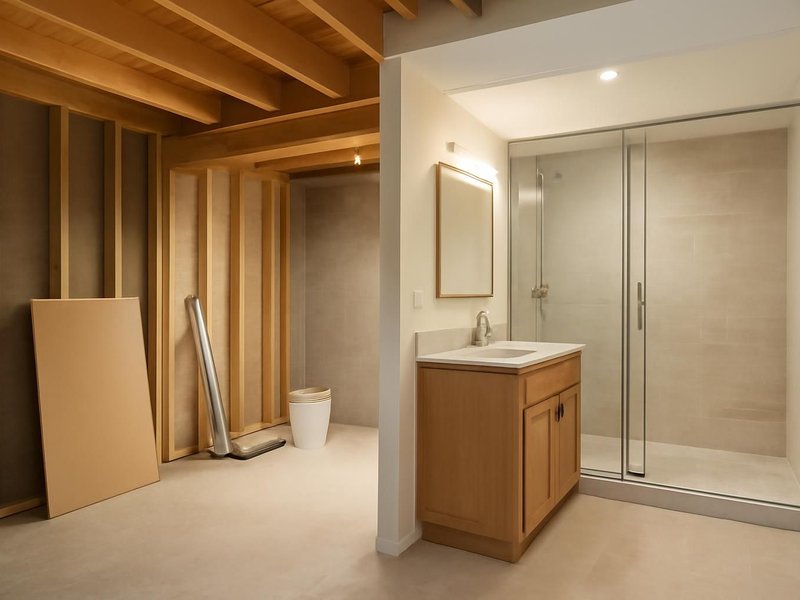
AI-generated examples of existing conditions and remodeling possibilities. Each image is a separate concept, not a documented transformation of the same home.

What replaces the old finishes
The old basement failed because upstairs materials went below grade. We list the product for each layer, so you can see the rebuild is not a repeat of the old mistakes.
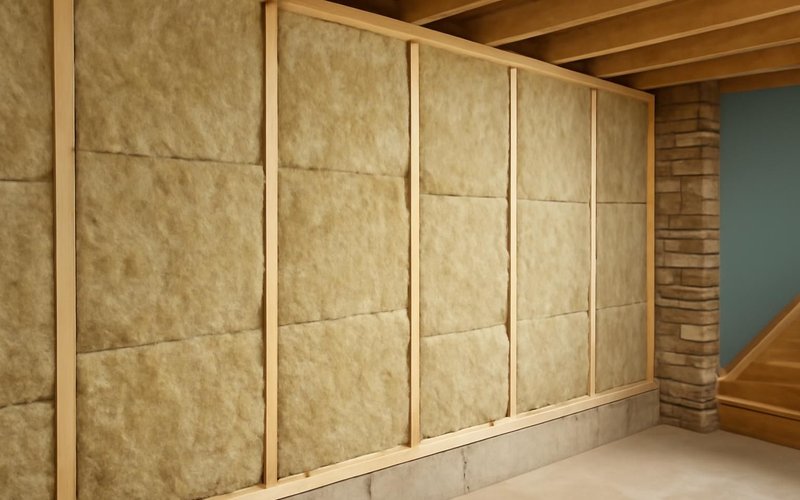
Rockwool Comfortboard on the concrete does not absorb water, resists mold and keeps its insulating value if it ever gets wet.
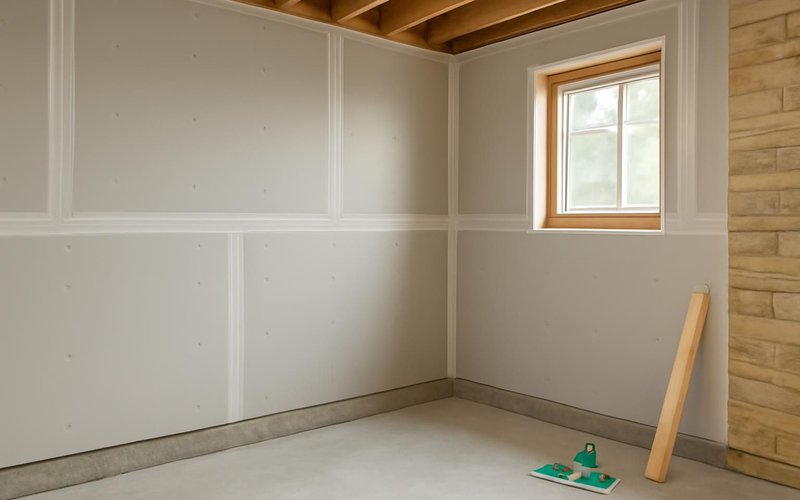
Georgia-Pacific DensArmor Plus has a fiberglass face instead of paper, which gives mold nothing to feed on in damp spots.
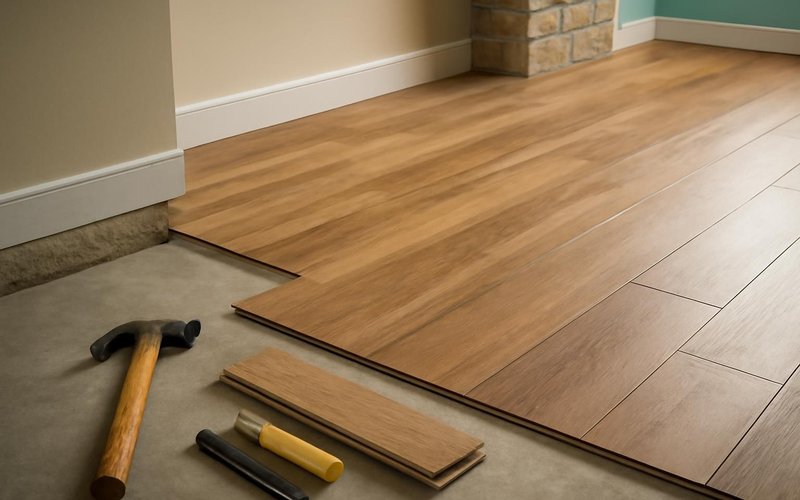
Mohawk SolidTech or similar rigid core planks are fully waterproof, feel warmer than tile underfoot and click together over a slab.
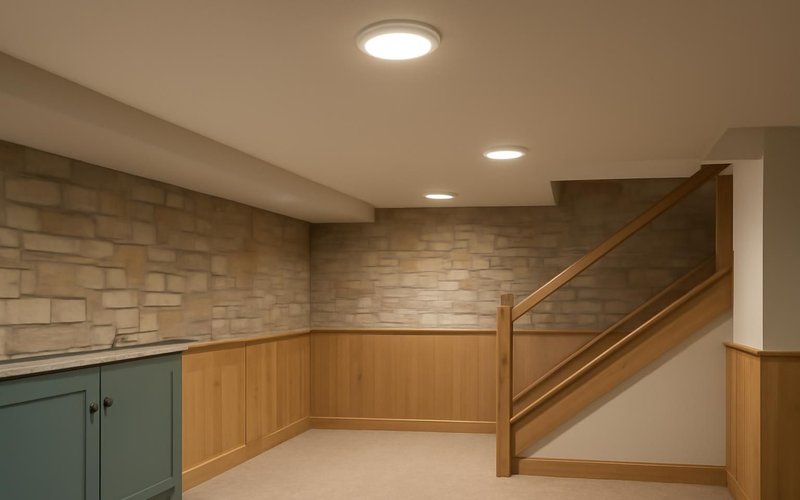
Halo or Juno wafer lights need only an inch of depth, so they fit under ducts and beams where old can lights would not.
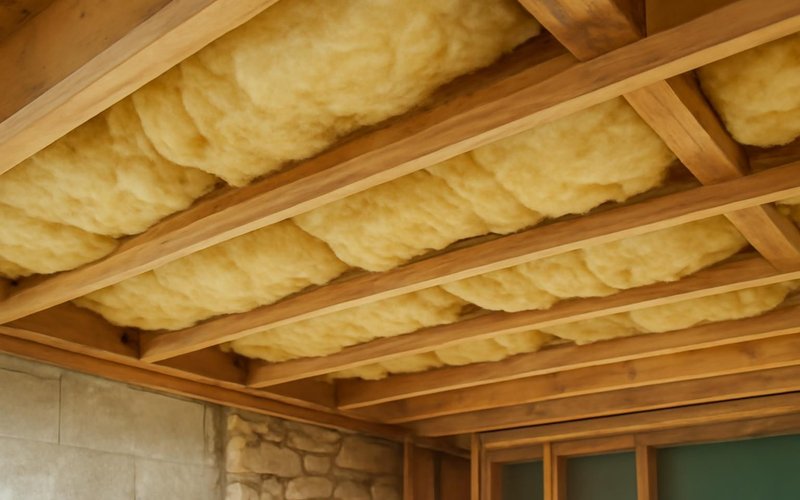
Rockwool Safe'n'Sound in the ceiling and interior walls cuts footsteps from upstairs and keeps a media room from carrying.
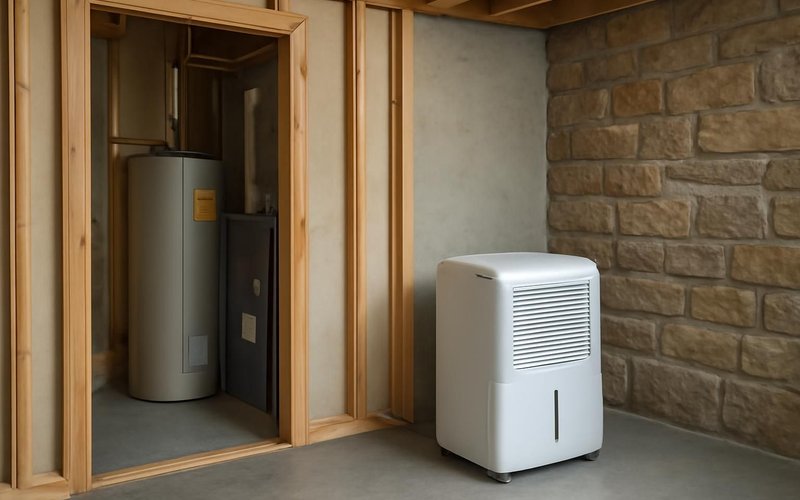
A Santa Fe or Aprilaire whole-basement dehumidifier holds humidity near 50 percent, which stops the musty smell from coming back.
Written into every contract
The approved price is the final price. Change orders only with your written approval.
A credit for every working day of delay we cause. Weather and inspections excepted, in writing.
Dust barriers, floor protection and a clean-up before we leave. Your home stays livable.
A text or email every working day with photos and tomorrow's plan, or the day is free.
Workmanship warranty in writing, transferable to the next owner, backed by a fixed address.
A small deposit, then you pay only for work that is already completed, inspected and photographed.
Who is in your house
Tear-out is dusty, so we seal the stairwell and run air scrubbers. Every person on the crew is background-checked and introduced before day one, and you get a text when anyone new is coming.
AI-generated role illustrations. People shown are fictional, not photographs of your assigned crew.
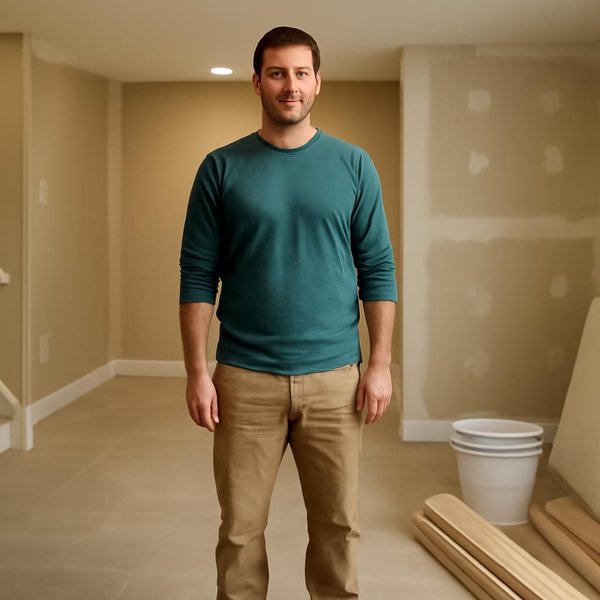
Opens the test cut, prices findings, updates you daily.
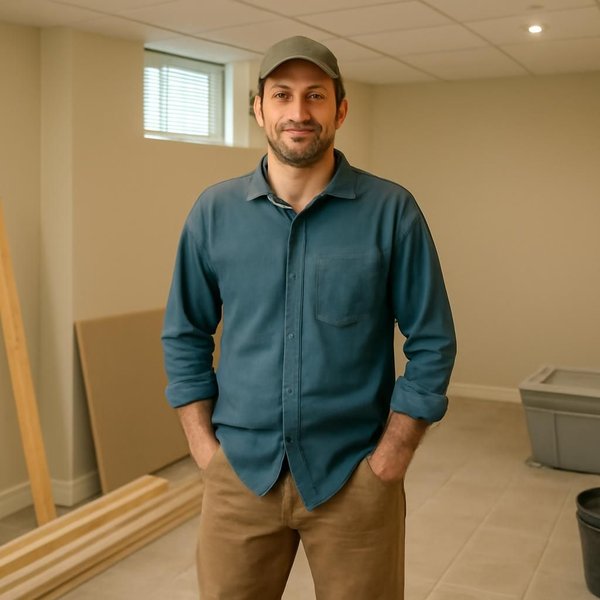
Strips old work, reframes, insulates and hangs doors.
Replaces old wiring and grounds every new outlet to code.
Illustrative project scopes
Planning examples with illustrative budgets and durations. These are not completed customer jobs, invoices or promises about your project.
Your basement is not average
The three tiers above are where we start. These are the cases we see most with basements that were finished years ago, and what each one does to scope, cost or time.
When you did not do the old work, you do not know what is behind it. We open one wall section before pricing, check the town's permit records, and tell you which parts of the old finish can be kept safely.
Check my inherited basementThin wood paneling was often nailed straight to furring strips on the concrete. We remove it, check the wall for moisture and cracks, and plan insulation that suits a wall that breathes through the seasons.
Price my paneled basement redoA smell that lingers after cleaning comes from damp insulation, carpet pad or a hidden leak. We find the source with a meter and a test cut, fix it first, and add a dehumidifier so the smell does not return.
Find the source of my basement smellThe old playroom with carpet and toy shelves can become a teen room, a gym or a guest suite. We keep the framing that still works, change the rooms that do not, and add outlets and storage for the new use.
Rework our basement for older kidsIf the walls are dry and the wiring is sound, paint, new flooring, a new ceiling and LED lights can change the room for a fraction of a rebuild. We only suggest this after checking what is behind the paneling.
Price a lighter basement updateTurning an old rec room into a room for a parent or a grown child means a legal bedroom, a working bathroom and separate heat control. We price each piece so you can see what a comfortable suite really costs.
Price a basement room for a relativeUnpermitted basements can cause real trouble at sale. We open the walls enough for the inspector, correct whatever does not meet code, and close the permit, so the finished space is on record when you sell.
Get my unpermitted basement fixedLow ceilings, small windows and dark corners make a basement feel like a basement. We raise what we can, use slim lights, lighter floors and larger egress windows, so the space reads as part of the house.
Make my basement feel like upstairsWhat this service is
Basement remodeling is the renovation of a basement that was already finished, replacing outdated or failing paneling, carpet, ceilings, insulation, wiring and layouts with materials suited to below-grade space, and correcting hidden moisture, mold or code problems found along the way. ProBuild Remodeling performs it as a licensed general contractor with permits under our license.
It covers cosmetic updates when the old framing is sound, full strip-and-rebuild projects back to the concrete, and new layouts that move walls, rebuild a bathroom or make a bedroom legal. It includes tear-out, disposal, repairs of what is found and new finishes. Turning a bare, never-finished basement into living space is the separate basement finishing service.
It is for homeowners who bought a house with an old finished basement, families whose basement smells musty or no longer fits how they live, and owners whose past work was never permitted. It is not the service for active flooding, which needs basement waterproofing first.
Basement remodel questions
A cosmetic update of 700 to 1,000 square feet costs $15,000 to $30,000. A strip and rebuild back to the concrete costs $35,000 to $70,000. Moving walls, rebuilding a bathroom or legalizing a bedroom runs $75,000 to $120,000 or more.
Usually because something behind the finishes is damp: fiberglass against concrete, carpet pad on a cold slab or a slow leak from above. Air fresheners do not fix it. The source has to be found, removed and dried.
Yes, if the wall behind it is dry and the paneling is solid wood or a firm veneer. We check first with a moisture meter and a small test cut. Painting over damp paneling traps the problem and the smell.
No. We start with a moisture meter, the smell, and one small test cut in the likeliest spot. If that shows mold or wet insulation, we price removing that wall section or the whole wall, depending on how far it runs.
It is common. We open enough of the walls for an inspector to see the framing, wiring and plumbing, correct what does not meet code, and close out a permit, so the space is recorded properly when you sell.
Three to four weeks for a cosmetic update, six to eight for a strip and rebuild, and nine to eleven for a new layout. Each schedule includes a short buffer after tear-out for what old basements reveal.
Yes. Old 9 by 9 inch tiles and their black adhesive may contain asbestos. We send a sample to a lab before touching them. If positive, a licensed abatement crew removes them or we cover them with a new floating floor.
Not always. Tearing out old work adds labor and disposal, and fixing what it hid adds more. A strip and rebuild often costs close to finishing from bare concrete, while a cosmetic update costs much less when the old work is sound.
Basement remodeling near you
Old basements are redone by nearby crews who know local permit records and building rules, working under the license your state requires. Every number is posted on our licenses page.
Free basement remodel estimate
Send the your answers and a photo. A supervisor who redoes basements replies within 5 minutes during business hours and schedules a walkthrough with a test cut.
Images marked as AI concepts illustrate remodeling ideas, materials and conditions. People shown are fictional role illustrations, not actual ProBuild employees. Images are not photographs of completed ProBuild projects or verified before-and-after pairs.