Panel shower
$8k–$13k
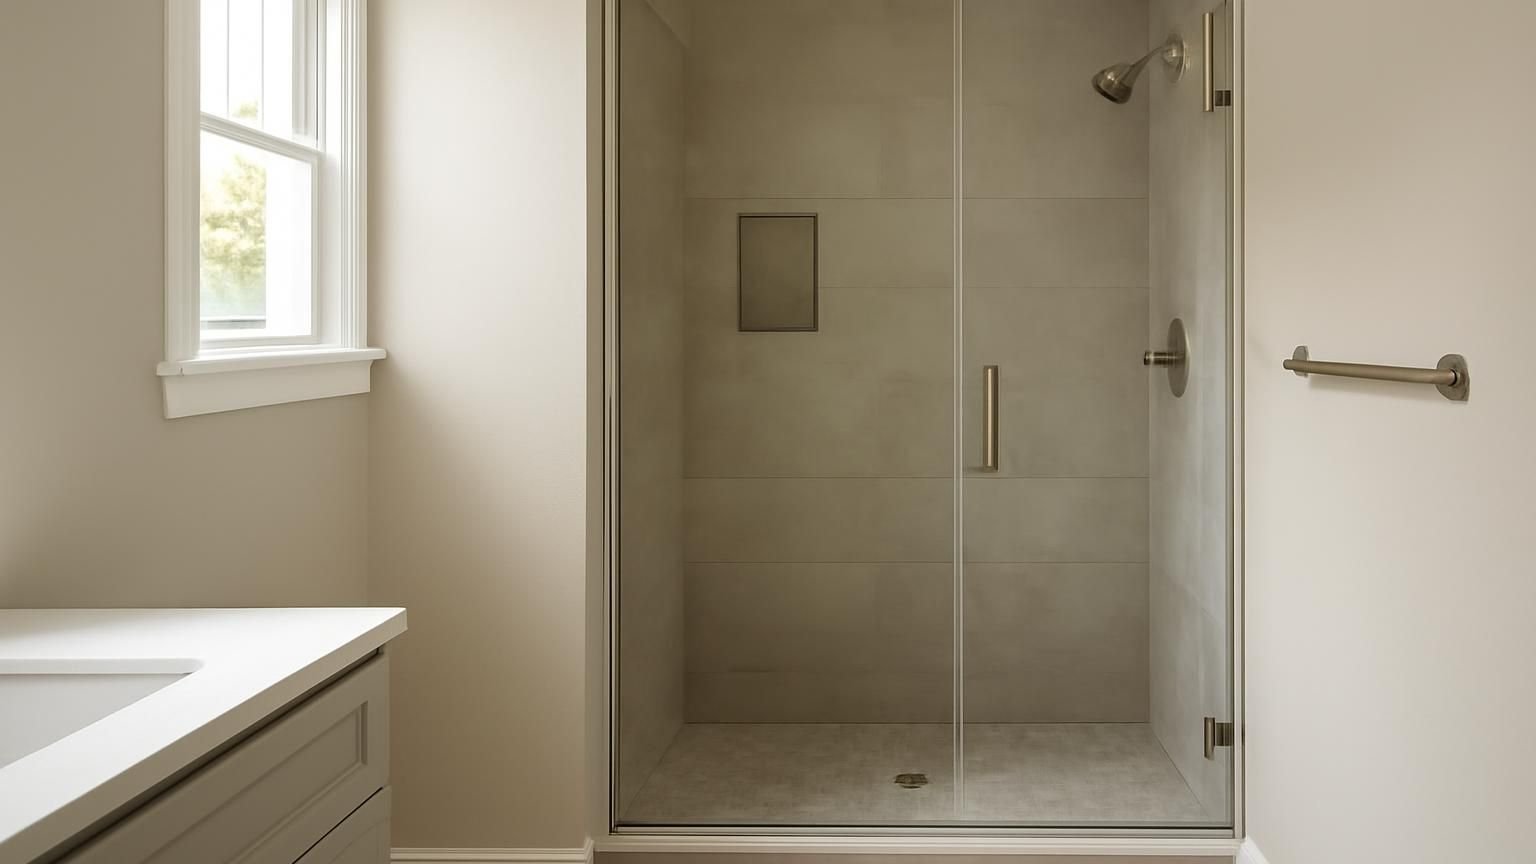
- Tub removed and hauled away
- Drain moved and upsized to 2 inch
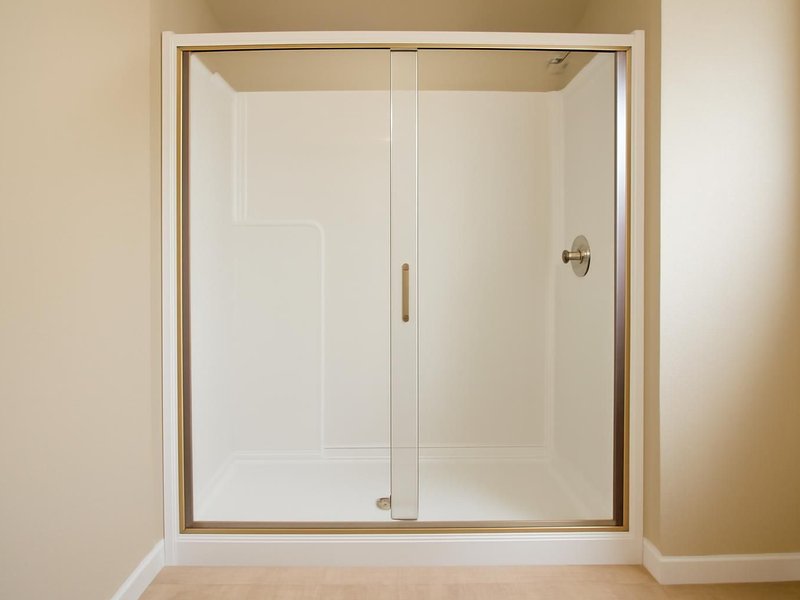
- Molded 60 by 30 shower base
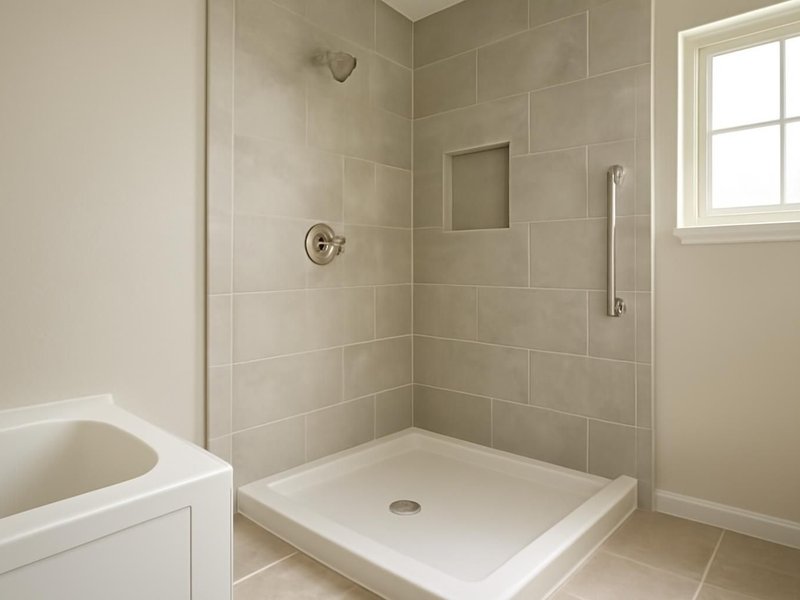
- Solid surface wall panels
- Valve raised to shower height
- Sliding or hinged glass door
Tub to shower conversion · Licensed & insured · Plumbing to code
Stepping over a tub wall gets harder every year, and most tubs in a hall bath are rarely filled. We remove the tub, move the drain and the valve, waterproof the alcove and build a shower in the same 60 by 30 inch footprint. The rest of the bathroom stays as it is.
Send a photo of the tub and the faucet wall. The person who runs our conversions answers inside 5 minutes on weekdays.
What happens after you text us
The faucet wall shows where the drain and valve sit, which sets most of the price. The supervisor asks who will use the shower, suggests a build and books a short visit to check the floor.
Hi, my dad is 79 and struggling to get over the side of his tub. Can you turn it into a shower he can walk into?
Hi Amy, this is Rosa, I run our tub conversions. Yes, that is one of the most common jobs we do. Could you send a photo of the tub with the faucet wall in view?
Here it is. It is the only bathroom he uses.
Thank you. The drain is on the left end, so we would move it toward the center. For him I would suggest a low 2-inch threshold, a fold-down seat and a grab bar. I can see it Wednesday at 1, would that suit him?
Wednesday is fine, I will be there too. How long would he be without a shower?
About a week and a half for a tiled one, three to five days for panels. You will have both prices in writing Thursday.
What a tub to shower conversion costs
All three builds fit the standard 60 by 30 inch tub alcove and include tub removal, a moved drain, a raised valve and glass. Most homeowners choose tile for the look and the lifespan, and panels when speed matters most.
Panel shower
$8k–$13k
Tiled shower
$14k–$24k
Low-threshold shower
$24k–$34k
Choose the build, the alcove size and the age of the house. The range recalculates on each pick, using the same tiers our conversion supervisors quote.
A range, not a quote. Your written estimate comes after the visit and does not change once you approve it.
Typical range for your answers
Get my conversion price in writingWhere the money goes
Averages from our recent tiled tub conversions. Pulling the tub takes a few hours, while the waterproofing and tile take days of skilled work, which is why tile and panels are priced so differently.
Get my itemized conversion price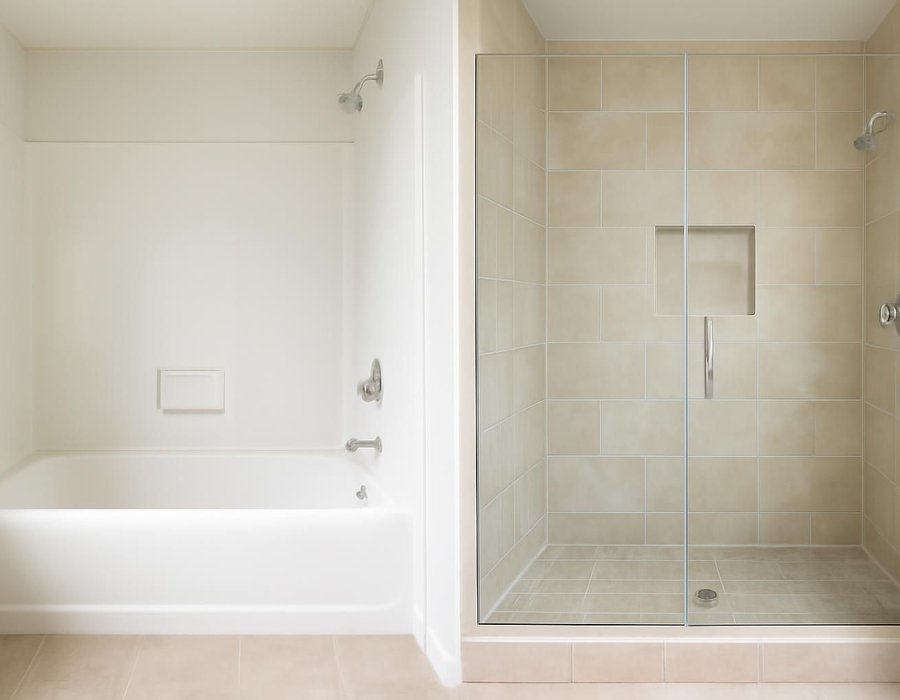
Convert the tub or keep one
Most buyers want at least one tub in a house, so the question is which bathroom keeps it. At the visit we look at six things and tell you in writing whether this tub should become a shower.
| If this is true | We recommend |
|---|---|
| Another bathroom in the house has a tub | Convert |
| Small children bathe in this tub every night | Keep a tub |
| Someone in the house struggles to step over the tub wall | Convert |
| It is the only tub and you plan to sell soon | Keep a tub |
| Nobody has filled the tub for a bath in a year | Convert |
| The tub is sound cast iron and you soak often | Keep a tub |
How long it takes
A low-threshold shower takes two to three weeks because the floor is lowered at the entry. The toilet and sink keep working the whole time, so only the shower is out of use.
Before we start
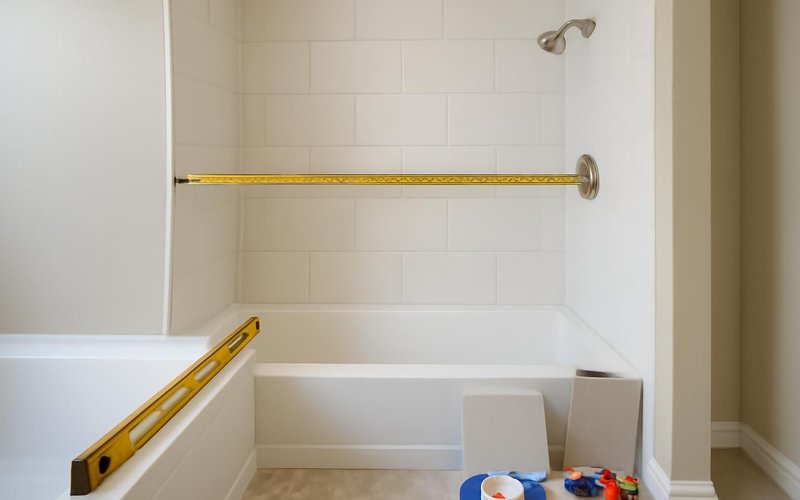
Alcove measured, build chosen, base, valve and glass ordered. Plumbing permit filed where required.

Day one
Surround and tub removed, floor under the tub checked for rot, room protected from dust.
Days two to four
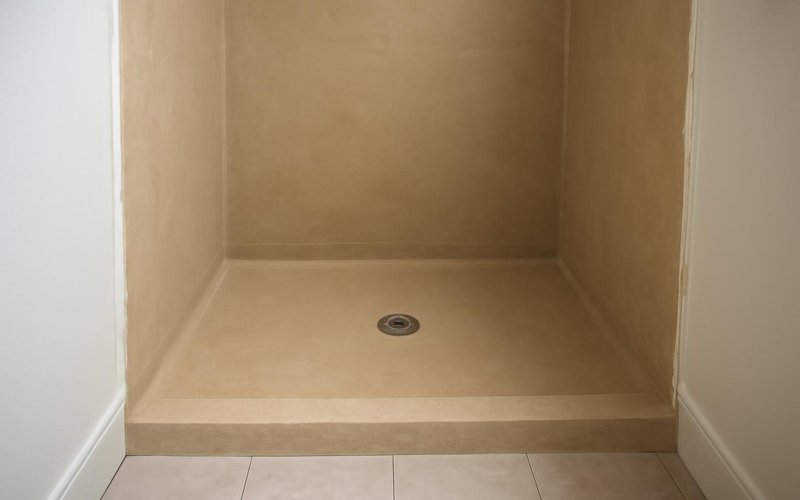
Drain moved and upsized, valve raised, blocking for grab bars set, walls waterproofed and tested.

Final days
Panels or tile installed, glass fitted, caulk cured, then a walkthrough and a first shower test with you.
Remodeling concepts
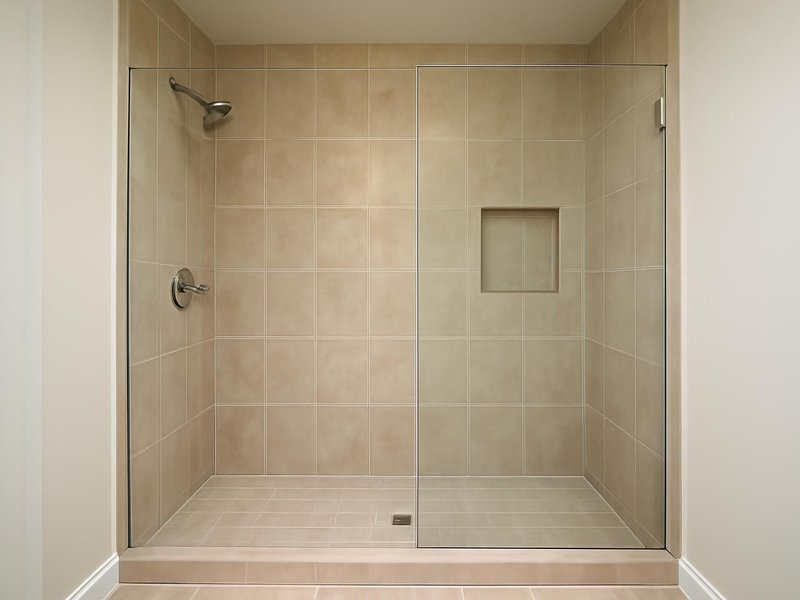
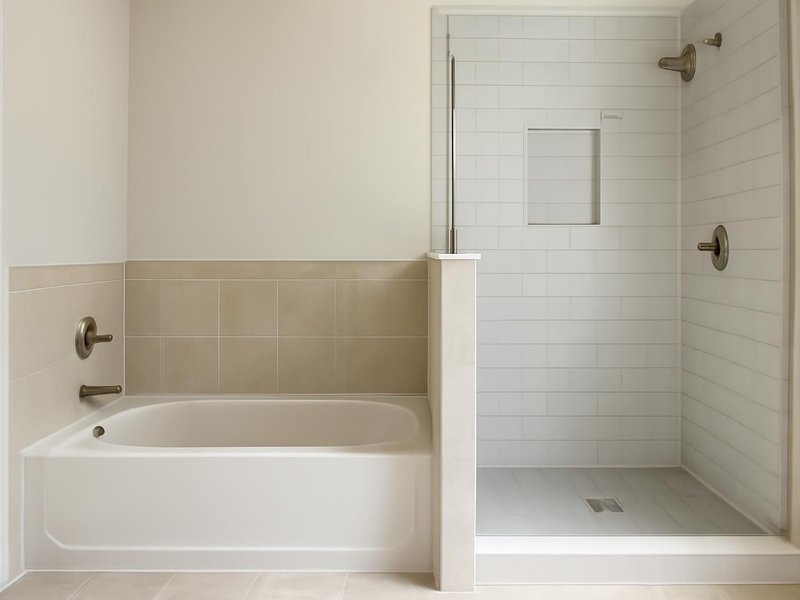
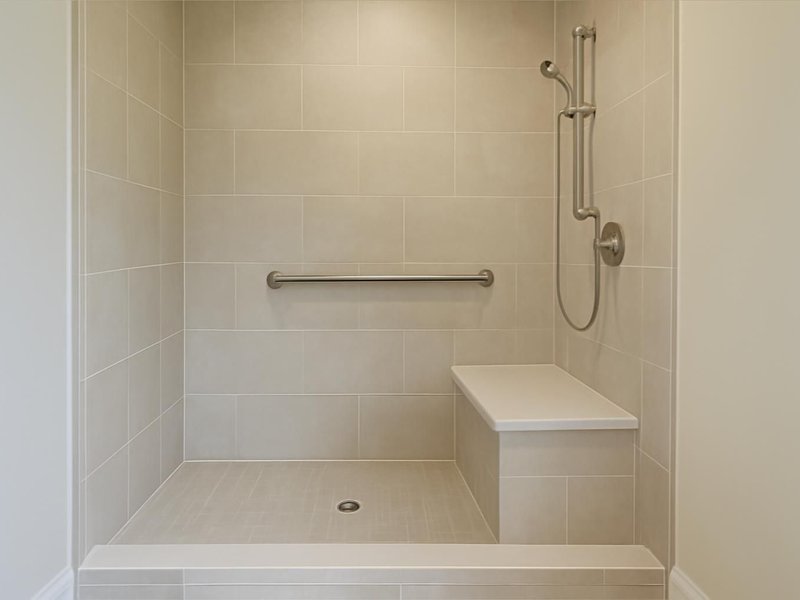
AI-generated examples of existing conditions and remodeling possibilities. Each image is a separate concept, not a documented transformation of the same home.


What your new shower is made of
A conversion lives or dies by what sits behind and under the walls. Your estimate names the wall system, the base, the valve and the glass, so you can compare two conversion quotes line by line.

Swanstone and Kohler Choreograph panels cover the alcove in three large pieces, with almost no grout to scrub and a finish that resists mildew.

A 60 by 30 inch molded base for panel builds, or a sloped Schluter Kerdi-Shower tray under tile, both designed to shed water to the drain.

Porcelain wall tile from Daltile or Marazzi over a waterproof membrane, run to the ceiling so steam never reaches the drywall above.
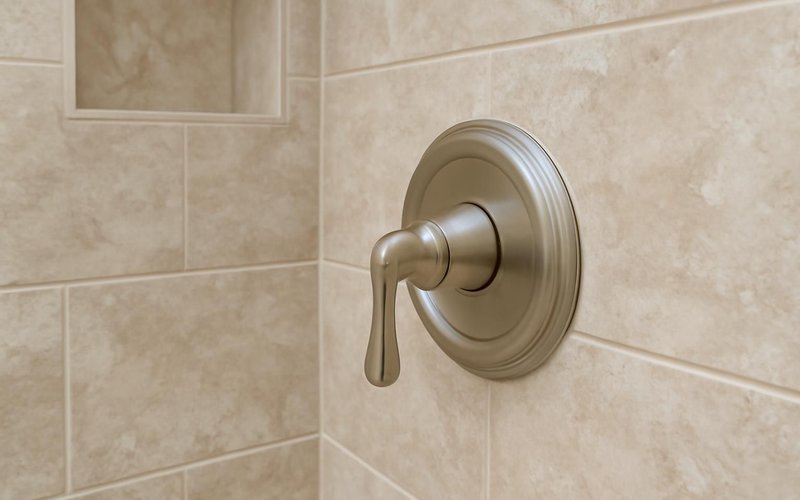
Moen Posi-Temp or Delta Monitor pressure-balance valves keep the water from spiking hot or cold, a real safety point for older users.
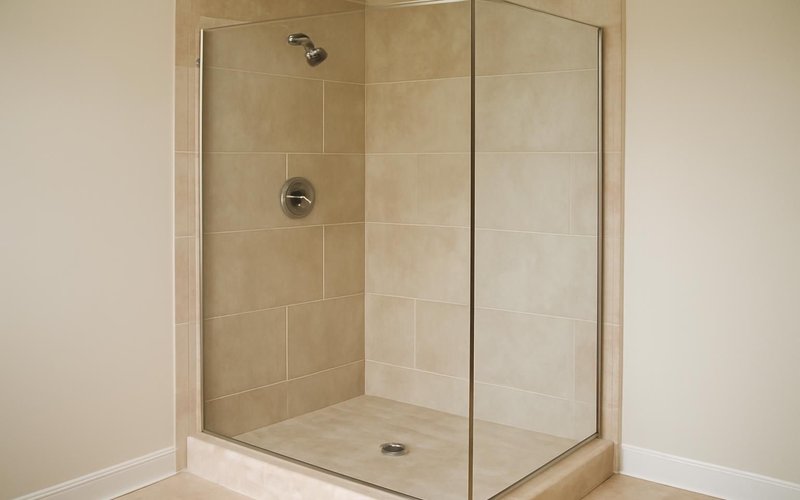
A sliding bypass door for tight rooms, or a fixed frameless panel that leaves the entry open, with a clear coating that sheds water spots.
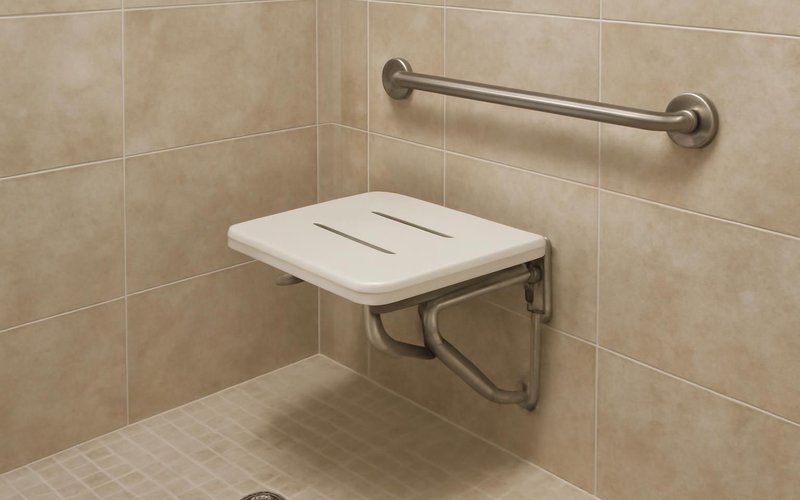
Moen Home Care grab bars anchored into wood blocking, and fold-down teak or phenolic seats that lift out of the way when not needed.
Written into every contract
The approved price is the final price. Change orders only with your written approval.
A credit for every working day of delay we cause. Weather and inspections excepted, in writing.
Dust barriers, floor protection and a clean-up before we leave. Your home stays livable.
A text or email every working day with photos and tomorrow's plan, or the day is free.
Workmanship warranty in writing, transferable to the next owner, backed by a fixed address.
A small deposit, then you pay only for work that is already completed, inspected and photographed.
Who is in your house
A conversion is short, so you see the same few faces from tub removal to glass. Each person is background-checked and introduced by name, which matters when the shower belongs to a parent who lives alone.
AI-generated role illustrations. People shown are fictional, not photographs of your assigned crew.
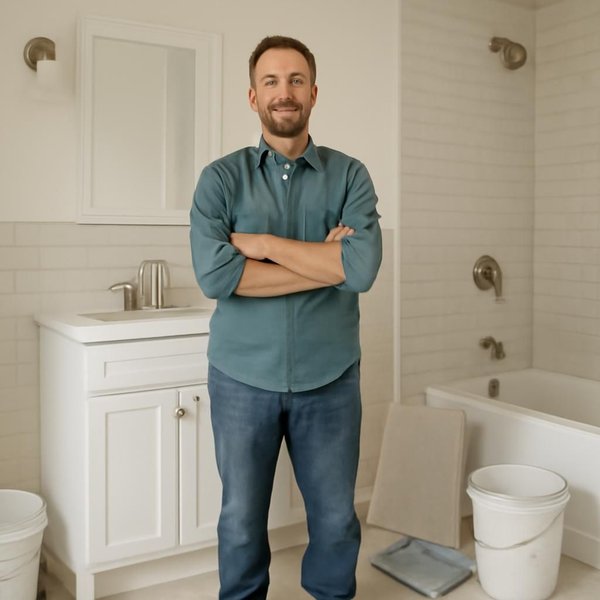
Measures, orders the base and glass, texts you daily.
Moves the drain, raises the valve and tests for leaks.
Waterproofs the alcove and sets the tile or wall panels.
Illustrative project scopes
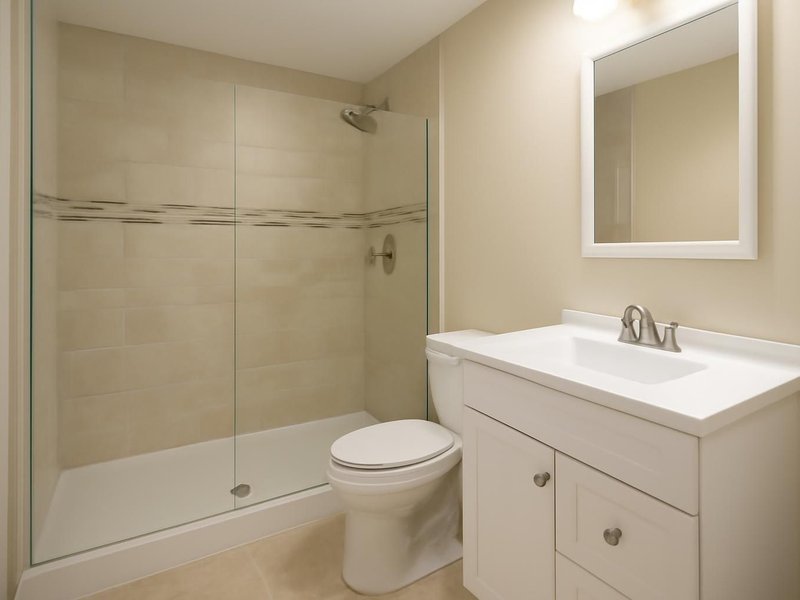
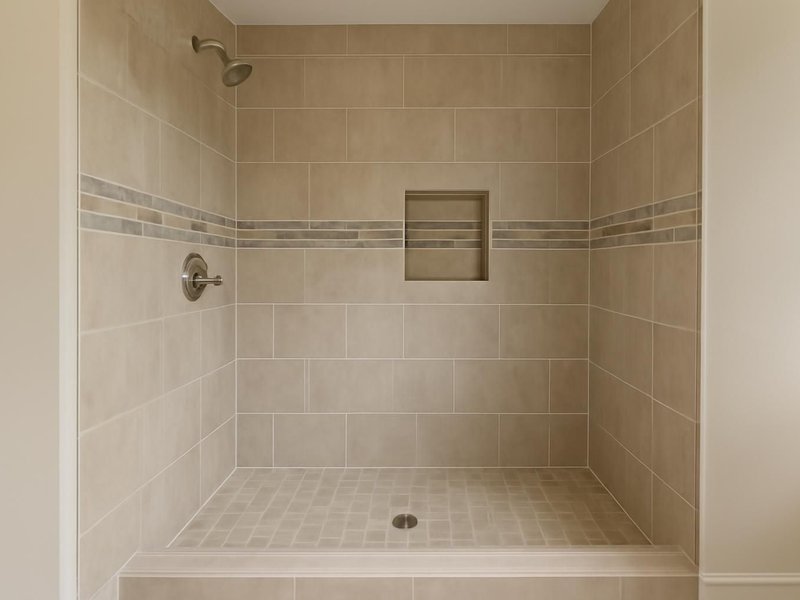
Planning examples with illustrative budgets and durations. These are not completed customer jobs, invoices or promises about your project.
Your tub is not average
The three builds above cover most conversions. These are the situations we price most often, and what each one changes in scope, cost or days out of service.
If a parent uses the shower alone, we plan a low threshold, a seat, a grab bar where the hand lands and a handheld on a slide bar. We can send the quote straight to you, even if you live in another state.
Plan a safer shower for my parentA panel shower can be done in three to five working days because nothing waits for thinset or grout to cure. We order the base and glass ahead, so the only days out are the days we are actually working.
Get my shower in under a weekA panel system, a standard glass door and a single-function valve keep a conversion close to $10,000. We leave the floor, vanity and toilet untouched and replace only the alcove where the old tub used to sit.
Get my budget conversion priceIf young children bathe in this tub, we look at keeping it and converting a tub in another bathroom instead. If there is no other tub, we can price a shower now with the plumbing ready for a tub to return later.
Help us decide which tub to keepOld cast iron tubs weigh around 300 pounds and often sit on a bed of mortar. We break them up in place, check the old drain for cracks, and plan for the plaster walls on the other side of the alcove before we begin.
Price my cast iron tub removalIn a condo, the drain often cannot move far because it ties into the building stack. We work with the drain where it is, send the board our insurance and waterproofing plan, and keep the water off for as little time as possible.
Get my condo shower conversion priceWhen a cracked tub or surround has leaked into the ceiling below, insurance may cover the resulting damage. We document it with photos and a written scope you can give your adjuster before work begins.
Document my tub leak for insuranceA 60 by 30 alcove is tight for a wheelchair. We price a low-threshold shower now, or talk through widening into the room, and point you to our accessible bathroom page when a full redesign fits better.
Price an easier-entry showerWhat this service is
Tub to shower conversion is the removal of a bathtub and the construction of a walk-in shower in the same alcove, usually 60 by 30 inches, including a relocated and larger drain, a raised shower valve, waterproofed walls, a shower base and a glass door or panel. ProBuild Remodeling does it as a licensed general contractor with licensed plumbers.
It covers panel showers, tiled showers and low-threshold showers with seats and grab bars. It includes tub removal, plumbing changes, waterproofing and glass. It does not include replacing the vanity, toilet or floor of the rest of the bathroom, or building a large curbless shower that extends past the old tub footprint, which is a walk-in shower installation.
It is for homeowners who no longer use their tub, people who find stepping over a tub wall hard, and adult children arranging a safer shower for a parent. It is not a good fit when the tub is the only one in a house where small children bathe, unless another bathroom gets a tub.
Tub conversion questions
A panel shower in the old tub space costs $8,000 to $13,000. A tiled shower with a niche and frameless glass costs $14,000 to $24,000. A low-threshold shower with a seat, grab bars and a handheld runs $24,000 to $34,000.
Three to five working days for a panel shower, about ten working days for a tiled one and two to three weeks for a low-threshold shower. The toilet and sink stay usable, so only the shower is out of service.
It can. Families with young children often look for at least one tub. If this is the only one in the house, we suggest keeping a tub elsewhere or planning plumbing that lets a future owner add one back without opening the floor again.
Almost always. A tub drain sits at one end and is usually 1.5 inches, while a shower drain sits nearer the center and most codes ask for 2 inches. Moving it means opening the floor under the old tub, which is included in every price.
In the old tub footprint, a 2-inch threshold is usually the lowest practical edge. A fully curbless entry means recessing the floor joists or building up the bathroom floor, which is a larger job covered on our walk-in shower page.
It is watertight and easier to clean because there is almost no grout. Tile gives more design choice and lasts longer if built on a proper membrane. Panels suit a fast, budget-minded job; tile suits a bath you will keep for decades.
Yes, but it is much cheaper while the walls are open. We install wood blocking behind the tile in every conversion so a grab bar or fold-down seat can be added later without guessing where the studs are.
We break steel and cast iron tubs in place when they will not fit through the door, carry the pieces out on protected floors and haul them away. Disposal is part of the price, not an extra.
Tub to shower conversions near you
Conversions are carried out by local plumbers and installers under the contractor license of your state, and the license numbers are posted on our licenses page.
Free tub conversion estimate
A supervisor who handles conversions reads your answers, replies within 5 minutes during business hours and books a short visit to check the drain and floor.
Images marked as AI concepts illustrate remodeling ideas, materials and conditions. People shown are fictional role illustrations, not actual ProBuild employees. Images are not photographs of completed ProBuild projects or verified before-and-after pairs.