Refresh
$25k–$75k
- Paint and wall protection
- Commercial LVT or carpet tile
- LED lighting upgrade
- New ceiling tiles
- Restroom fixture updates
- Permit where required
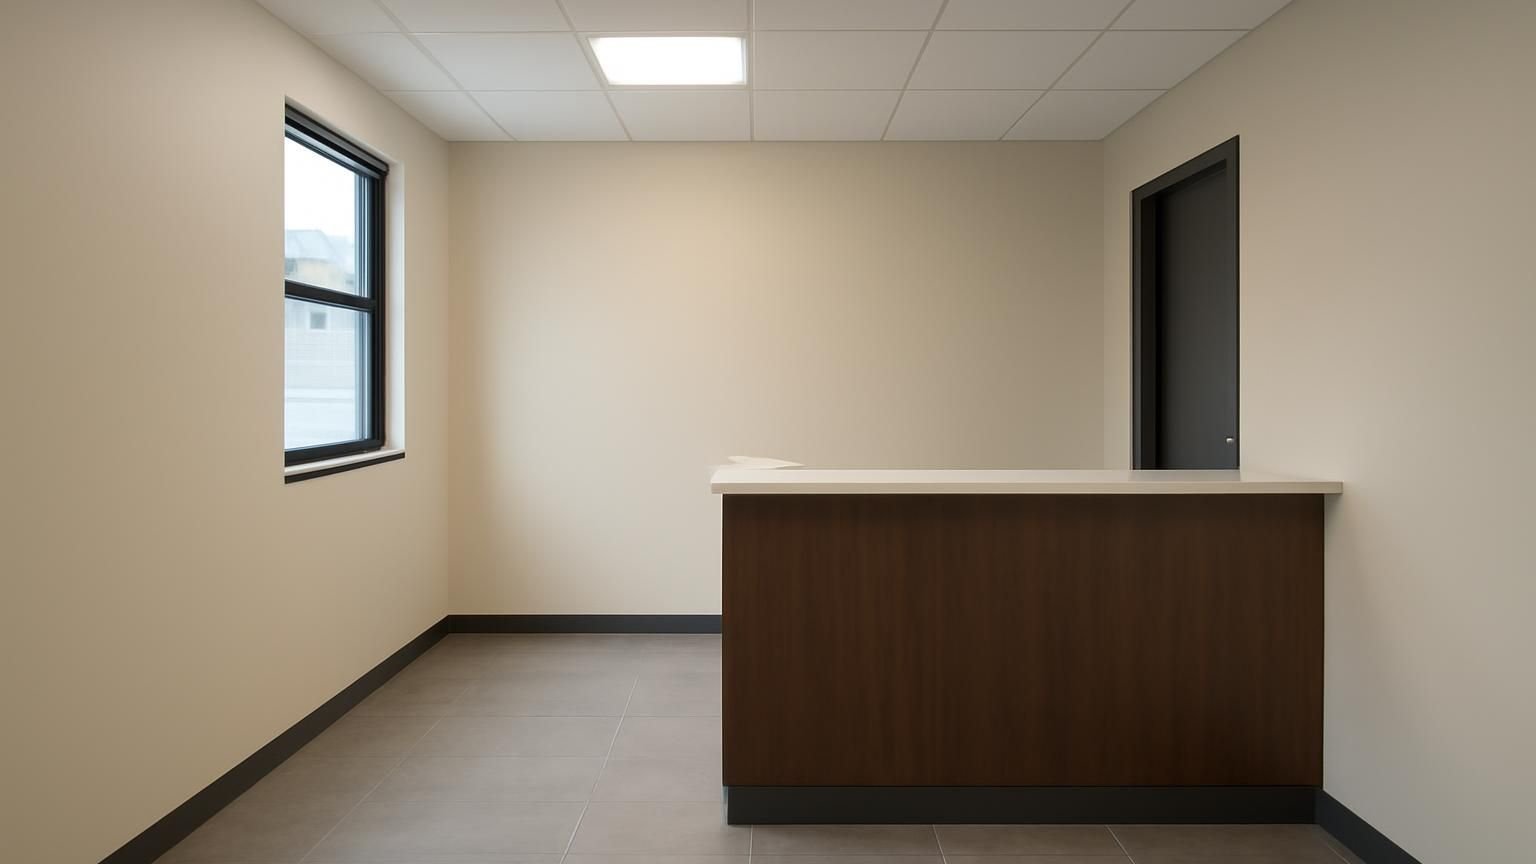
Commercial remodeling · Licensed & insured · After-hours crews
For owners of small offices, shops, restaurants and rental buildings. A licensed commercial project manager walks the space, checks code and ADA requirements, and sends a fixed price with a dated schedule within 48 hours. We work nights and weekends when you need to stay open.
Text the address, the size of the space and your target date. A commercial project manager replies within 5 minutes during business hours.
What happens after you text us
Your date drives everything else. The project manager asks when you need to open or reopen, whether you can close during the work and what the space is used for, then books a walkthrough outside your busy hours.
Hi, I own a cafe, about 1,800 square feet. We need new floors, a better counter layout and the restroom has to be made accessible. We cannot close for more than a few days.
Hi Sofia, this is Greg, I run commercial projects at ProBuild Remodeling. That is doable mostly at night. What are your hours, and can you send a photo of the restroom and one of the counter?
We close at 3 PM. Photos sent.
Thanks. The restroom looks too tight for a wheelchair turn, so it likely needs the wall moved about 18 inches. We can do floors and counter in evening shifts and close you two or three days for the restroom. Can I walk it Monday at 3:30?
Monday works. Will you need to talk to the health department?
Yes, we handle the plan review with the building and health departments. You will have the proposal and schedule by Wednesday.
What a commercial remodel costs
For a 1,500 to 5,000 square foot space, most owners land in the Remodel tier. The proposal prices each area and each trade separately, so you can phase a zone or move it to after-hours without redoing the numbers.
Refresh
$25k–$75k
Remodel
$75k–$250k
Full renovation
$250k–$600k+
Pick the scope, the size of the space and the age of the building. The range updates as you choose, using the per-square-foot figures our project managers price from.
A range, not a quote. Your written estimate comes after the visit and does not change once you approve it.
Typical range for your answers
Turn this range into a fixed-price proposalWhere the money goes
Averages from our recent small commercial remodels. Electrical, plumbing and HVAC changes are the line most often left out of low bids, which is why our proposal shows them apart from finishes.
Get my itemized commercial proposal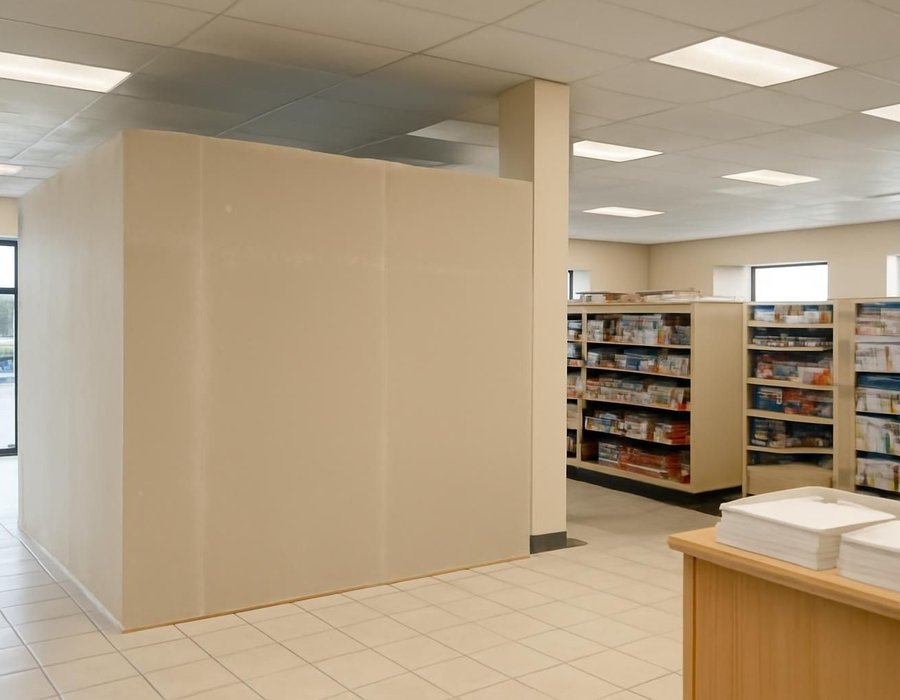
Stay open or close for the work
Working after hours adds about 10 to 20 percent to labor but keeps revenue coming in. Closing is faster and cheaper per hour. These six rules decide which plan fits your space.
| If this is true | Plan to |
|---|---|
| The work can be split into zones with separate entries | Stay open |
| The only restroom or the kitchen is being rebuilt | Close for the work |
| Dust or fumes would reach food or patients | Close for the work |
| Most of the work is finishes: paint, floors, lights | Stay open |
| A week of lost sales costs more than night crews | Stay open |
| Walls, ceilings and systems change across the space | Close for the work |
How long it takes
A refresh takes one to three weeks. Drawings and permits usually add three to eight weeks before construction, so we start that clock the day you approve the proposal.

Weeks before work
Layout, ADA plan and permit drawings are prepared and filed, with health department review if food is served.
First week
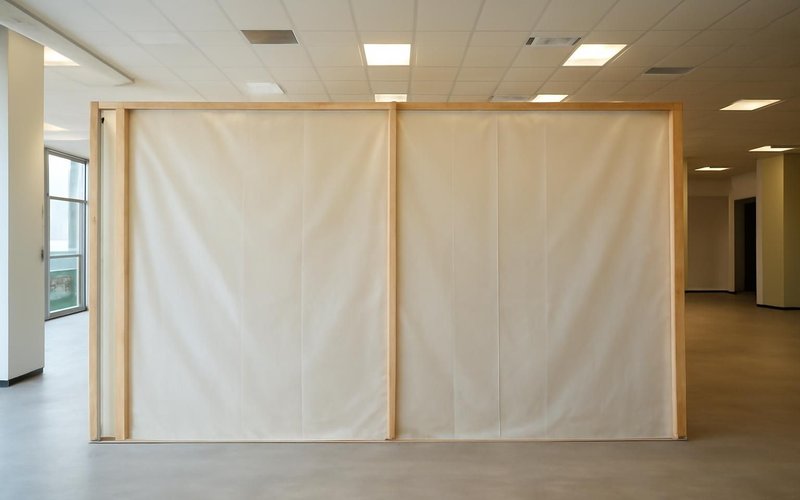
Temporary walls, floor protection and dust control go up, then old finishes and walls come out.
Middle weeks
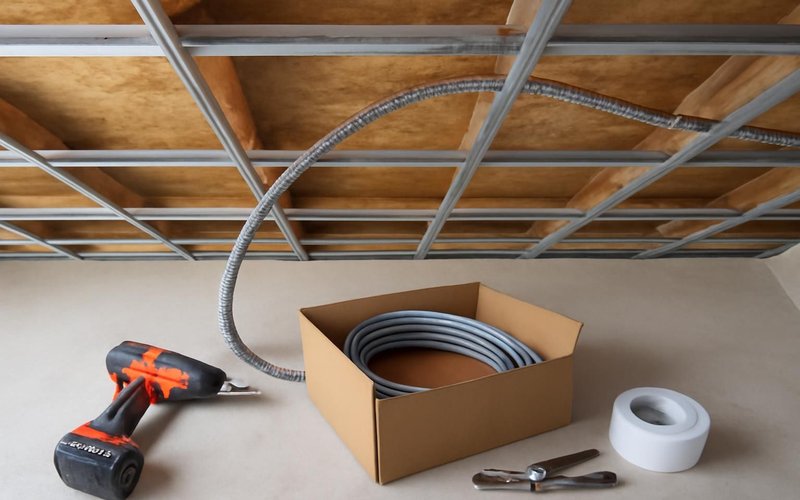
New walls, wiring, plumbing and ducts go in and pass their inspections before ceilings close.
Last week
Floors, fixtures and signage in place, final inspections passed and the space handed back clean.
Remodeling concepts
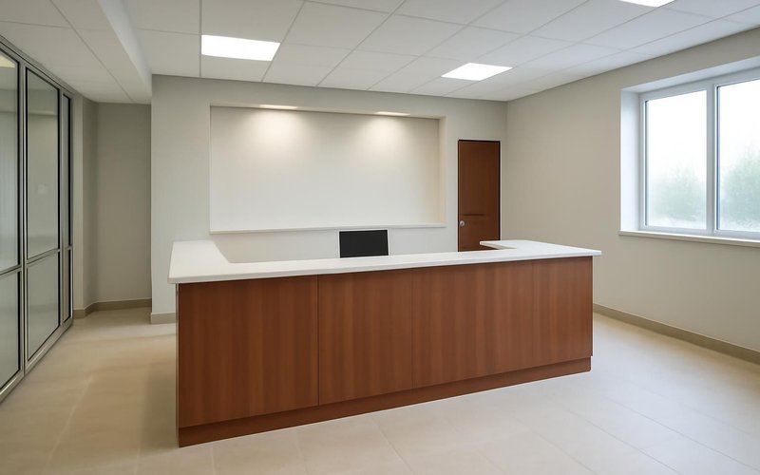
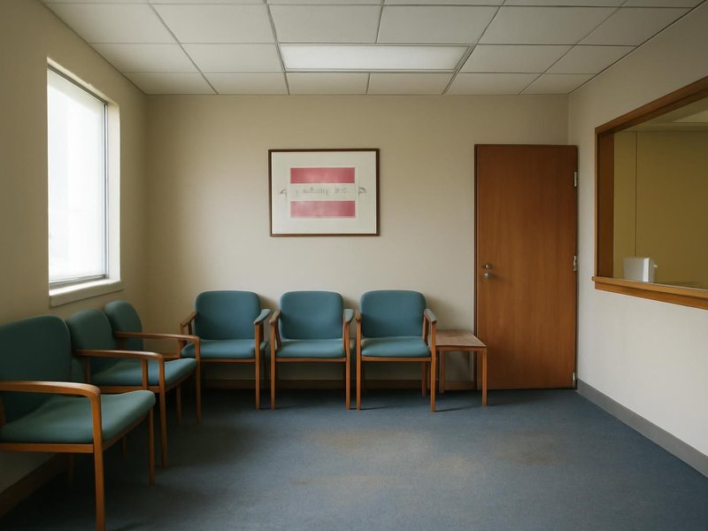
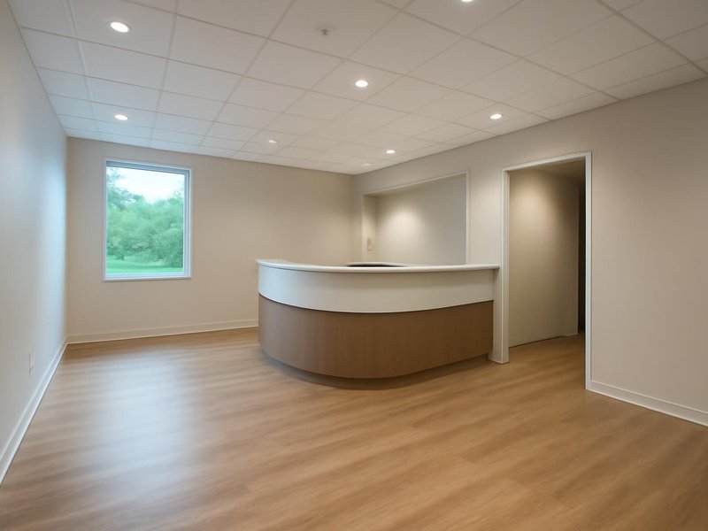
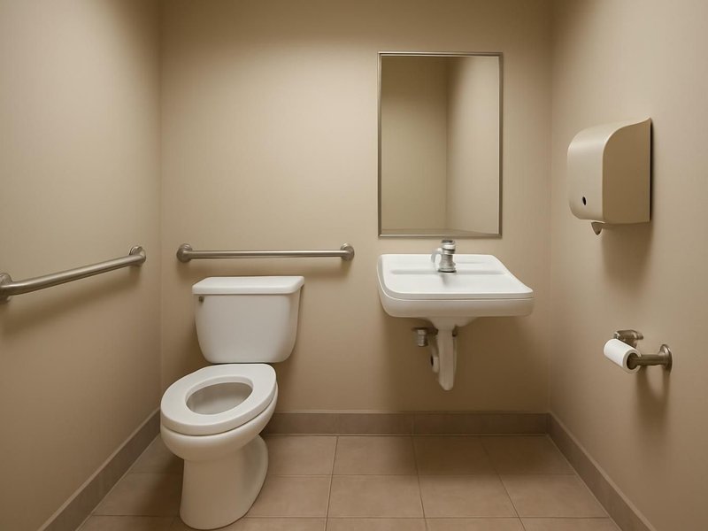
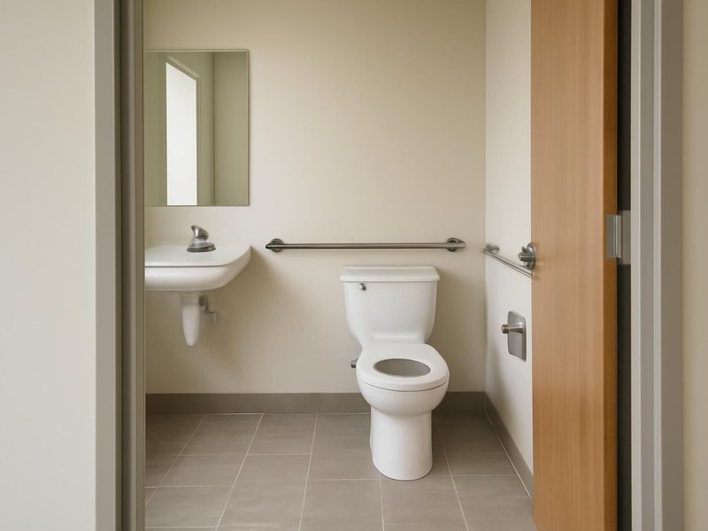
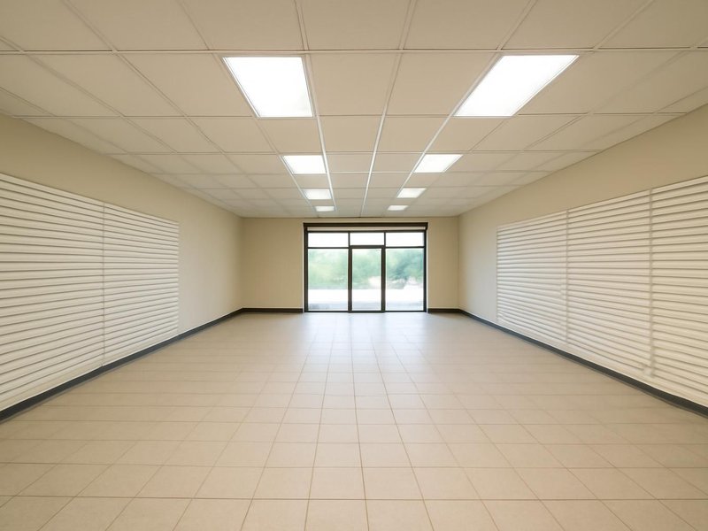
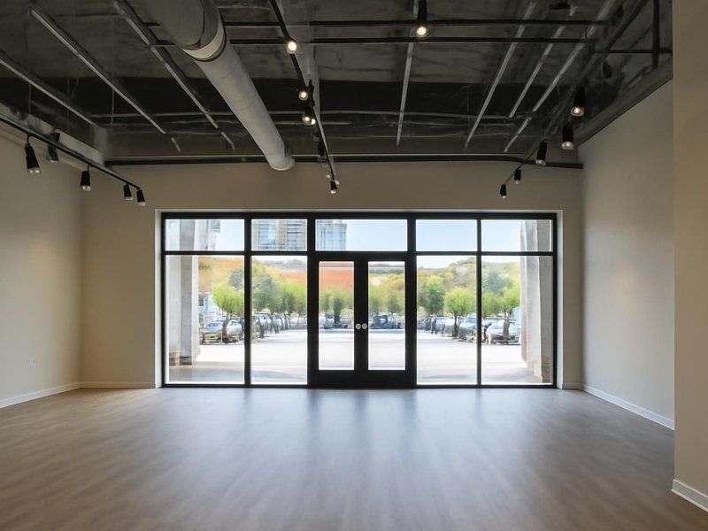
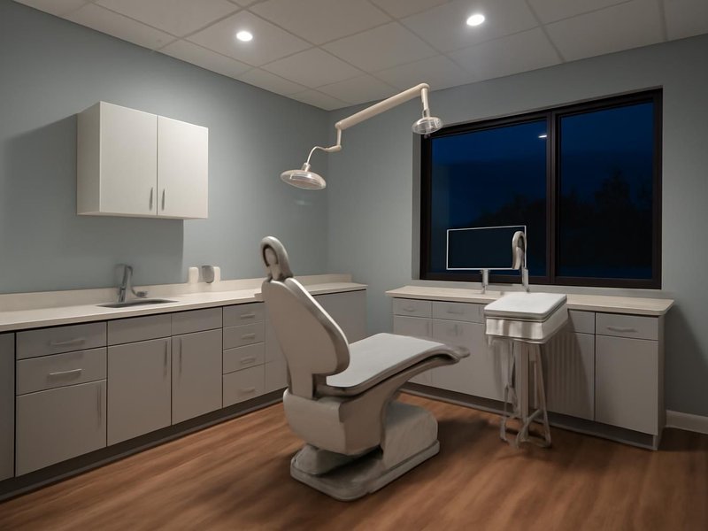
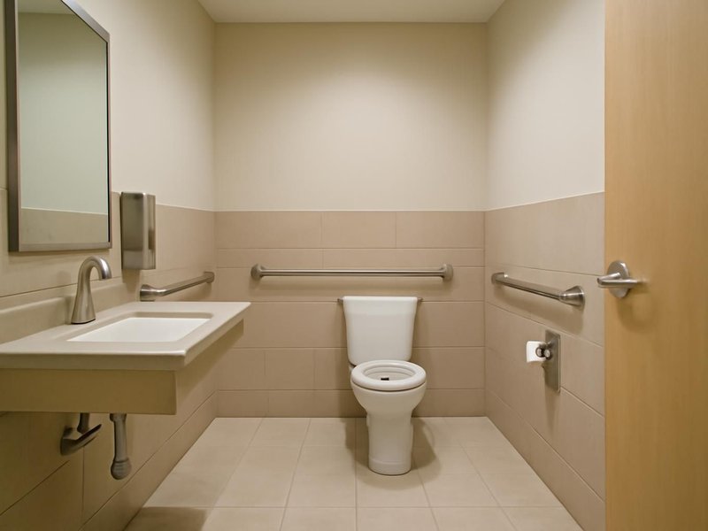
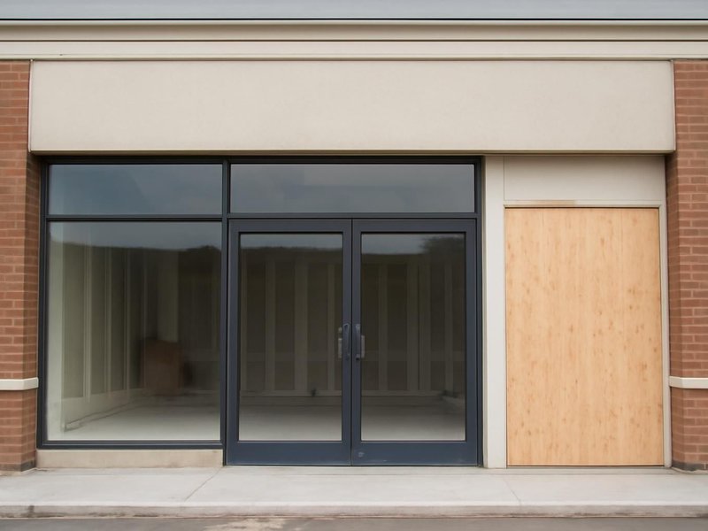
AI-generated examples of existing conditions and remodeling possibilities. Each image is a separate concept, not a documented transformation of the same home.
What your space is built with
A business floor sees more traffic in a month than a house does in a year. Our proposal names each product so you can compare durability and cost, not just price.
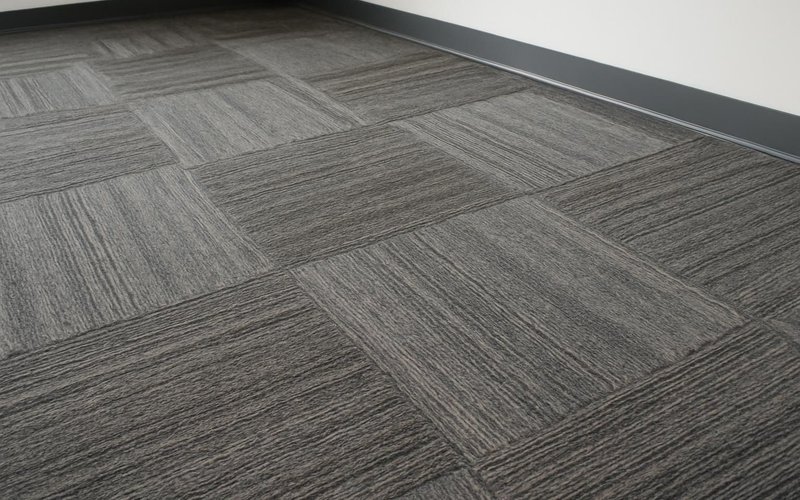
Shaw Contract or Interface products with a thick wear layer, rated for heavy traffic and replaceable one tile at a time.
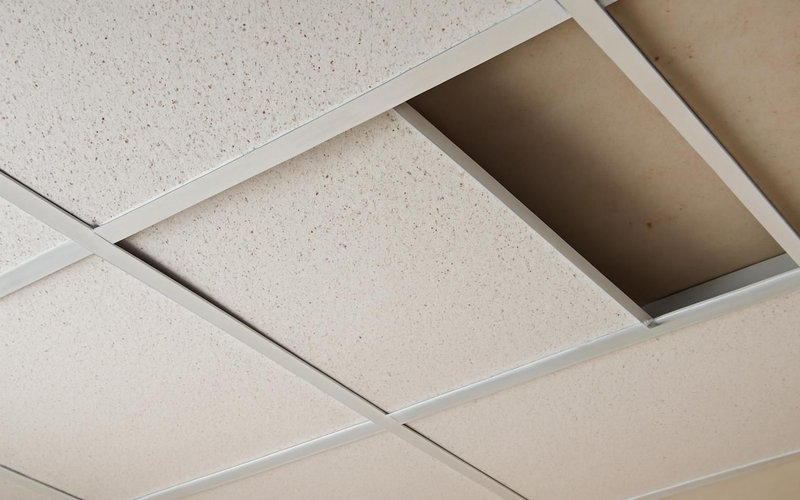
Armstrong ceiling tiles and grid that absorb sound and give access to wiring and ducts above without tearing anything out.
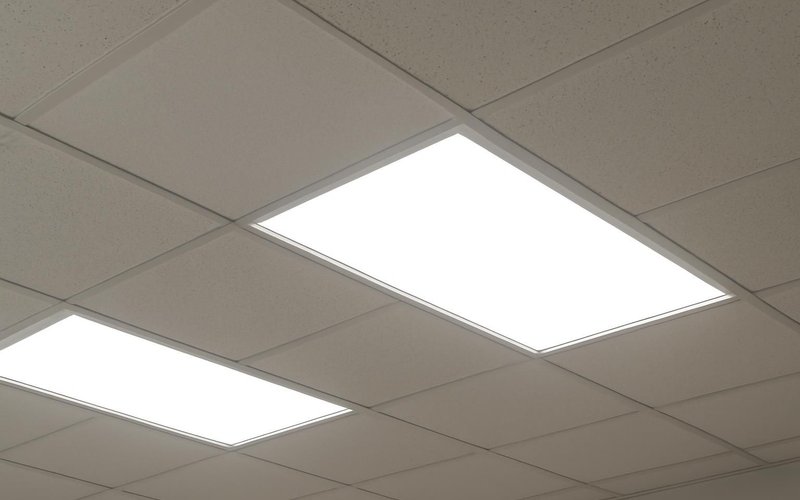
Lithonia Lighting LED fixtures that use far less power than old fluorescents, often with utility rebates on the fixtures.
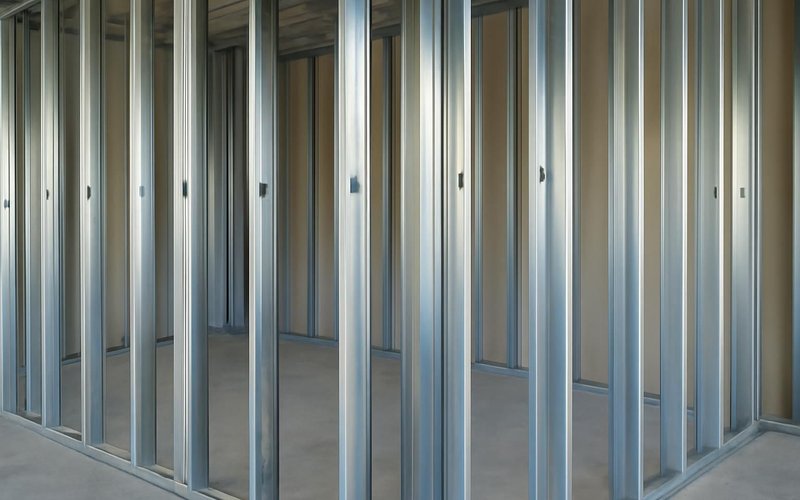
Light-gauge steel studs that stay straight, will not burn and meet commercial fire codes for the walls between tenant spaces.
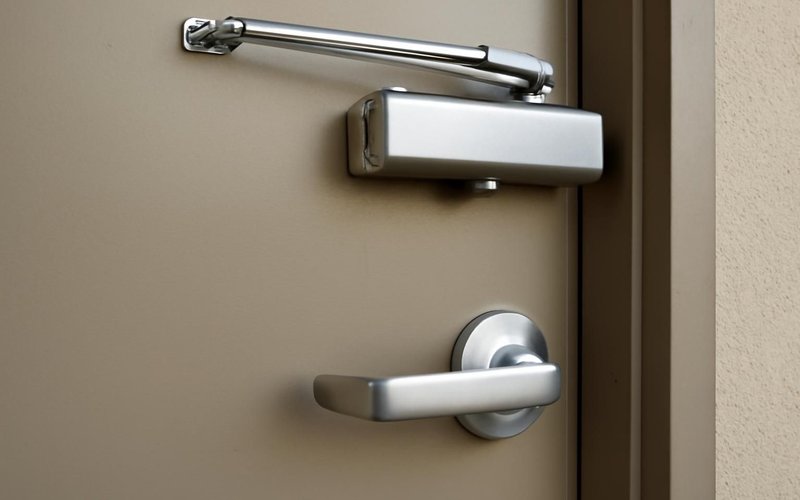
Schlage commercial lever handles, closers set to the code opening force and wider doors, so every customer can get in and out.
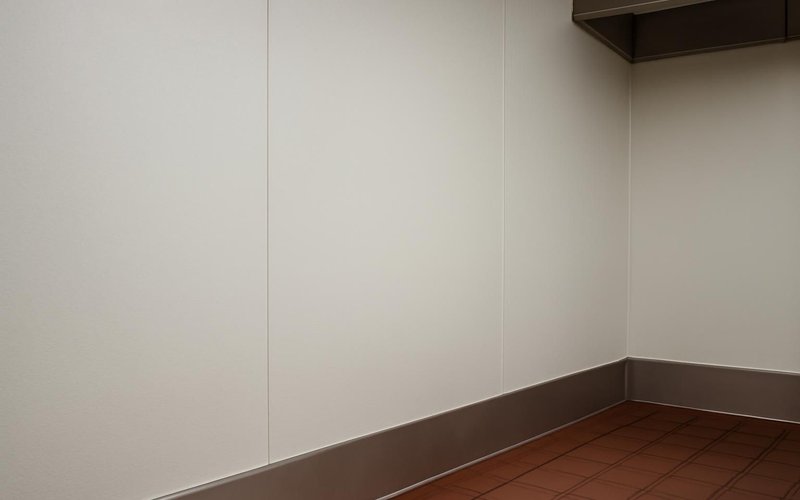
Fiberglass panels from Crane Composites for restaurant kitchens and restrooms. Washable and approved by health inspectors.
Written into every contract
The approved price is the final price. Change orders only with your written approval.
A credit for every working day of delay we cause. Weather and inspections excepted, in writing.
Dust barriers, floor protection and a clean-up before we leave. Your home stays livable.
A text or email every working day with photos and tomorrow's plan, or the day is free.
Workmanship warranty in writing, transferable to the next owner, backed by a fixed address.
A small deposit, then you pay only for work that is already completed, inspected and photographed.
Who runs your project
Business owners do not have time to chase subcontractors. You get two named people, both background-checked, who coordinate every trade, inspector and delivery.

Owns your schedule and budget and sends a weekly written update.

Runs the crews on site each shift and meets every inspector.

Electrical, plumbing and HVAC leads who sign their own permits.
Illustrative project scopes
Planning examples with illustrative budgets and durations. These are not completed customer jobs, invoices or promises about your project.
Your business is not average
Every commercial proposal starts from the same per-square-foot tiers, then shifts for the way your business runs. Pick the case closest to yours.
Food service adds a health department review, grease interceptors, washable wall panels and hood clearances. We plan the kitchen work for the shortest possible closure and do dining room work at night while you keep serving.
Get my restaurant remodel proposalLaw, accounting and medical offices need quiet, private rooms and data in the right places. We build sound-insulated walls, run data and power to each desk and finish noisy work before your staff arrives.
Get my office remodel proposalNights and weekends, zoned areas behind dust walls and a full cleanup every day before you open. The after-hours premium is shown as its own line, so you can compare it with what a week of closure would cost you.
Plan my remodel around business hoursLobbies, hallways, laundry rooms and stairwells take a beating. We remodel common areas in phases so tenants always have a way in and out, and give tenants written notices with the dates of noisy work.
Get my building common area proposalAccessible entries, restrooms, counters and parking are often required when you remodel. We identify what your scope triggers under the ADA standards and local code, and price each item so there are no surprises at inspection.
Price ADA updates for my businessTurning a shop into a studio, or an office into a medical suite, can trigger new code rules for exits, restrooms and ventilation. We check zoning and the change-of-use requirements before you sign a lease or buy.
Check my change of use before I signOlder commercial buildings hide plaster, old wiring and asbestos in floor tile. We test before demolition and work with local historic boards on storefronts and signs when your building is in a protected district.
Get my older building proposalA lease start, a grand opening or a season you cannot miss. We build the schedule backward from that date, order long-lead items like storefront glass and HVAC units first and tell you in writing if the date is at risk.
Plan my remodel to an opening dateWhat this service is
Commercial remodeling is the renovation of spaces used for business, such as offices, shops, restaurants, salons and the common areas of small rental buildings, including finishes, layouts, restrooms and building systems, done to commercial building, fire and accessibility codes. ProBuild Remodeling performs it as a licensed general contractor for owners of small commercial spaces, with one project manager and a fixed price.
The service covers demolition, framing, drywall, ceilings, flooring, lighting, electrical, plumbing and HVAC changes, ADA updates, storefronts, drawings, permits and inspections, with after-hours and phased work when needed. It does not include large ground-up buildings, heavy industrial work or specialty equipment such as commercial kitchen appliances, which you buy and we install. Build-outs of leased space for a new tenant are priced on the tenant improvement page.
It is for owners of small offices, shops, restaurants, clinics and rental buildings who need a licensed contractor on a firm schedule. It is not for investors looking for the cheapest cosmetic flip, or for large corporate projects that need a commercial builder with a full-time estimating department.
Questions business owners ask
For small commercial spaces, a finish refresh usually runs $15 to $40 per square foot, a remodel with a new layout and restroom updates $60 to $150, and a full renovation with new systems $150 to $300 or more. Restaurants and medical offices sit at the high end.
Often, yes. We zone the work behind dust walls, schedule noisy tasks at night or on weekends and clean before you open each day. Rebuilding the only restroom or a food prep area usually needs a short closure of a few days.
Usually, the parts you alter must meet current accessibility standards, and many codes require spending part of the budget on the route to those areas, such as the entry and restrooms. We tell you exactly what your scope triggers.
For small commercial remodels, plan review typically takes three to eight weeks, longer in busy cities or when health department review is required. We file as soon as drawings are ready and track every comment.
Yes. After-hours shifts are common for offices, shops and restaurants. The premium, usually 10 to 20 percent on the labor for those shifts, is shown as its own line on the proposal.
If you move walls, change ceilings or change the use, sprinkler heads and alarm devices often have to be relocated or added. A licensed fire protection contractor designs the changes and we coordinate the inspection.
Yes, including walls, floors, FRP panels, plumbing, grease interceptors and hood clearances, with health department review. Cooking equipment and the hood system are usually bought through a food service supplier, and we coordinate its installation.
Most jurisdictions require stamped drawings for commercial permits beyond simple finish work. For small spaces we work with architects and engineers we know, and their fees are shown as a separate line in the proposal.
Commercial remodeling near you
Commercial projects are run by local project managers and crews licensed in your state, with permits filed at your city and license numbers listed state by state.
Free commercial proposal
A commercial project manager reads your answers, replies within 5 minutes during business hours and books a walkthrough when it will not disturb your customers.
Images marked as AI concepts illustrate remodeling ideas, materials and conditions. They are not photographs of completed ProBuild projects or verified before-and-after pairs.