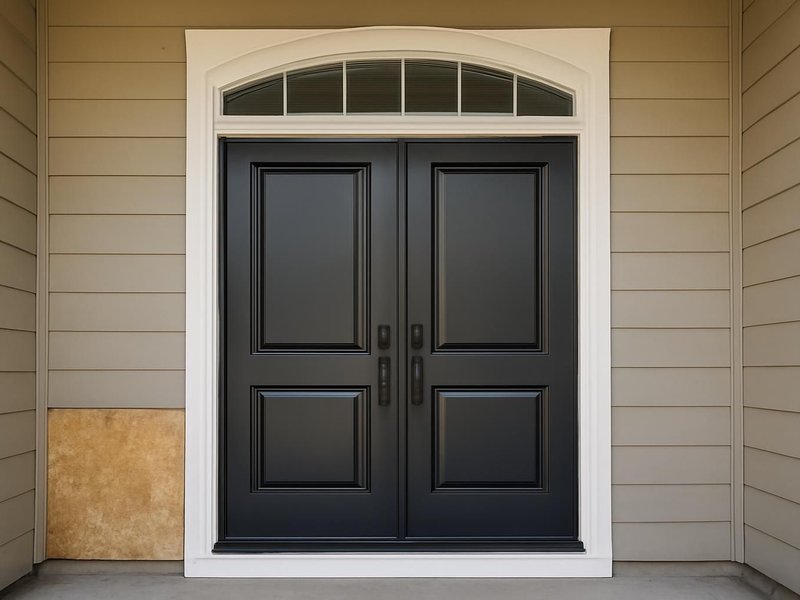
Steel door
$1.5k–$3.5k
- Insulated steel prehung door
- Factory primed or painted
- Adjustable threshold
- Compression weatherstrip
- Deadbolt and handleset installed
- Interior and exterior trim

Entry door installation · Therma-Tru · Pella · Licensed
A door specialist measures the opening, checks the sill and subfloor for rot and helps you choose steel, fiberglass or wood. The new door arrives as a complete prehung unit and is installed in one day with a sill pan, new weatherstrip and your locks set, so the house is never left open overnight.
Text a photo of your front door from outside. A licensed door specialist answers within 5 minutes during business hours with a first read on size and options.
What happens after you text us
A typical first exchange. You say what bothers you about the door, we ask for a photo of the threshold and whether the door gets rain, and you leave with a measuring visit and a date for the written price.
Our front door is original wood, it sticks in summer and you can see daylight at the bottom in winter. We want something that looks good and actually seals.
Hi Greg, Maria here, I handle doors for ProBuild Remodeling. Daylight at the bottom usually means a worn sweep or a sill that has sunk. Could you send one photo of the whole door and one close-up of the threshold?
Here they are. The door faces west and there is no porch roof.
West with no cover is hard on wood, so fiberglass with a wood-grain finish is worth a look. The threshold looks soft at the corner, I will probe it. I can measure Saturday at 9 and send the estimate Monday. Okay?
Saturday at 9 is good. Can you bring some door styles to look at?
I will bring the Therma-Tru and Pella catalogs and a few glass samples. See you Saturday.
What a new entry door costs
Prices include the prehung door, removal of the old one, installation, trim and hardware setup. Sidelites, a transom, decorative glass and rotten subfloor repair move the price most.
Steel door
$1.5k–$3.5k
Fiberglass door system
$3.5k–$7k
Custom or double entry
$7k–$16k
Choose the door type, the width of the entry and what the house is like. The range updates with each choice, based on installed prices for complete door units.
A range, not a quote. Your written estimate comes after the visit and does not change once you approve it.
Typical range for your answers
Turn this range into a written door estimateWhere the money goes
Averages from our recent fiberglass entry doors. A beautiful door installed without a sill pan or proper shims will leak at the bottom and drag at the top within a few seasons. Those lines are cheap and matter most.
Get my itemized door estimate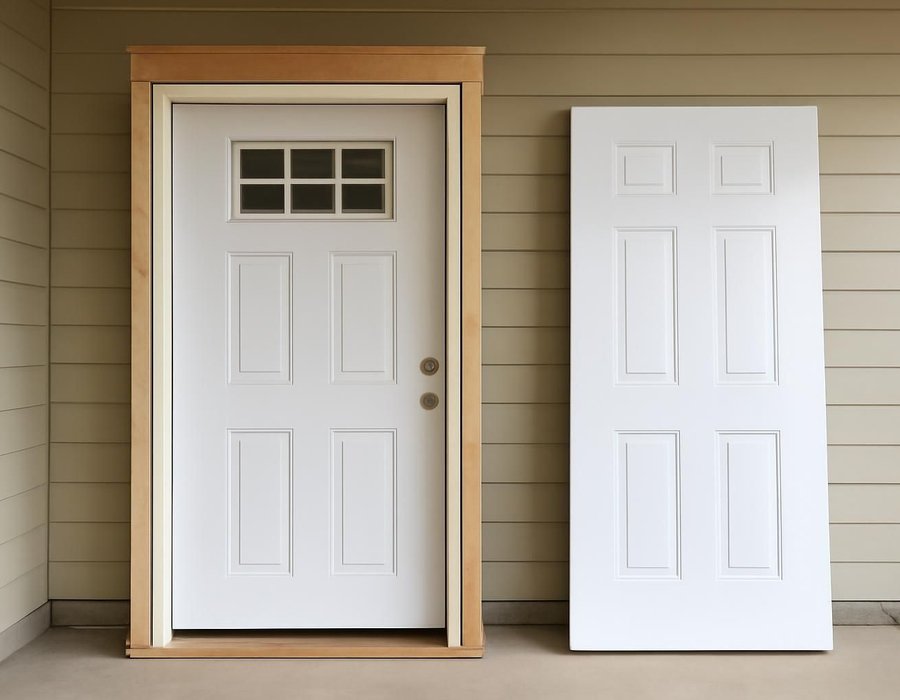
Prehung unit or door slab
A prehung unit comes with its own frame, hinges and threshold, and fixes most drafts and sticking. A slab is just the door, hung in your existing frame, and costs less. We check six things at the visit.
| If this is true | We recommend |
|---|---|
| The frame is rotten at the bottom corners | Prehung unit |
| The frame is solid, square and seals well | Slab only |
| Daylight shows around the closed door | Prehung unit |
| It is a historic frame you want to keep | Slab only |
| The threshold is cracked, loose or sunken | Prehung unit |
| Only the door face is damaged or dated | Slab only |
How long it takes
Doors are made to order in your size, finish and glass. On install day the old door comes out in the morning and the new one is locked and weather-tight well before evening.

Visit day
Opening measured, sill and subfloor probed, style, finish, glass and hardware chosen from real samples.
Weeks two to six
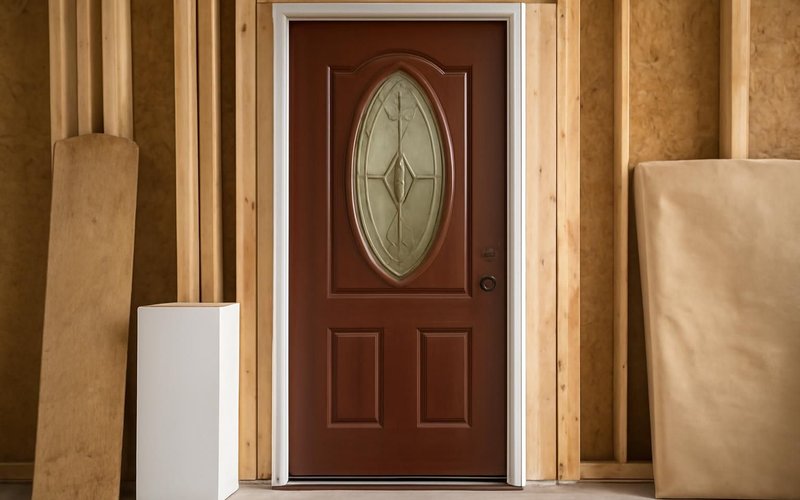
The maker builds your prehung unit with the finish and glass you chose. We confirm the install date.
Install morning
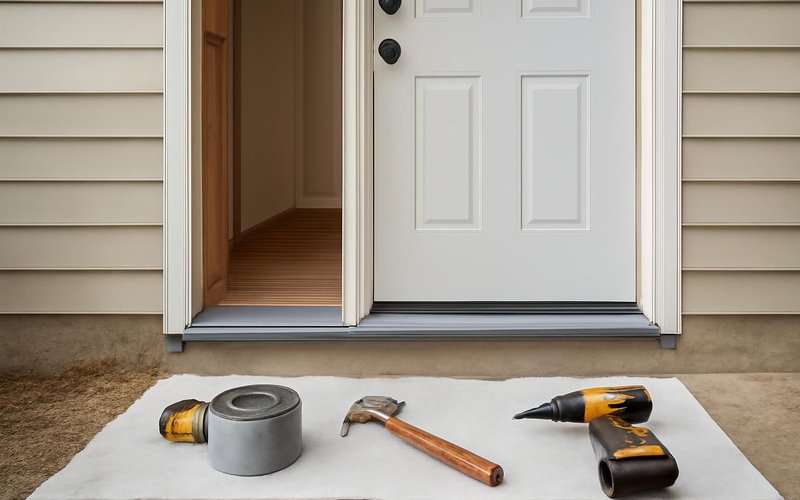
Floors protected, old door and frame removed, subfloor repaired if soft, sill pan and flashing set.

Install afternoon
Door set plumb, shimmed, sealed and trimmed, locks and keys tested, weatherstrip checked for light.
Remodeling concepts
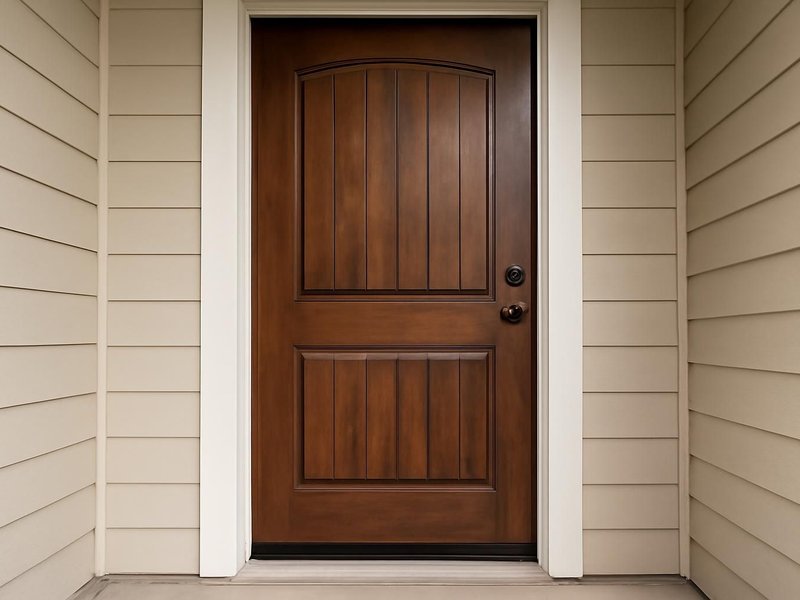
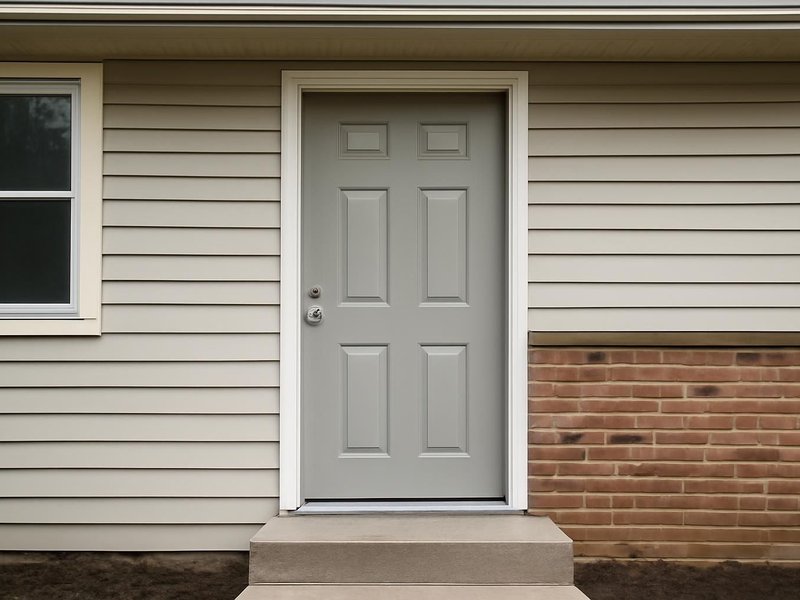
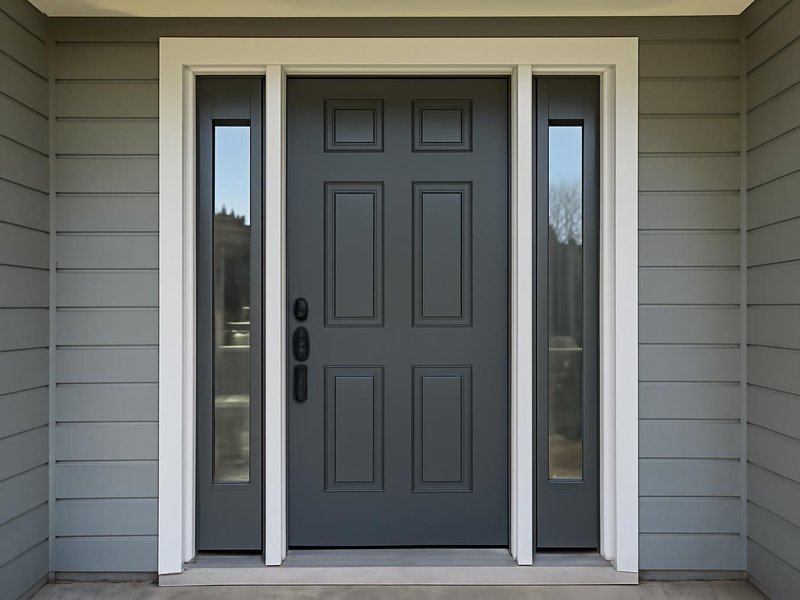
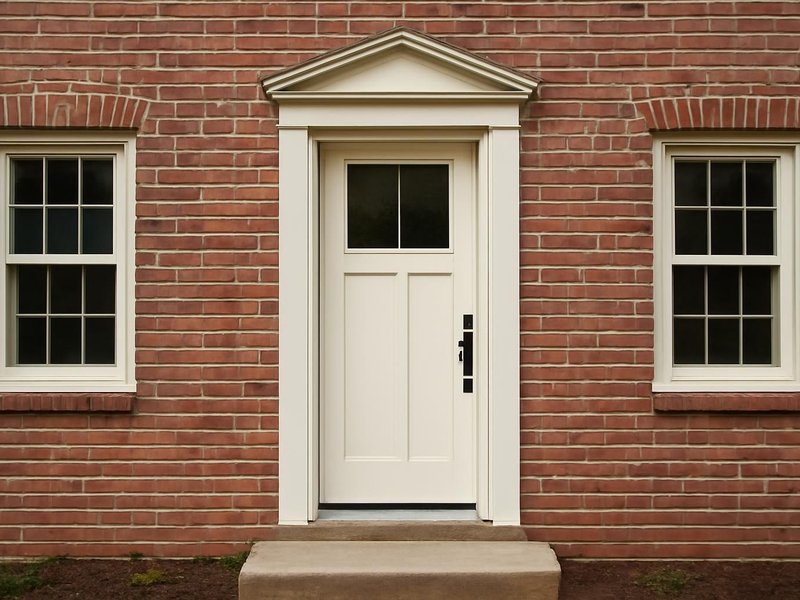
AI-generated examples of existing conditions and remodeling possibilities. Each image is a separate concept, not a documented transformation of the same home.


What your door is made of
Front doors are sold by look, but they last by how they are built. Your estimate names the maker, the door line, the frame material and the hardware for your entry.
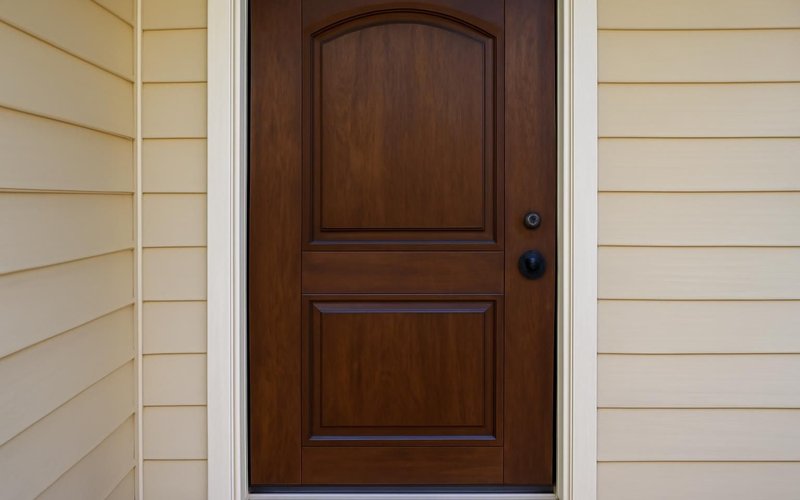
Therma-Tru Classic-Craft and Fiber-Classic, or Pella fiberglass. Real wood-grain texture you can stain, with no rot or warping.
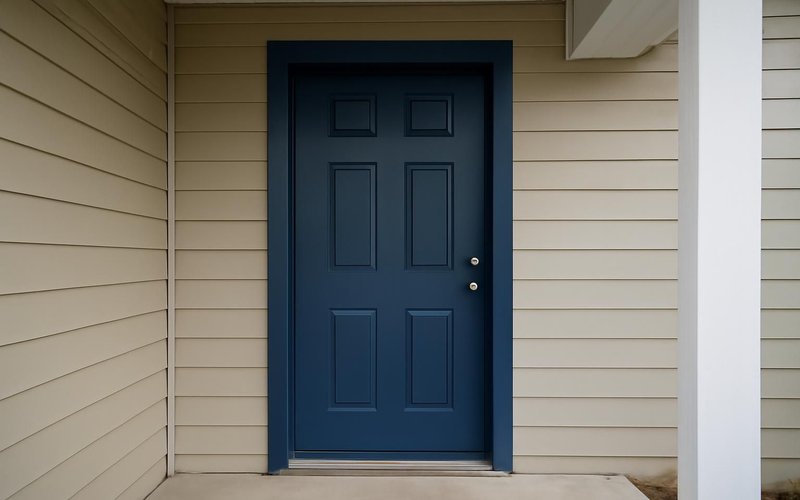
Insulated steel doors like Therma-Tru Profiles or Masonite, strong and affordable. Best under a porch, since they dent and heat up.
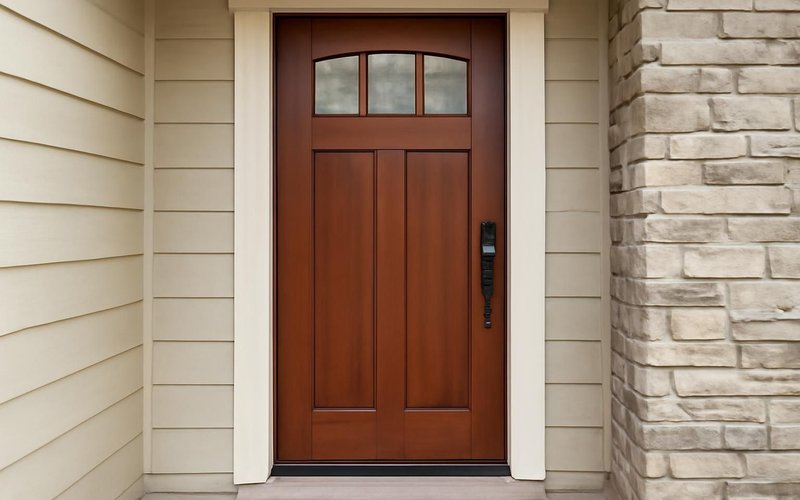
Mahogany or oak doors from makers like Simpson. Warm and heavy, and they need a sheltered spot and a refinish every few years.
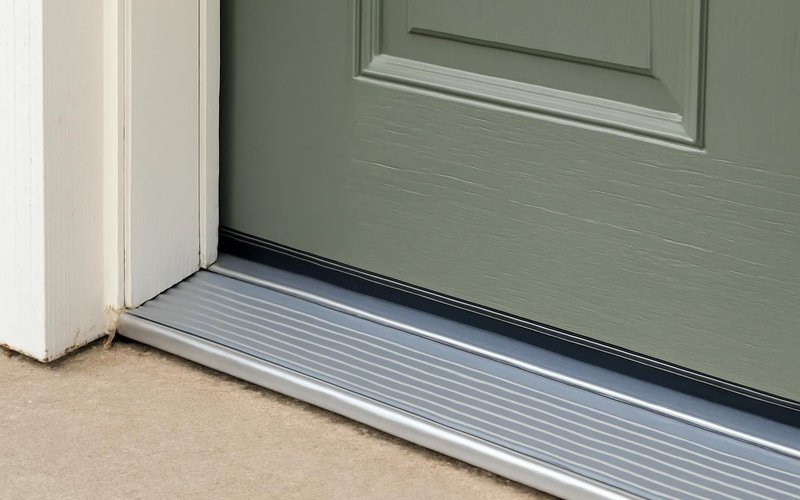
Frames and brick mold made of composite or PVC that will not rot where the door meets the sill, the first spot wood frames fail.
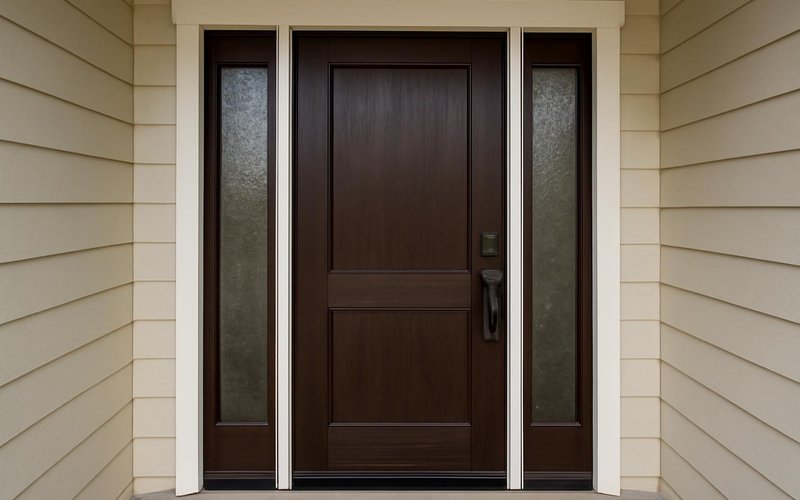
Glass inserts and sidelites in textured, frosted or leaded styles. Tempered and sealed between panes so they stay clean.
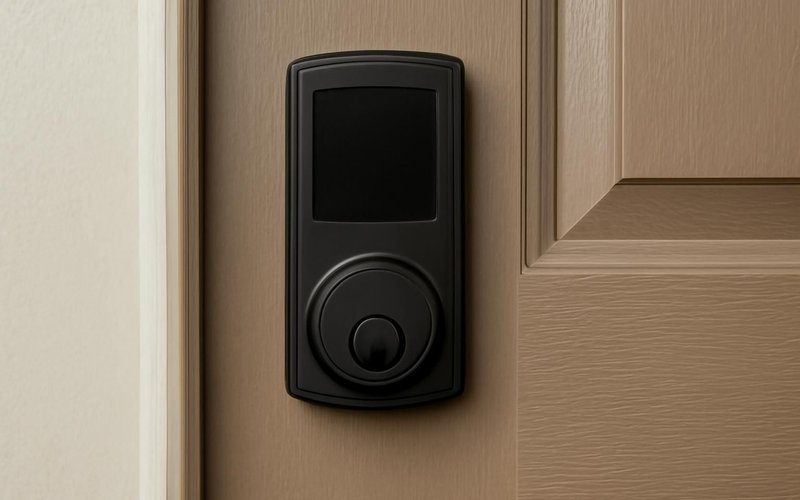
Deadbolts and handlesets from Schlage or Emtek, multi-point locks that latch top, middle and bottom, or keyless smart locks.
Written into every contract
The approved price is the final price. Change orders only with your written approval.
A credit for every working day of delay we cause. Weather and inspections excepted, in writing.
Dust barriers, floor protection and a clean-up before we leave. Your home stays livable.
A text or email every working day with photos and tomorrow's plan, or the day is free.
Workmanship warranty in writing, transferable to the next owner, backed by a fixed address.
A small deposit, then you pay only for work that is already completed, inspected and photographed.
Who installs your door
A front door is the one job where your house is open to the street for a few hours. It is installed by a background-checked, two-person team who stay until the new door locks.
AI-generated role illustrations. People shown are fictional, not photographs of your assigned crew.

Measures, helps you choose and confirms the install day by text.
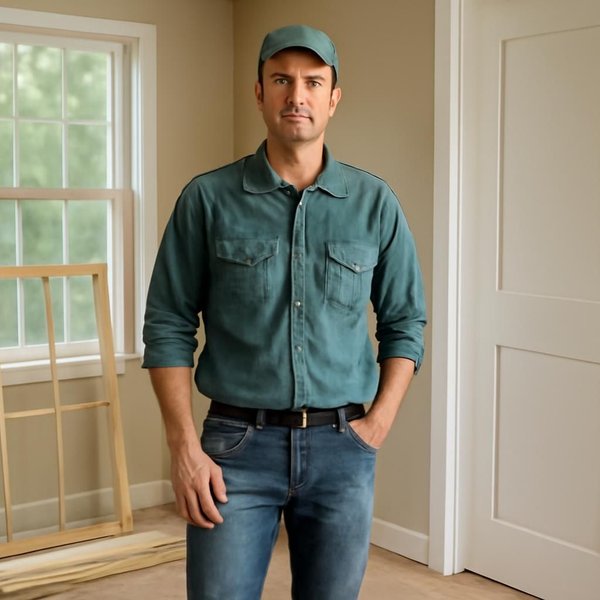
Sets the frame plumb, installs the sill pan and fits the locks.

Fits interior casing and exterior trim, then caulks and paints.
Illustrative project scopes
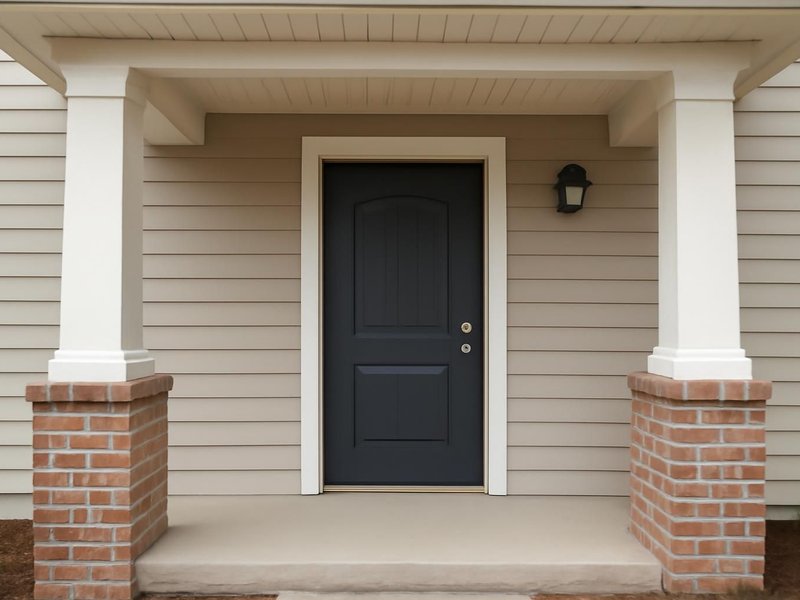
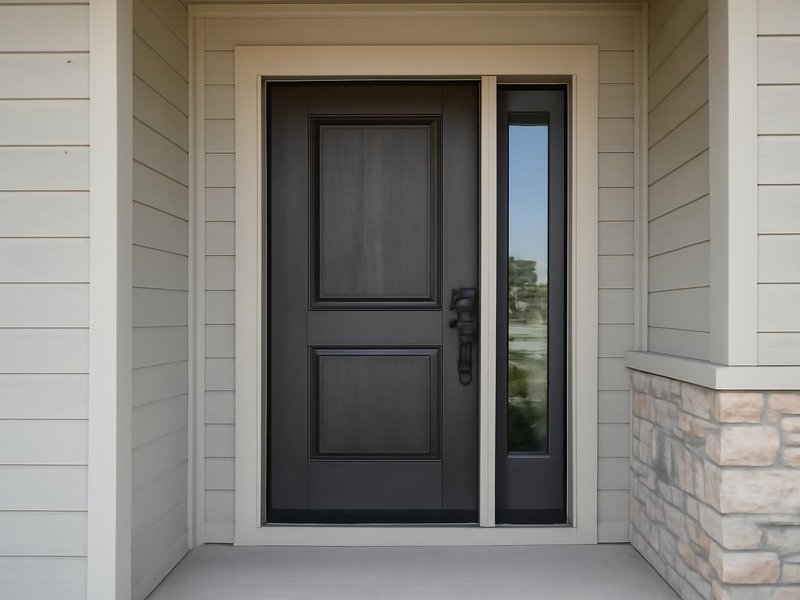
Planning examples with illustrative budgets and durations. These are not completed customer jobs, invoices or promises about your project.
Your entry is not average
Sun, rain, security and the style of the house change which door we recommend and what it costs. Pick the case that sounds most like your entry.
South and west doors with no overhang bake in the afternoon. Steel gets hot to touch and dark wood fades and checks. We recommend fiberglass with a UV-stable finish and a lighter color, and explain why in the estimate.
Price my sun-exposed entry doorAn insulated fiberglass door with compression weatherstrip, an adjustable threshold and low-E glass stops the cold spot by the door. We check for light around the edges with you before we leave on install day.
Price my draft-free entry doorWe quote multi-point locks that latch at three points, longer strike plate screws into the framing and reinforced hinge plates. Keyless smart deadbolts let you see who comes and goes without spare keys under the mat.
Price my secure entry doorFor a parent using a walker, we widen the opening to a 36 inch door, lower the threshold and add lever handles. We explain the plan to the family member arranging it, by phone or email, and finish in one or two days.
Price a wider door for a parentCraftsman, Colonial and Victorian houses call for specific panel and glass patterns. We match door styles to the house, keep the original frame where it is sound and fit a new slab so the entry still looks original.
Price my period-style front doorA new front door is one of the few projects that often returns most of its cost at sale. We recommend a steel or fiberglass door in a neutral color that photographs well, installed in one day before the listing photos.
Price my pre-sale front doorCoastal counties often require entry doors with an impact and pressure rating. We quote doors with the product approvals your county asks for and include the permit and inspection in the schedule and price.
Price my impact-rated entry doorScratched doors and pet flaps that leak cold air are common. We quote fiberglass that resists scratches, a kick plate, and a sealed pet door built into the door slab at the factory instead of cut into it later.
Price my pet-friendly entry doorWhat this service is
Entry door installation is the removal of an existing exterior front door and the fitting of a new prehung door unit, with frame, hinges and threshold, sealed and flashed into the wall opening. ProBuild Remodeling performs it as a licensed contractor with steel, fiberglass and wood doors from Therma-Tru, Pella, ProVia and Masonite, installed in one day.
The service covers measuring, removal and disposal of the old door, subfloor and trim repair, sill pan flashing, the new prehung door with sidelites or transom if chosen, insulation, weatherstrip, locks and handlesets, and interior and exterior trim. It does not cover patio doors, storm doors, garage doors or painting beyond the new trim unless listed.
It is for homeowners with a drafty, rotting, sticking or dated front door, families who want better security, and adult children widening an entry for a parent. It is not for a door that only needs a new sweep or lock, which a handyman can do, or for commercial storefront doors.
Questions we hear about front doors
An insulated steel prehung door costs about $1,500 to $3,500 installed. A fiberglass door system runs $3,500 to $7,000, and double doors or doors with sidelites and a transom cost $7,000 to $16,000. Glass, finish and hardware choices move the price most.
Fiberglass does not dent, rust or rot, holds up in full sun and can look like stained wood. Steel costs less and is very strong but dents and gets hot in direct sun. Under a covered porch, steel is good value; in open weather, choose fiberglass.
Most single doors are installed in one day, usually four to six hours. Doors with sidelites, a transom or a widened opening take one to two days. The door is made to order first, which takes two to six weeks.
Replace only the slab if the frame is solid, square and seals well, and you like it. Choose a prehung unit if the frame or threshold is rotten, the door sticks or daylight shows around it. Most drafty doors need the full unit.
Most front doors are 36 inches wide and 80 inches tall, with 32 and 34 inch widths common in older houses. Taller 96 inch doors suit high entries. We measure the rough opening, since existing doors are not always standard.
Yes. The opening is open for only a few hours, and we block cold air with plastic sheeting while we work. Sealants and foam rated for low temperatures are used, and the heat can stay on through the job.
Use a solid door with a deadbolt that throws a full inch, a reinforced strike plate with three-inch screws into the framing, and hinge screws that reach the studs. Multi-point locks and smart deadbolts add more protection.
Often yes. Entry door replacement regularly ranks among the projects that recover most of their cost at resale, mainly steel doors. It also improves first impressions in listing photos and seals out drafts right away.
Entry door installation near you
Front doors are installed by local crews under the license of your state, with the right rating for your climate and wind zone. License numbers are listed state by state.
Free entry door estimate
A door specialist reads your answers, texts you back within 5 minutes during business hours and books a measuring visit with samples in the same thread.
Images marked as AI concepts illustrate remodeling ideas, materials and conditions. People shown are fictional role illustrations, not actual ProBuild employees. Images are not photographs of completed ProBuild projects or verified before-and-after pairs.