Plans drawn for a unit the town rejects
Setbacks, height, parking and owner-occupancy rules vary by town. We check them for your address before any design, so you never pay for plans that cannot be built.
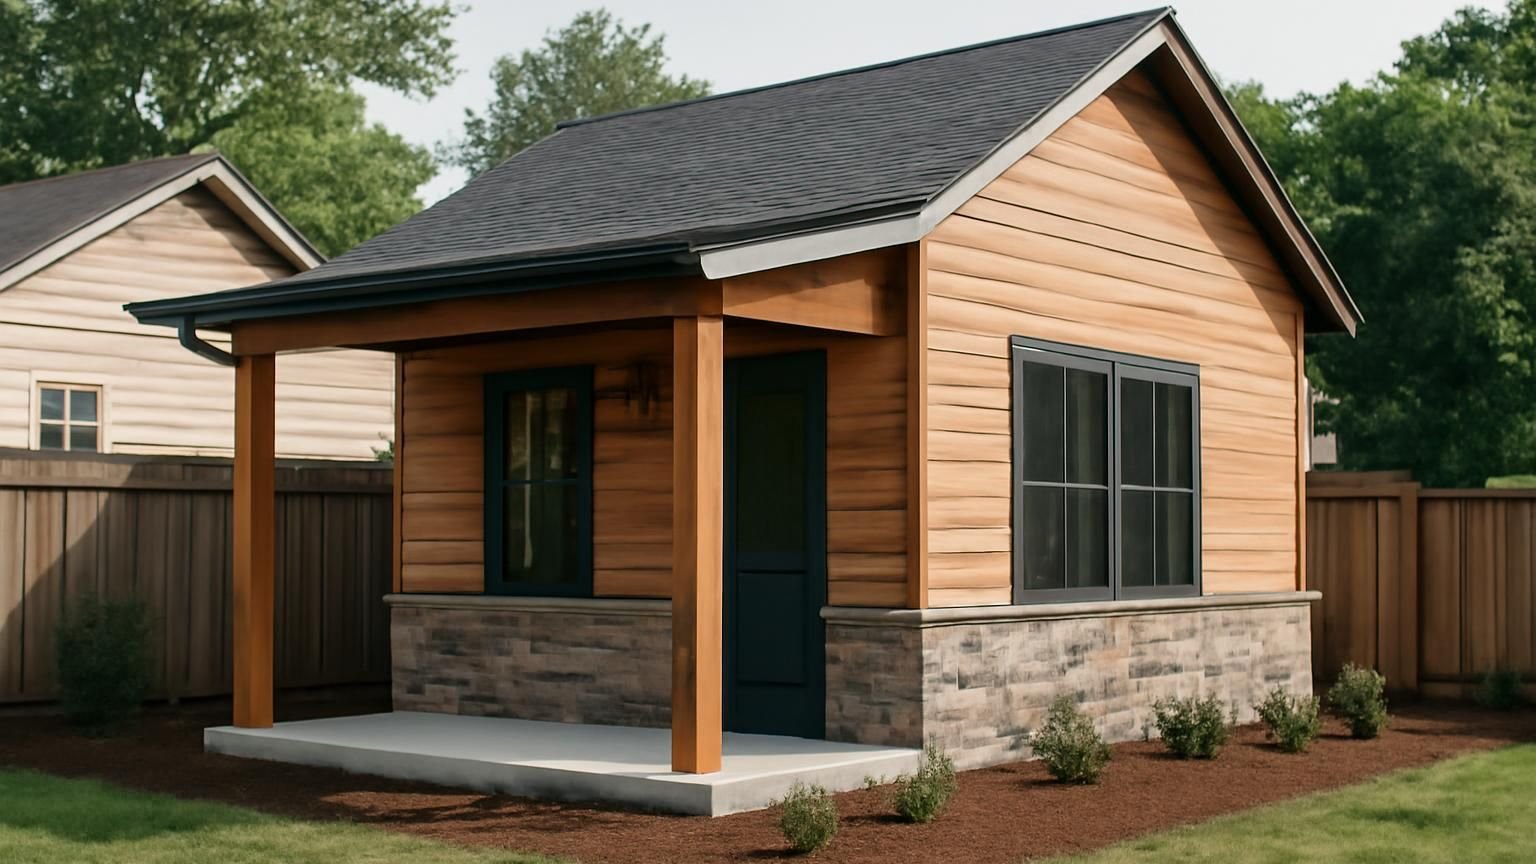
ADUs and in-law suites · Licensed & insured
A new backyard ADU, an apartment in or over the garage, or a suite for a parent inside the house. Each option below shows its typical price and time, and every one starts with a free check of what your town allows on your lot.
Text your address and who the space is for. A licensed supervisor checks your zoning and replies within five minutes on business days.
Why ADU projects go wrong
Second units are the most regulated work we do. The expensive mistakes come from designing before checking zoning, utilities and the real cost of fees.
Setbacks, height, parking and owner-occupancy rules vary by town. We check them for your address before any design, so you never pay for plans that cannot be built.
Sewer runs, meters, impact fees and foundations can add a fifth to the budget. Our estimates list every one of them from the start, so the total stays the total.
A rental, a parent and an adult child need different things. We plan entry, kitchen, bath and privacy around who will actually live there, before choosing the type.
ADU and suite options we build
Start with the option closest to your plan. Each page shows the price tiers, the schedule and what we usually find on the lot or in the building.
A new attached or detached accessory dwelling unit, from zoning check and utility hookups to the certificate of occupancy.
A detached garage turned into a rentable studio or one-bedroom, or a new apartment built on top of the garage.
A private bedroom, bath and sitting room for a parent, inside the house or attached to it, step-free from the door.
Not sure which one you need
The right choice depends on who moves in, what you already have and what your town allows. Find the line closest to yours and the supervisor confirms it on the lot.
Ask a supervisor which option fits| If you want to | Start with |
|---|---|
| Build a separate rental home in the backyard | ADU construction |
| Rent out or house family in a garage you barely use | Garage apartment conversion |
| Bring a parent to live inside or beside the house | In-law suite construction |
| Keep parking and add a unit on top of the garage | Garage apartment conversion |
| Give a relative a fully independent home with its own meter | ADU construction |
| Add a step-free bedroom and bath for a parent | In-law suite construction |
ADU and suite costs at a glance
Ranges with mid-range finishes, permits and typical utility work. Your written estimate itemizes the same lines, including fees, so it can be compared with any other quote or prefab price.
| Service | Typical range | Typical time |
|---|---|---|
| ADU construction | $110k–$450k | 4 to 7 months on site |
| Garage apartment conversion | $70k–$280k | 3 to 7 months |
| In-law suite construction | $40k–$280k | 6 weeks to 6 months |
Ranges are typical totals including design, permits, labor, materials and utility connections; your written estimate replaces them with a fixed price after the lot visit.
Remodeling concepts
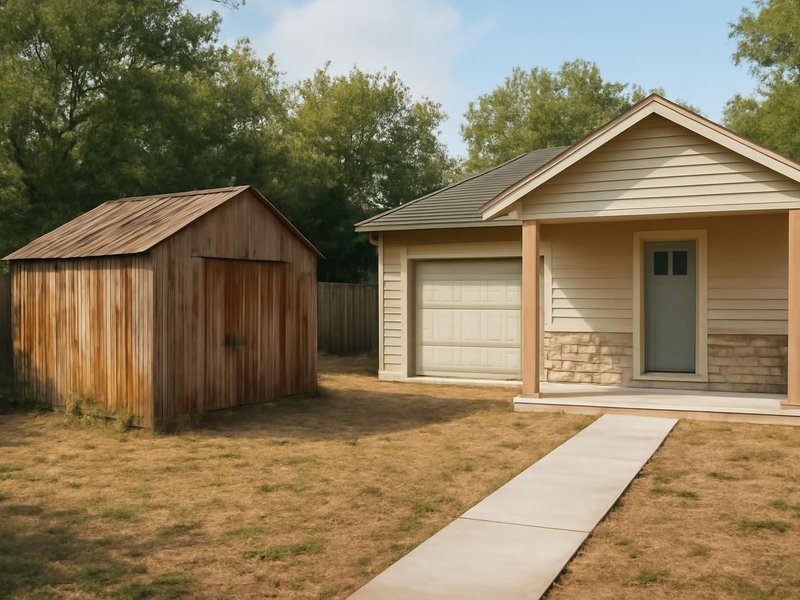
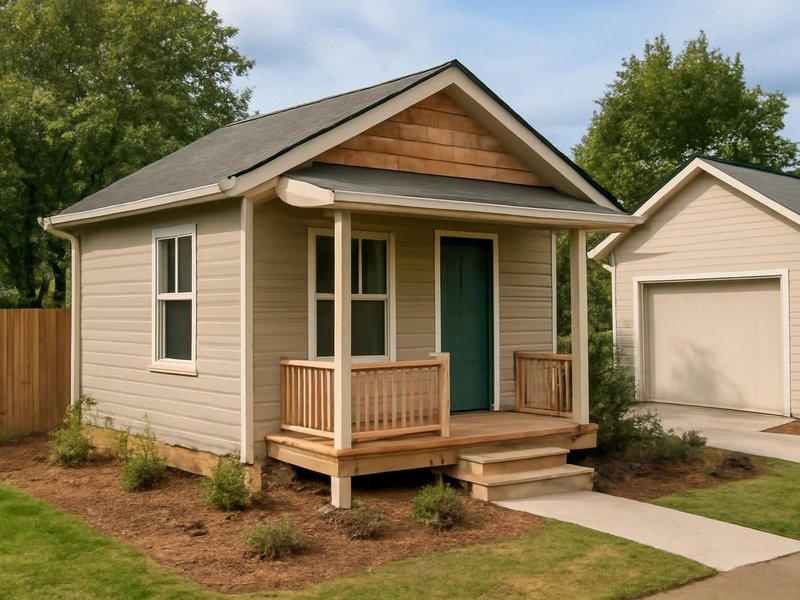
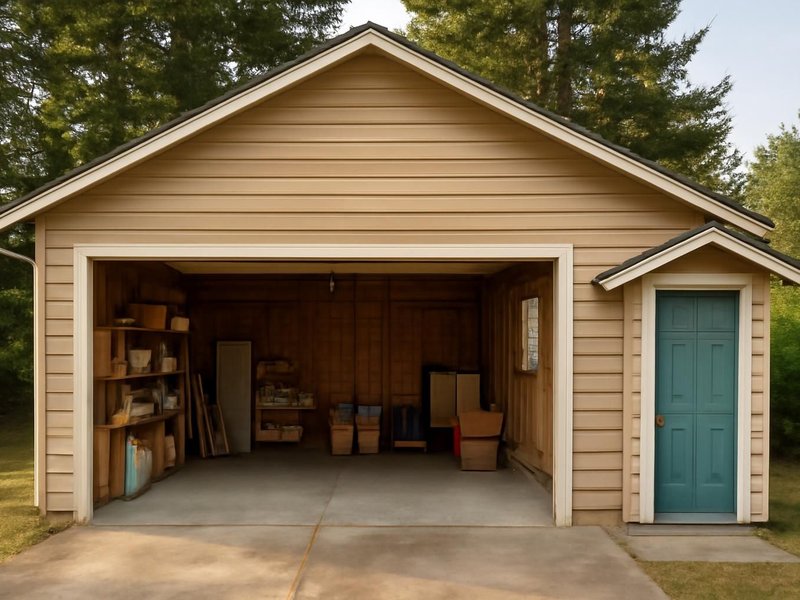
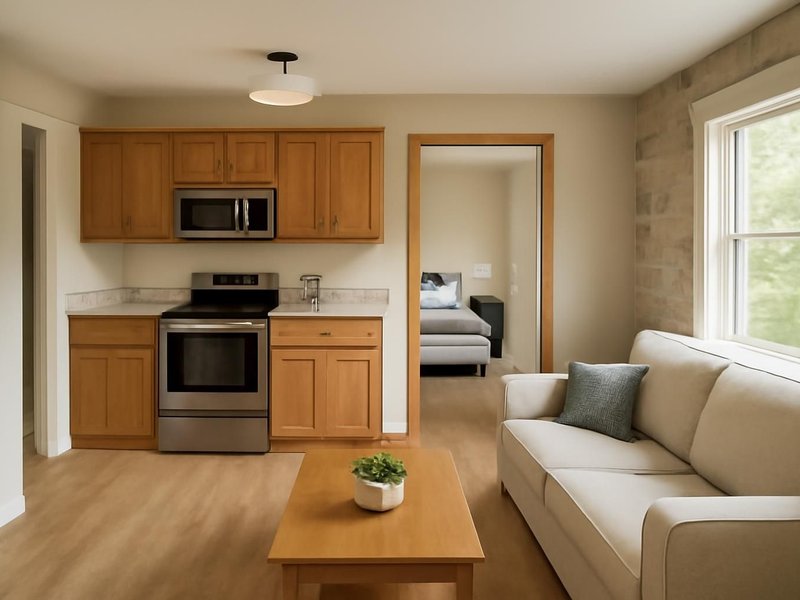
AI-generated examples of existing conditions and remodeling possibilities. Each image is a separate concept, not a documented transformation of the same home.
How an ADU or suite project runs
The same four steps for all three options, whether it is a suite inside the house or a new home in the yard.
Step 01
On-site visit, scope review, honest repair-or-replace opinion. No pressure, no decision needed that day.
Step 02
Itemized quote with Good, Better and Best options, a declared contingency and a dated schedule.
Step 03
We pull permits, schedule inspections and send you a room-by-room prep checklist.
Step 04
Daily updates, clean site every evening, final walkthrough and a written warranty in your hand.
Written into every contract
The approved price is the final price. Change orders only with your written approval.
A credit for every working day of delay we cause. Weather and inspections excepted, in writing.
Dust barriers, floor protection and a clean-up before we leave. Your home stays livable.
A text or email every working day with photos and tomorrow's plan, or the day is free.
Workmanship warranty in writing, transferable to the next owner, backed by a fixed address.
A small deposit, then you pay only for work that is already completed, inspected and photographed.
Other second-unit work we quote
Guest houses, pool houses, studios and other small buildings are built by the same crews and priced as options in your ADU estimate.
ADU and suite questions
An ADU is a complete, independent home with its own kitchen, bathroom, entrance and often its own meter, usually detached. An in-law suite is part of the main house, shares utilities and connects to it. Suites cost less and are easier to permit.
Usually by 30 to 50 percent, because the roof, walls and slab are already there. The savings shrink if the garage needs new footings, a second story or major repairs, which we check before pricing.
A detached ADU or a garage apartment, because tenants get privacy and a separate meter. Many towns allow long-term rentals of both. An in-law suite inside the house is harder to rent and often limited by local rules.
Usually an in-law suite on the main floor, because the parent stays a few steps from the family with a step-free bath. A detached ADU works when both sides want more privacy and the path between them is level and lit.
Yes, but the rules differ. ADUs and garage apartments are second dwelling units with setback, size and parking limits. In-law suites inside the house face fewer limits, though kitchens can be restricted. We check your address first.
An in-law suite inside the house, in six to ten weeks. A garage apartment takes three to seven months and a new ADU four to seven months on site, both after permits that often take two to five months.
ADU builders near you
ADUs and suites are built by local crews under the license of the state the property is in. Zoning is checked town by town before design.
Free zoning check
Pick the option closest to your plan and send your address. A supervisor checks your zoning and texts back within five minutes on business days.
Images marked as AI concepts illustrate remodeling ideas, materials and conditions. They are not photographs of completed ProBuild projects or verified before-and-after pairs.