Studio in the garage
$70k–$120k
- Garage door opening framed in
- Floor raised and insulated
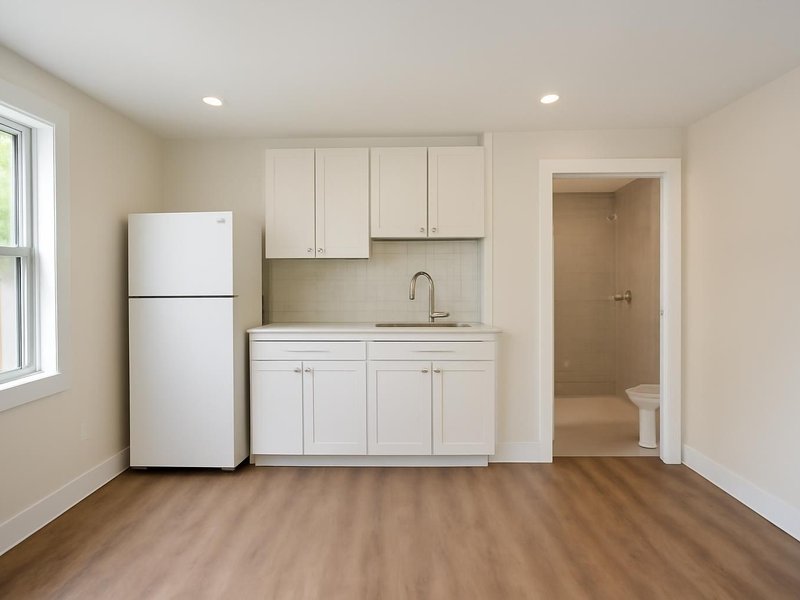
- Kitchenette with full fridge
- Shower bathroom
- Mini-split heat and cooling
- Egress window and entry door
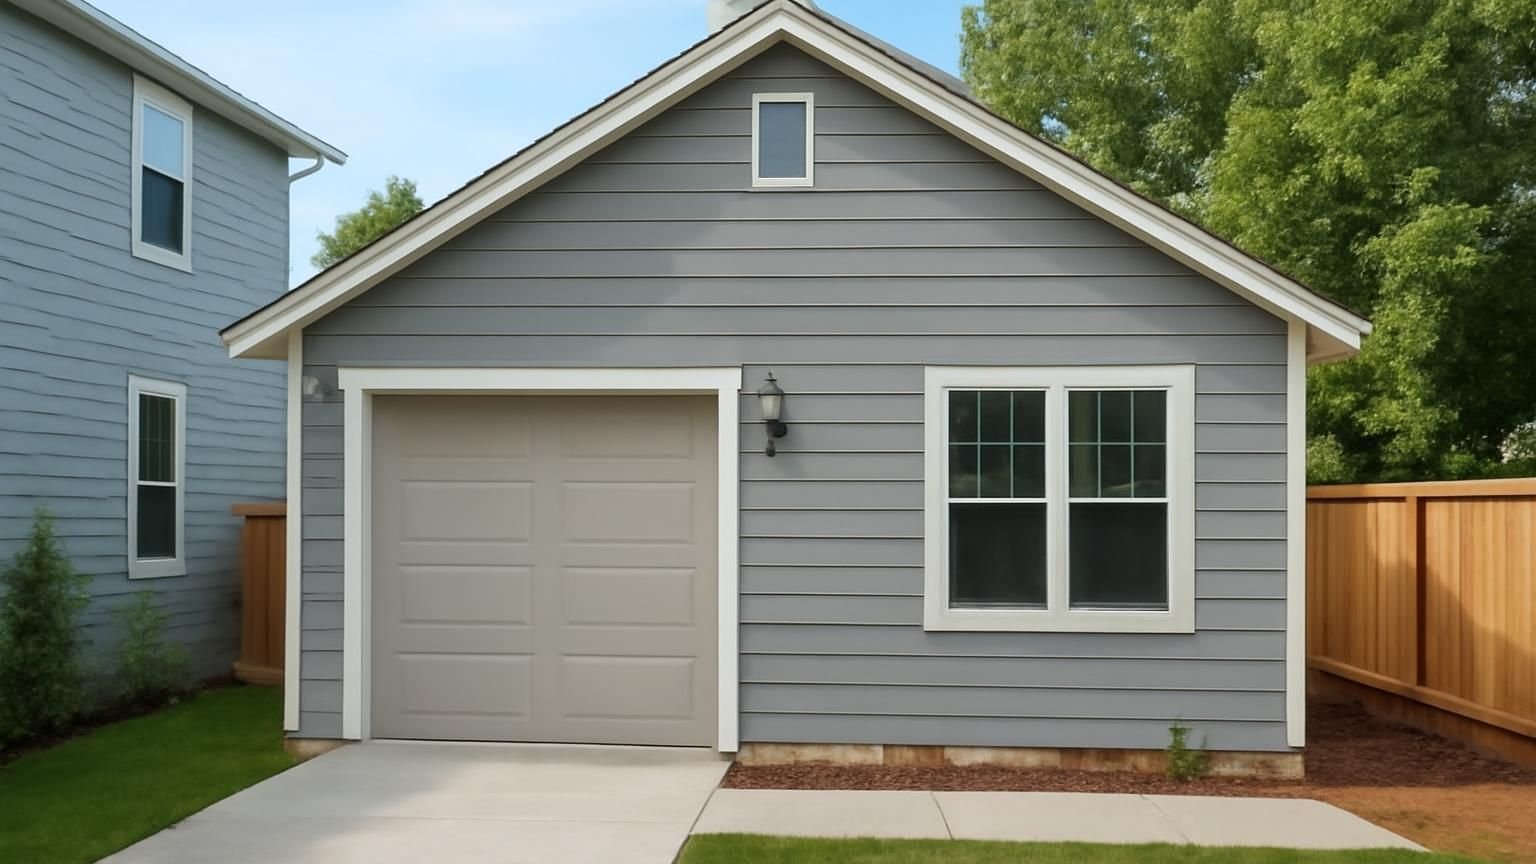
Garage apartment conversion · Licensed & insured
A garage already has a roof, walls and a slab, which makes it one of the cheapest ways to add a second home on your lot. We convert the bays into a studio or one-bedroom with its own kitchen, bath, entrance and meter, or build the apartment on top, in three to seven months.
Text a photo of your garage from the outside and inside and a licensed supervisor tells you within five minutes on business days what to check first.
How a garage apartment starts
A kitchen and bath have to drain somewhere, and a living space has to sit on a dry, level floor. The supervisor asks about both first, then checks zoning for your address and books a visit.
Hi, we have a detached two-car garage we barely use. Could it become a one-bedroom apartment we rent out?
Hi Steph, I am Mark, I handle garage apartments at ProBuild Remodeling. Often yes. Can you send your address, one photo of the garage outside and one of the floor inside?
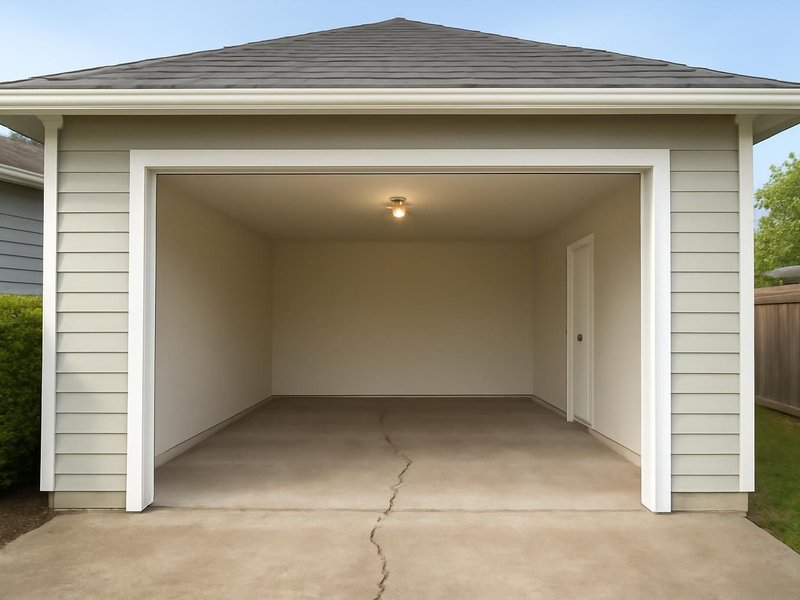
Sent. The floor has a crack across the middle but it is dry.
A dry hairline crack is normal. Your zoning allows a rental unit in an accessory building, but asks for one parking space to replace the garage, and your driveway looks wide enough.
Good. Where would the plumbing go?
We cut a trench in the slab to reach the sewer line at the house. I can check the route Friday at 4 and send the estimate on Tuesday. Does that work?
What a garage apartment costs
Prices assume a garage in sound condition within 100 feet of the sewer line, with mid-range finishes. Most of our garage apartment customers choose the one-bedroom inside a two-car garage, which rents well without a second story.
Studio in the garage
$70k–$120k
One-bedroom
$110k–$170k
Apartment above
$160k–$280k
Pick the plan, the size of the garage and the age of the house. The range moves with each answer, using the numbers our garage apartment supervisors quote from.
A range, not a quote. Your written estimate comes after the visit and does not change once you approve it.
Typical range for your answers
Turn this range into a garage apartment estimateWhere a garage apartment budget goes
Averages from recent one-bedroom garage apartments. Because the roof and walls are already there, most of the money goes to the parts a home needs and a garage lacks: plumbing, insulation, a warm floor and a kitchen.
Get my itemized garage apartment estimate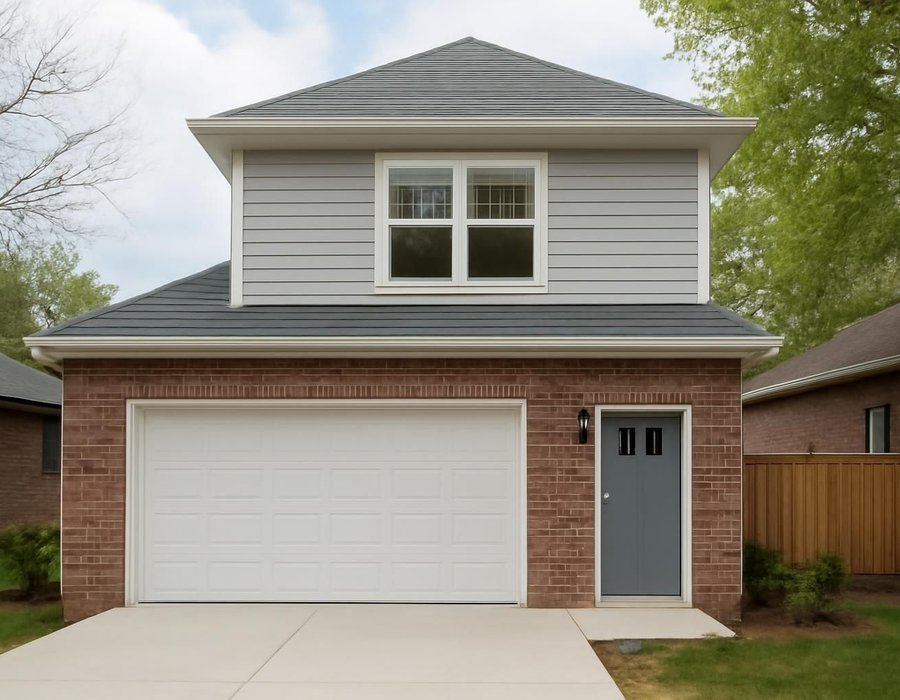
Convert the bays or build above
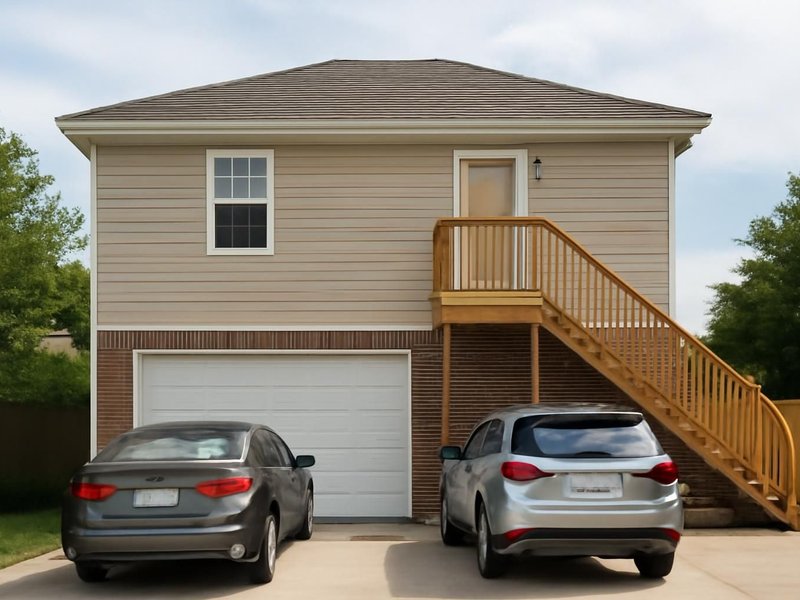
Converting inside uses the shell you have and gives up the parking. Building a second story keeps the cars below but needs engineering, a stair and stronger walls. At the visit we check the footings, the zoning and your driveway and write down which one works.
| If this is true | We recommend |
|---|---|
| You have room on the driveway to park outside | Convert the bays |
| Zoning requires the garage parking to stay | Build above |
| Your budget is under $150,000 | Convert the bays |
| The garage sits close to the rear lot line | Convert the bays |
| You need a workshop or storage below the unit | Build above |
| A height limit allows a second story on the lot | Build above |
How long a garage apartment takes
Plans and permits usually take six to twelve weeks. A studio takes three to four months on site and an apartment above the garage five to seven.
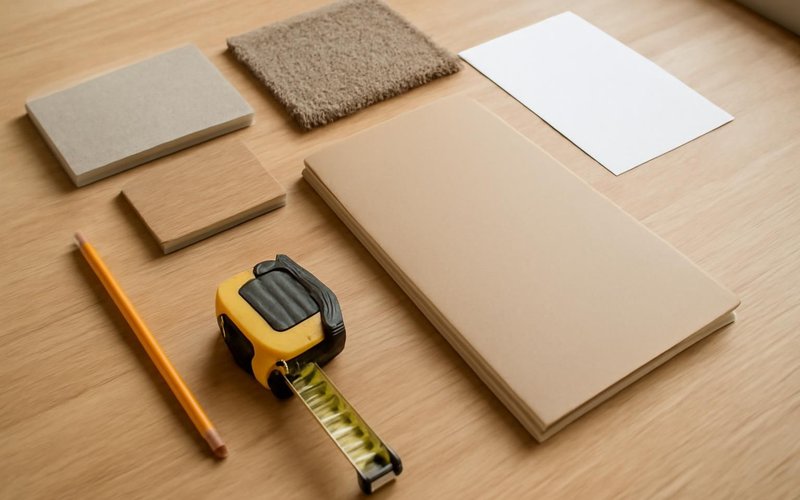
Weeks before
Zoning and parking checked, plans drawn and engineered, permits for a dwelling unit filed.
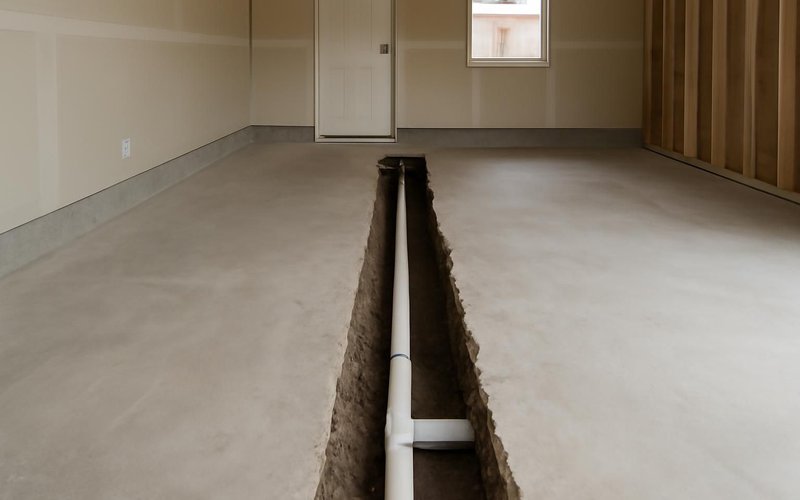
Month one
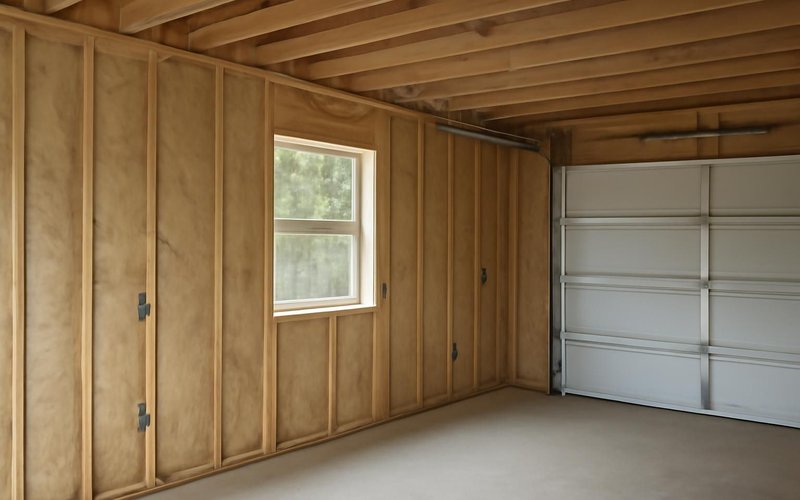
Trench cut for the sewer and water lines, slab patched, garage door opening framed in.
Months two and three
Floor raised and insulated, walls insulated, wiring, plumbing and mini-split roughed in.
Final month
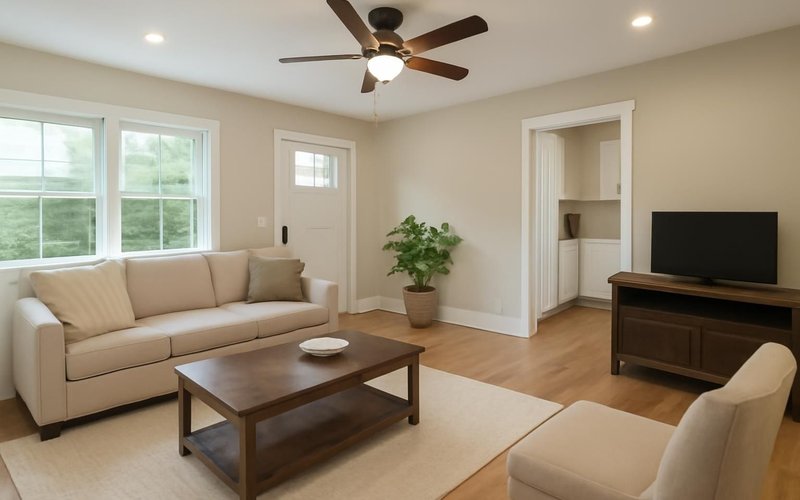
Drywall, kitchen, bath, floors and paint, then the final inspection and the keys.
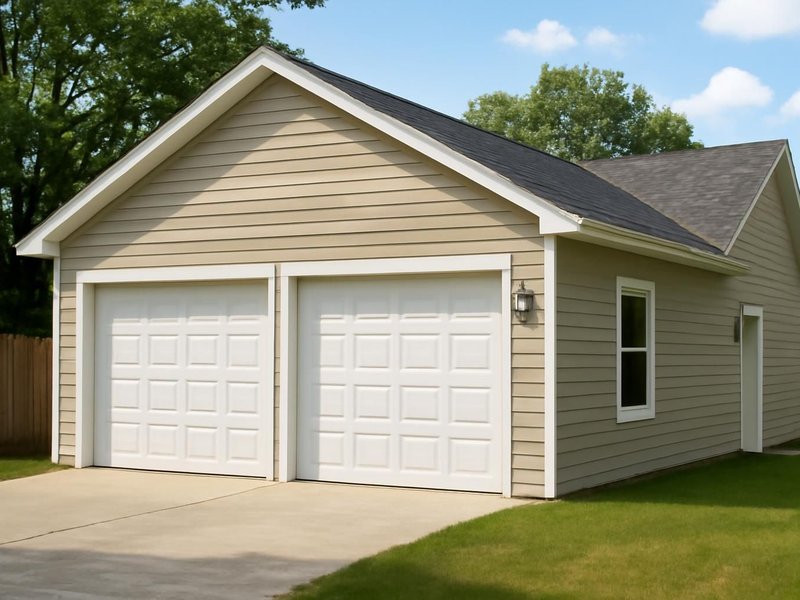
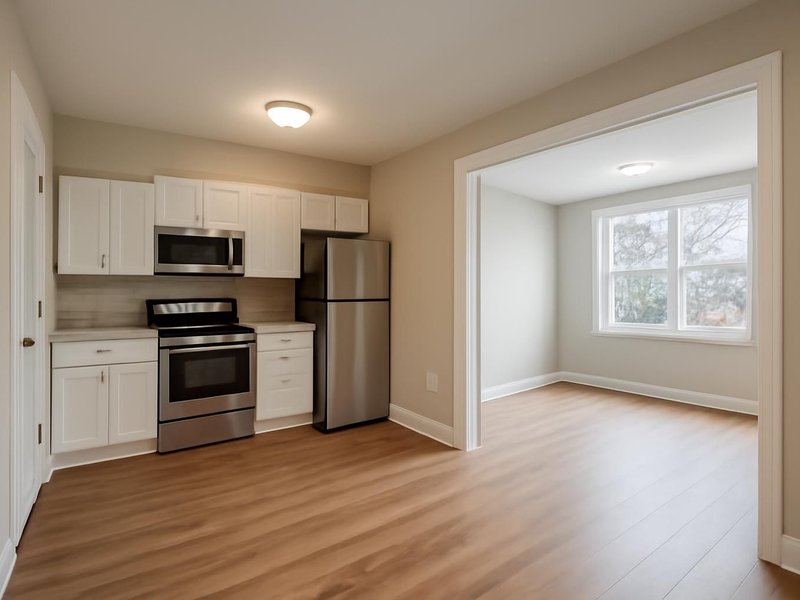
Remodeling concepts
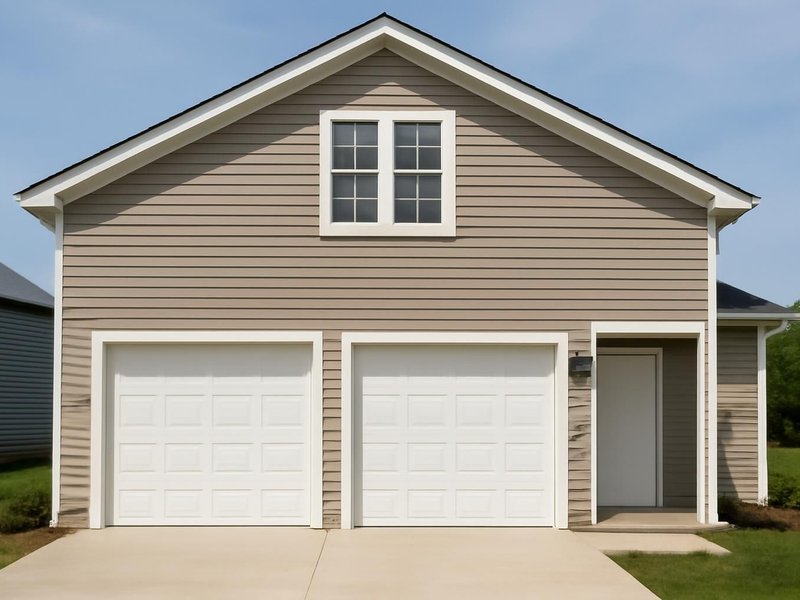
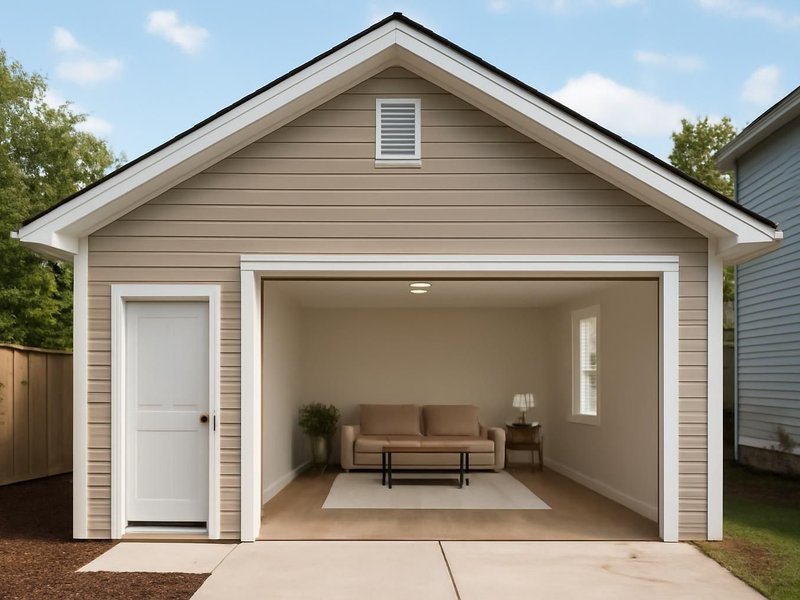
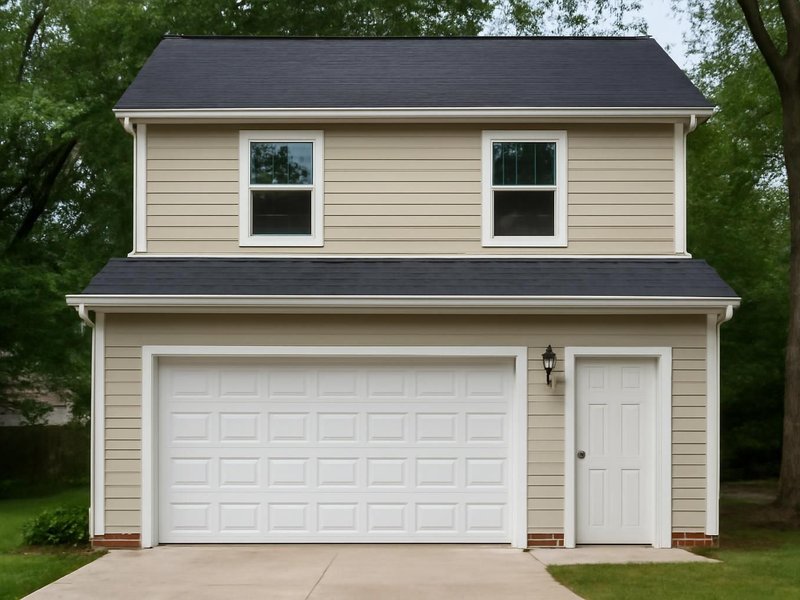
AI-generated examples of existing conditions and remodeling possibilities. Each image is a separate concept, not a documented transformation of the same home.

What your garage apartment is built with
The difference between a converted garage that feels like a garage and one that feels like an apartment is the floor, the walls and the air. We list the brand and spec for each so nothing is left vague.
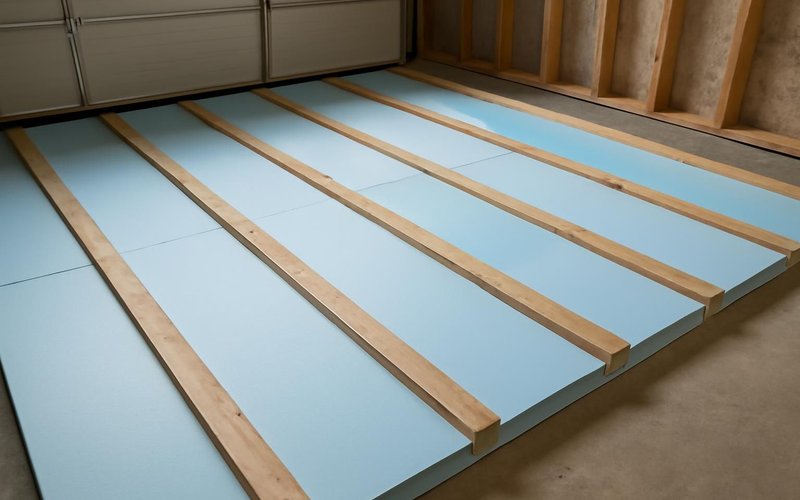
Treated sleepers and rigid foam from brands like Owens Corning laid over the slab, then plywood, so the floor is warm, level and dry.
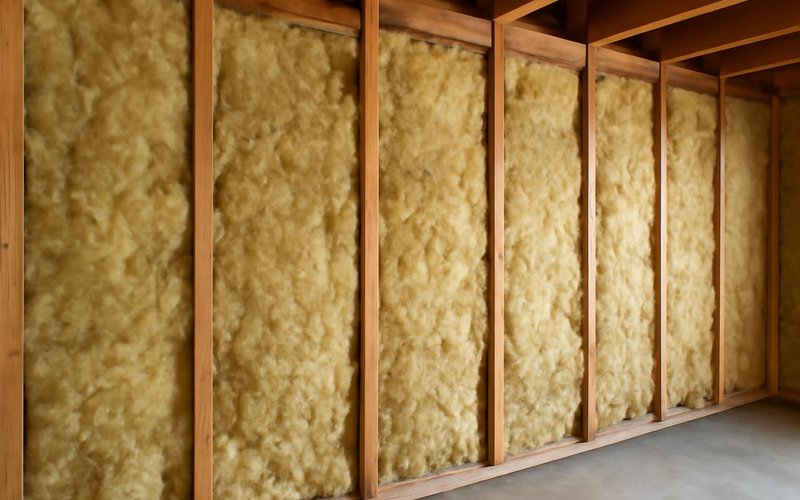
Rockwool batts in the walls and ceiling that insulate, block sound from the driveway and slow fire between the unit and parked cars.
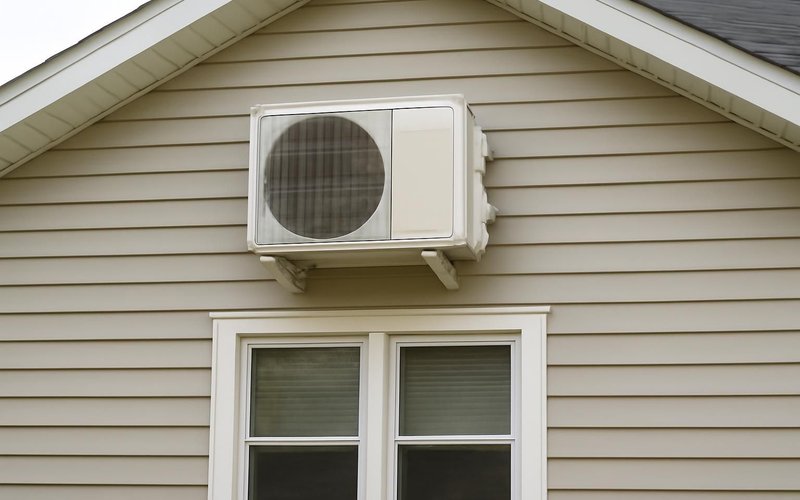
A single-zone heat pump from Mitsubishi or Fujitsu that heats and cools the apartment efficiently, with its own thermostat for the tenant.
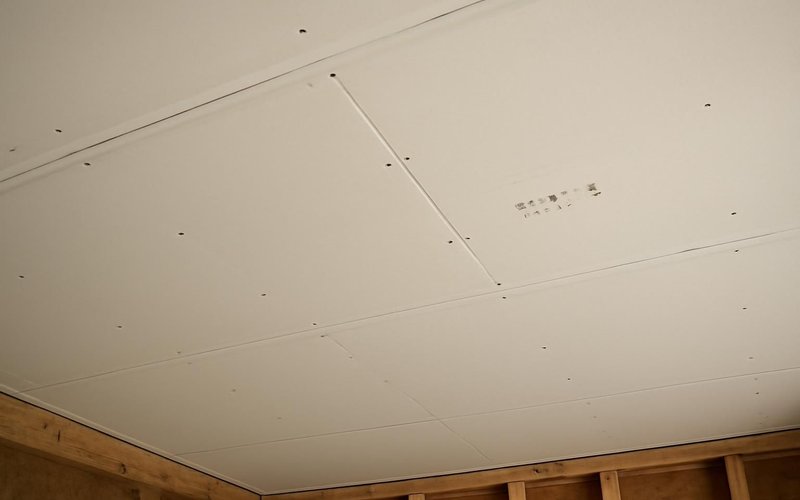
Type X gypsum board on walls and ceilings shared with a garage, required by code to slow a fire from spreading into the living space.
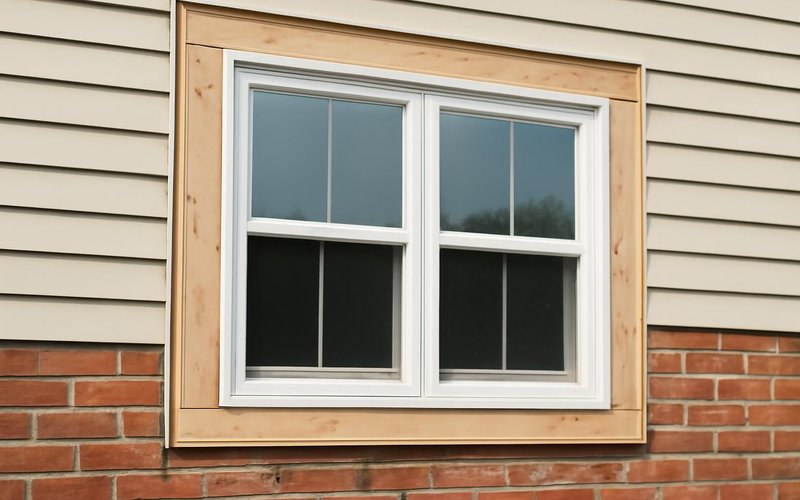
Vinyl or fiberglass windows from Andersen or Pella big enough for escape, set where the garage door was to bring in light.
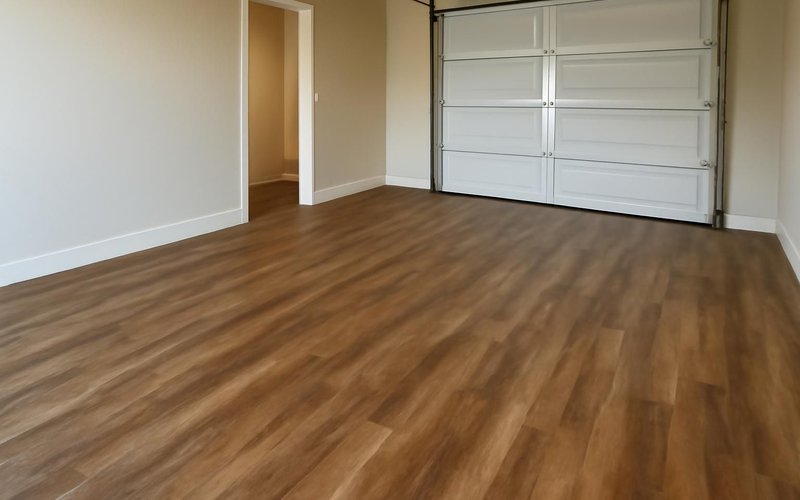
Luxury vinyl plank from brands like COREtec that handles tenants, pets and spills, and stays comfortable over an insulated slab.
Written into every contract
The approved price is the final price. Change orders only with your written approval.
A credit for every working day of delay we cause. Weather and inspections excepted, in writing.
Dust barriers, floor protection and a clean-up before we leave. Your home stays livable.
A text or email every working day with photos and tomorrow's plan, or the day is free.
Workmanship warranty in writing, transferable to the next owner, backed by a fixed address.
A small deposit, then you pay only for work that is already completed, inspected and photographed.
Who builds your garage apartment
A garage apartment needs a carpenter, a plumber, an electrician and the town inspector to agree. The supervisor coordinates all of them. Everyone on site is background-checked and named.

Checks zoning, schedules inspections and texts you updates.

Frames in the door, levels the floor and builds the rooms.

Cuts the slab trench and ties the unit into the sewer line.
Illustrative project scopes
Planning examples with illustrative budgets and durations. These are not completed customer jobs, invoices or promises about your project.
Your garage is not average
Garage apartment estimates start from the three tiers above, then move for the building, the lot and the rules in your town. Find the one closest to yours.
A tenant needs a separate meter, a lockable entrance, smoke and carbon monoxide alarms and a lease-ready unit. We build to those standards and give you the numbers you need to compare the build cost with local rent.
Price my rentable garage apartmentA garage apartment gives a grown child privacy with a short walk to the house. Sharing the main meter and a simpler kitchen lowers the price, and the unit can still be rented later if the rules allow.
Price a garage apartment for familyOlder garages often have small footings, no sheathing and a slab poured without a vapor barrier. We inspect before pricing and tell you honestly when tearing down and building new costs less than saving it.
Check if my old garage can be savedMany towns require replacement parking when a garage becomes a home, plus setbacks and owner-occupancy rules. We check yours by address before the visit and draw the parking into the site plan when needed.
Check zoning for my garage apartmentA studio in one bay, a kitchenette on one wall, a shower instead of a tub and a shared meter can keep a garage apartment near $80,000. We show where cutting saves money and where it lowers the rent you can ask.
Get my budget garage apartment priceGarages on alleys hear every truck. We use mineral wool, double-pane windows on the alley side and a solid entry door, and place the bedroom on the quiet side, so the unit rents as a home rather than a garage.
Price a quiet garage apartmentA garage slab is cold all winter. We insulate the floor and the slab edge, seal the old door opening tightly and choose a heat pump rated for low temperatures, so a tenant is not heating the driveway.
Price a warm garage apartmentA three-car garage or an apartment above a two-car garage can often fit two bedrooms. The extra bedroom mostly adds framing and finish cost, while plumbing and permits stay close to the one-bedroom price.
Price a two-bedroom garage unitWhat this service is
Garage apartment conversion is the transformation of an existing garage into a legal, independent dwelling unit with its own kitchen, bathroom, sleeping area and entrance, either inside the garage bays or in a new second story above them. ProBuild Remodeling does it as a licensed general contractor, with zoning review, engineering, permits and construction under one contract.
The service covers the zoning and parking check, plans, engineering, slab and sewer work, door infill, insulation, floor, framing, kitchen, bathroom, electrical service or meter, heating and cooling, fire separation and finishes. It does not cover turning a garage into a bedroom or office for the main house, or garage storage upgrades, which are separate services.
It is for homeowners who want rental income or a separate home for an adult child or relative, and who have a garage and a lot where a second unit is allowed. It is not for owners who still need the garage parking and cannot build above, or for garages that are leaning or rotting beyond repair.
Garage apartment questions
A studio inside a one-car garage costs about $70,000 to $120,000, and a one-bedroom inside a two-car garage $110,000 to $170,000. Building a new apartment on top of the garage runs $160,000 to $280,000. The sewer route and the slab condition move the price most.
In many towns, yes, if it is permitted as a dwelling unit and meets local rules on parking, setbacks and sometimes owner occupancy. Some places limit short-term rentals. We check your address before design so the unit can be rented the way you plan.
Usually, yes. The roof, walls and slab already exist, so a garage apartment often costs 30 to 50 percent less than a new detached unit of the same size. The savings shrink if the garage needs major repairs or a second story.
Plans and permits take six to twelve weeks in most towns. After that, a studio takes about three to four months, a one-bedroom four to five months and an apartment above the garage five to seven months.
Some towns require one off-street space for the new unit, others waive it near transit or for ADUs. If you need it, we add a parking pad or widen the driveway, and include it in the site plan and the estimate.
Yes. A legal apartment needs cooking, sleeping and bathroom facilities, and most of ours have a full-height fridge, a range and a sink. A studio may use a compact 24-inch range to save wall space.
Often, if the lot allows the height and the footings and walls can be strengthened. An engineer checks the structure first. Most garage footings need enlarging, which we price before plans are filed.
The concrete stays, but it is covered. We level and insulate it with a sleeper floor or foam layer and a new subfloor, so the apartment floor is warm, dry and level with the entry threshold.
Garage apartments near you
Garage apartments are built by local crews under the license of your state. Rental and parking rules differ by town, so every address is checked first.
Free garage apartment check
A garage apartment supervisor reads your answers, checks your zoning, texts you within five minutes on business days and books the visit.
Images marked as AI concepts illustrate remodeling ideas, materials and conditions. They are not photographs of completed ProBuild projects or verified before-and-after pairs.