Drawings nobody can build on budget
A beautiful plan drawn without a builder pricing it can come back double. Our estimator prices each layout and finish as it is chosen, so the drawings end at a number you agreed to.
Design and planning · Licensed & insured
A consultation to set the budget, design to see it in 3D, permits so the city signs off, and free help lining up the money. Each service below shows its fee and timeline, and the paid ones are credited in part or in full when we build the project.
Tell us where you are stuck: the budget, the layout, the permit or the money. On business days a designer answers inside 5 minutes.
Why remodel plans fall apart
Budgets break when the design outruns the money, when the permit stalls the start, or when the loan is sized before the project is priced. Planning in the right order prevents all three.
A beautiful plan drawn without a builder pricing it can come back double. Our estimator prices each layout and finish as it is chosen, so the drawings end at a number you agreed to.
Crews and materials wait while the city asks questions. We check permit rules at the first visit and file as soon as drawings are ready, so approval lands before the work is scheduled.
Borrowing a round number and then pricing the work leaves you short or paying for money you do not use. We give you a lender-ready estimate first, so the amount matches the plan.
Planning services we offer
Start with the one that answers your next question. Each page shows the fee, what you get, how long it takes and what usually turns up during planning.
Measured plans, 3D views, finish selections and permit drawings, priced by package, with a fixed build price at the end.
A paid in-home visit with a designer who tells you what your project will cost, credited back if you build with us.
Permit applications, permit drawings, inspections and closing out old or missing permits, with city fees shown at cost.
Free help comparing ways to pay for a remodel, with the lender paperwork and a payment schedule that matches your loan.
Not sure where to start
Most homeowners know what they are unsure about, not what the service is called. Find the sentence that sounds like you; a designer confirms it by text.
Ask a designer where to start| If you want to | Start with |
|---|---|
| Know what to do first and roughly what it costs | Design consultation |
| Find out if a wall or a bathroom can move | Design consultation |
| See the finished room in 3D before building | Remodeling design |
| Get every finish chosen and a fixed build price | Remodeling design |
| Get a permit or close an old one before a sale | Permit services |
| Understand how to pay for the project | Renovation financing assistance |
Planning fees at a glance
Consultation, design and permit fees are shown as typical ranges. The financing row shows the size of projects we help plan, because the help itself is free.
| Service | Typical range | Typical time |
|---|---|---|
| Remodeling design | $1.5k–$18k | 2 to 8 weeks |
| Design consultation | $250–$3k | 1 visit to 2 weeks |
| Permit services | $400–$10k | 1 to 8 weeks |
| Renovation financing assistance | $10k–$250k+ | 1 to 6 weeks |
Fees are typical ranges; city permit fees are billed at cost, and your written proposal fixes the fee after the first conversation.
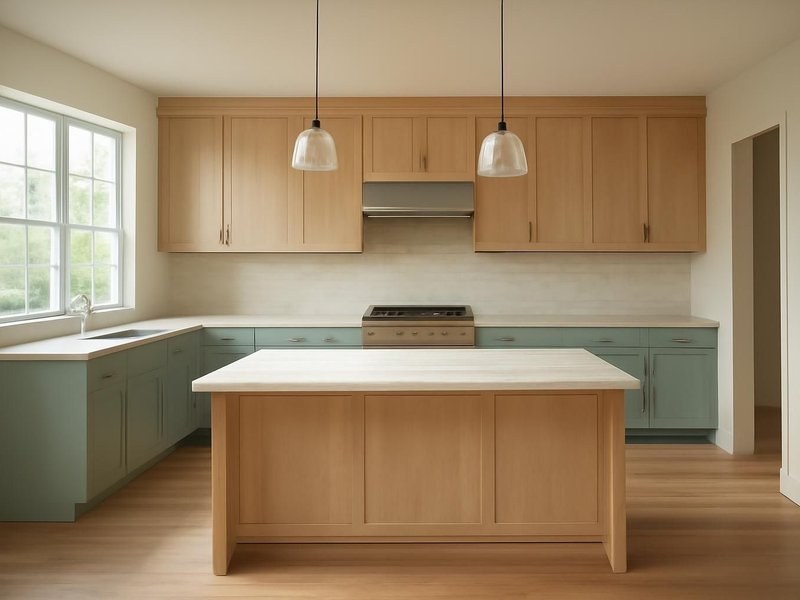
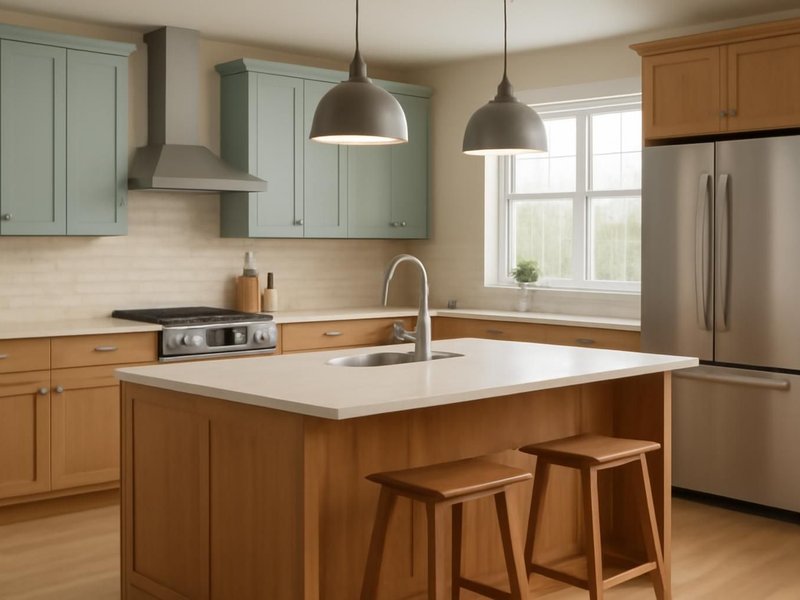
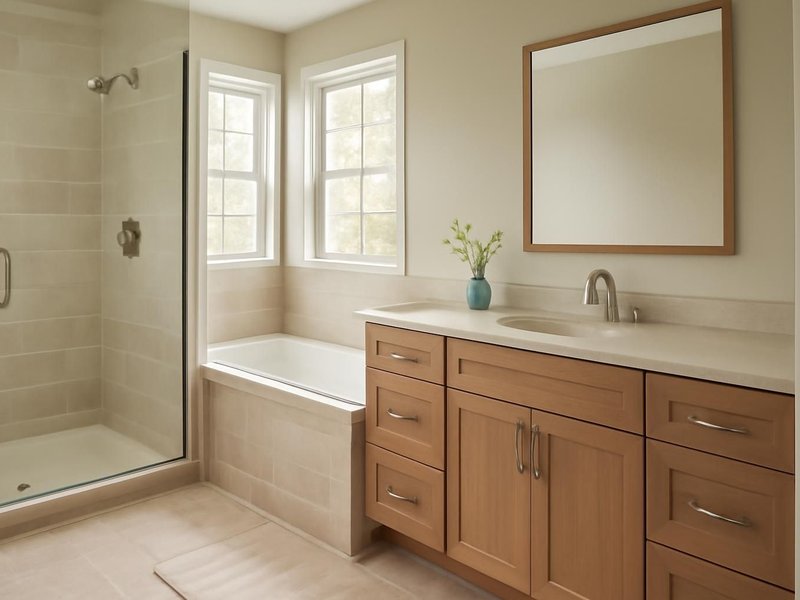
Remodeling concepts
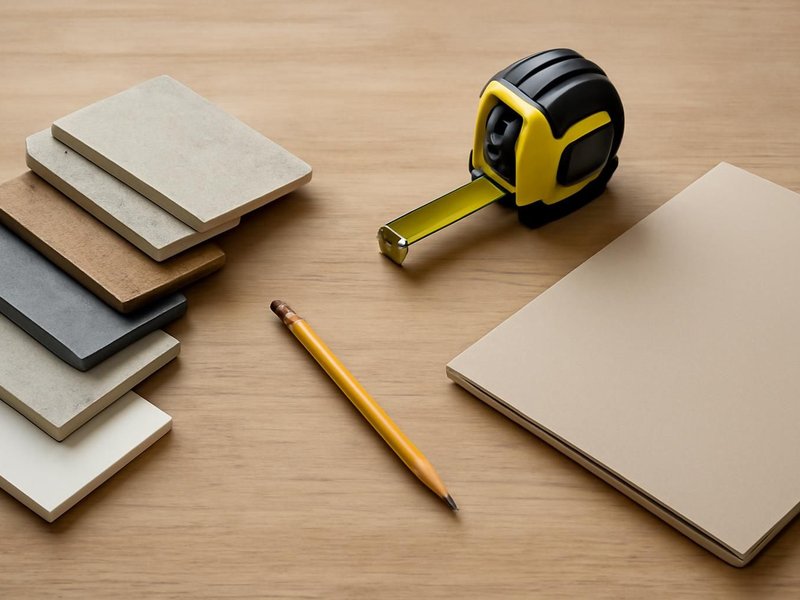
AI-generated examples of existing conditions and remodeling possibilities. Each image is a separate concept, not a documented transformation of the same home.
How planning works with us
The same four steps apply whether you only need a permit or a full design with financing help.
Step 01
On-site visit, scope review, honest repair-or-replace opinion. No pressure, no decision needed that day.
Step 02
Itemized quote with Good, Better and Best options, a declared contingency and a dated schedule.
Step 03
We pull permits, schedule inspections and send you a room-by-room prep checklist.
Step 04
Daily updates, clean site every evening, final walkthrough and a written warranty in your hand.
Written into every contract
The approved price is the final price. Change orders only with your written approval.
A credit for every working day of delay we cause. Weather and inspections excepted, in writing.
Dust barriers, floor protection and a clean-up before we leave. Your home stays livable.
A text or email every working day with photos and tomorrow's plan, or the day is free.
Workmanship warranty in writing, transferable to the next owner, backed by a fixed address.
A small deposit, then you pay only for work that is already completed, inspected and photographed.
Other planning help we provide
Material sourcing, cost estimating, feasibility checks and pre-listing plans are handled by the same team and priced inside your planning proposal.
Planning questions
Not always. If you already know the room, the layout and your budget, you can go straight to design. If you are unsure what to do first or whether the budget fits, a consultation answers that for a few hundred dollars, credited back if we build.
A consultation is one visit that ends with written notes, budget ranges and an order of work. Remodeling design is several weeks of measured plans, 3D views, finish selections and drawings the crew and the city work from.
The consultation fee is credited in full. The remodeling design fee is also credited in full against construction. Permit fees charged by the city are never credited because they go to the building department.
Yes. Preparing lender-ready estimates and contractor documents and explaining how common options work costs nothing. We are a contractor, not a lender, so we never recommend a loan or quote rates.
Yes, if we are building it. We review the other designer's drawings, add what the building department needs and file under our license. We cannot pull a permit for work another contractor will build.
A consultation takes a week from visit to notes. Design takes two to eight weeks, and permits two to six weeks, often running at the same time as the last design steps. Most remodels start six to twelve weeks after the first visit.
Design and planning near you
Designers and permit coordinators work with local crews licensed in your state and file with your own city or county. License numbers are listed state by state.
Free planning conversation
Pick the planning service that fits and a designer texts back within 5 minutes during business hours with the fee and a visit time.
Images marked as AI concepts illustrate remodeling ideas, materials and conditions. They are not photographs of completed ProBuild projects or verified before-and-after pairs.