Custom home on your lot
$450k–$750k
- Site prep and foundation
- Three or four bedrooms
- Kitchen and two to three baths
- Heat pump or furnace with AC
- Energy-code envelope
- Driveway, grading and seeding
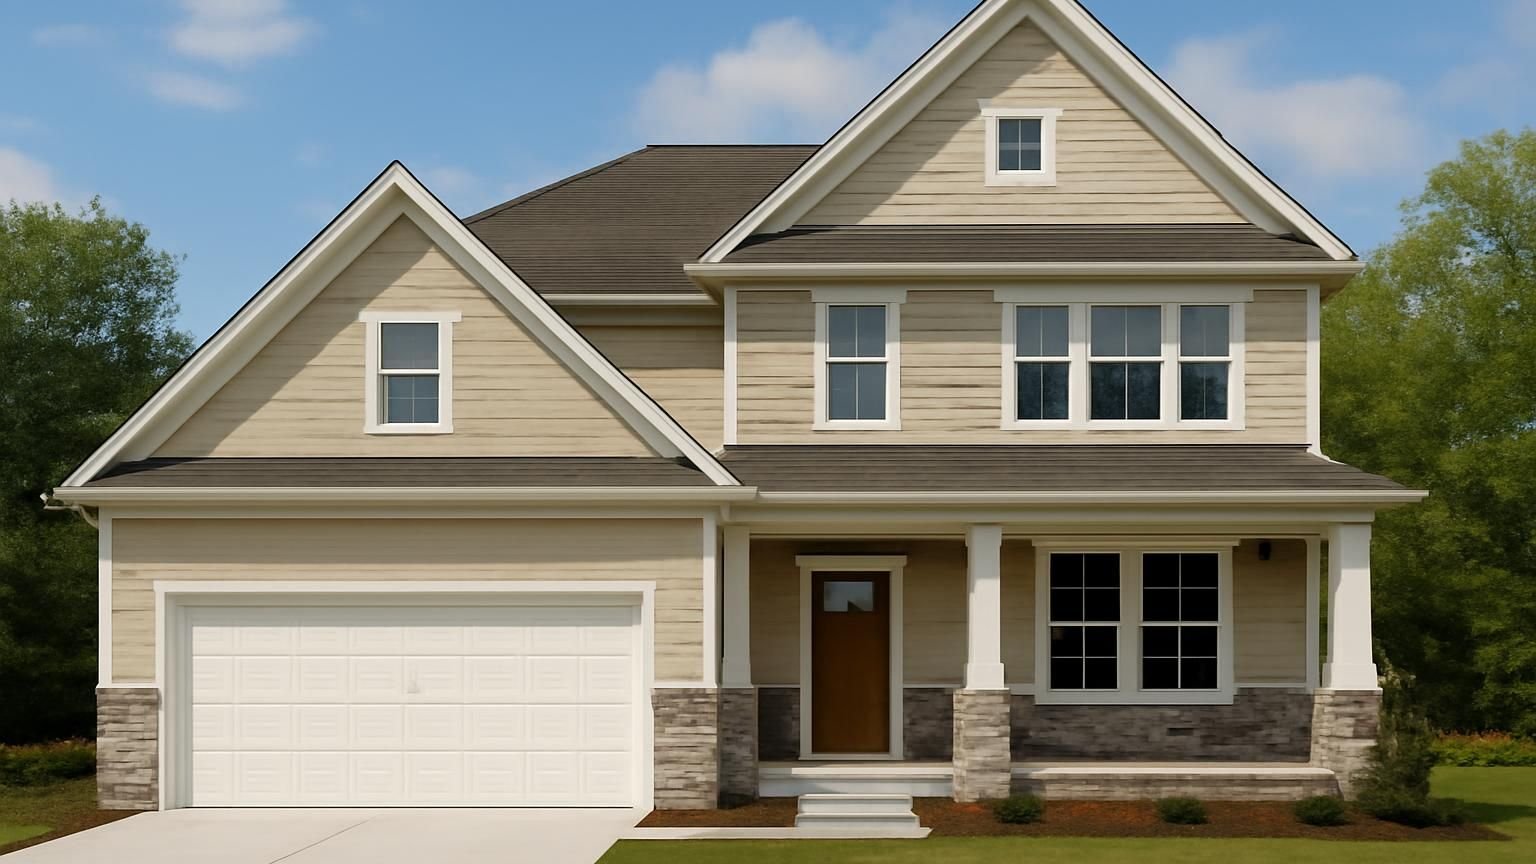
Custom home building · Licensed & insured · NARI member
Soil, utilities, slope and demolition can add six figures before a wall goes up. A licensed supervisor checks your lot or teardown site first, then sends a written estimate in three scopes within 24 hours. Most custom homes we build run $450,000 to $1,200,000.
Send the lot address or a photo of the house you would replace. A supervisor texts back within 5 minutes during business hours with the next step.
What happens after you text us
Most custom home budgets are broken by the site, not the house: rock, slope, a long sewer run or a well. The first exchange collects the address and any survey, then books a site walk with a supervisor before any design money is spent.
Hi, we bought a small, rundown house on a great lot. The plan is to tear it down and build a four-bedroom home. Is that something you do?
Hi Ryan, Brian here, I run custom home builds for ProBuild Remodeling. Yes, teardowns are a big part of what we build. Can you send the address and the survey from your closing papers?
Sent both. The lot slopes down toward the back.
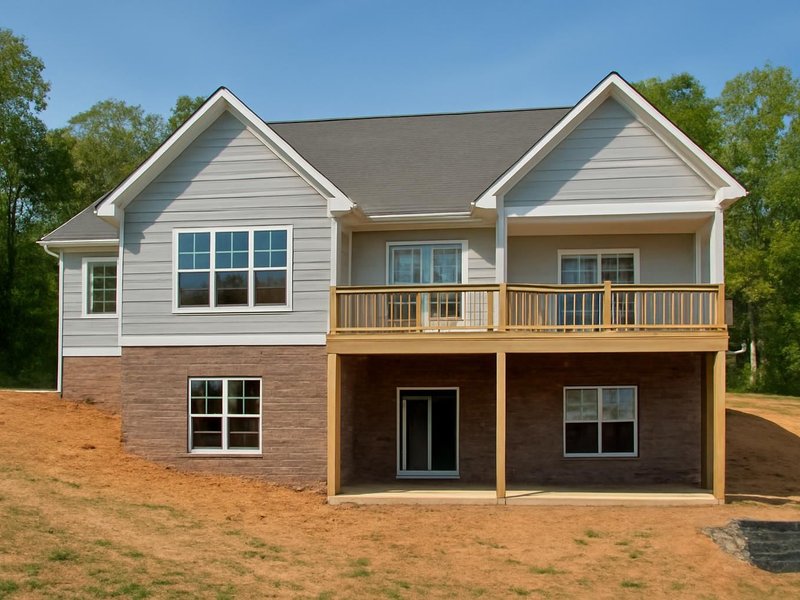
Thanks. The slope could give you a walkout basement, which is good space for the money. I want to check the sewer depth and the trees near the back line first. I can walk it Friday at 8 and have three scopes in writing next Thursday.
Friday works. Do we need an architect before then?
Not yet. Let us confirm what the lot allows and costs first, then decide how to design. See you Friday.
What a custom home costs
Prices cover a finished house with mid-range to upper finishes on a buildable lot, excluding land. Site work, utility hookups and demolition are priced after the site walk, so the estimate reflects your lot, not an average one.
Custom home on your lot
$450k–$750k
Larger custom home
$750k–$1,200k
Teardown and rebuild
$850k–$1.5M+
Choose the scope, the size of the house and the type of site. The range updates with each pick, using the same three scopes our supervisors price after a site walk.
A range, not a quote. Your written estimate comes after the visit and does not change once you approve it.
Typical range for your answers
Turn this range into a written custom home estimateWhere the money goes
Averages from recent custom homes we built, excluding land. Site work and foundation vary the most from lot to lot, which is why we price the site before we price the house.
Get my itemized custom home estimate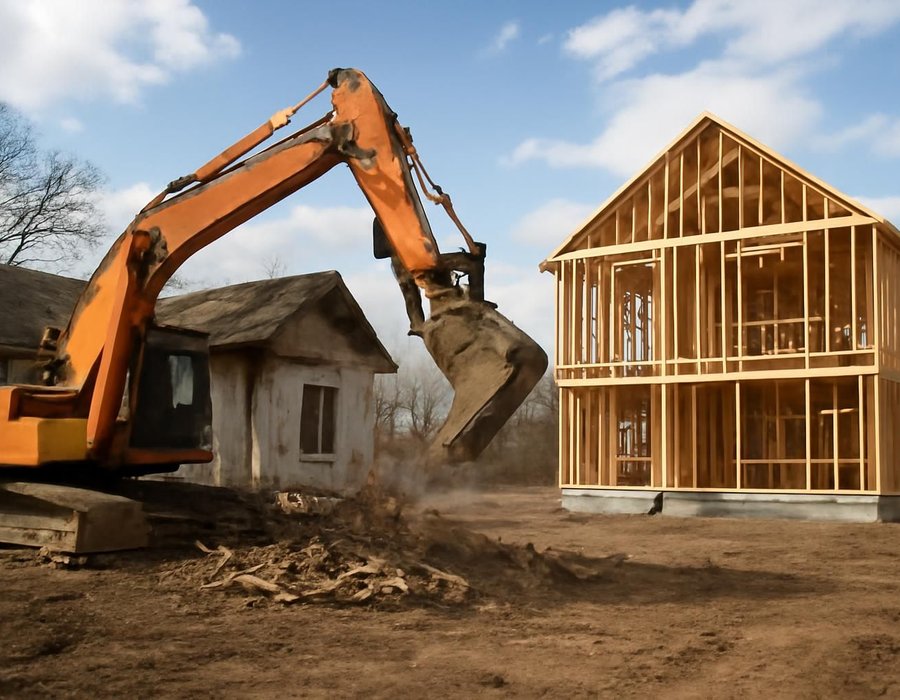
Build new or renovate
A teardown costs more up front but gives you a house with no hidden history. Renovating keeps a sound foundation and frame and often costs less. At the site walk we check six things and write down which path the numbers favor.
| If this is true | We recommend |
|---|---|
| The foundation is cracked, sinking or failing | Build new |
| Foundation and framing are sound and square | Renovate |
| You need more than double the current floor area | Build new |
| The layout mostly works and needs updating | Renovate |
| Wiring, plumbing and roof all need replacing | Build new |
| Zoning would not allow the same house built today | Renovate |
How long it takes
Design and permits usually take three to six months before ground is broken. After that, the schedule runs in dated phases, and you walk the house with your supervisor at each one.
Before ground breaks
Survey, soil test, utility check, plans, engineering and permits. Three to six months of preparation.
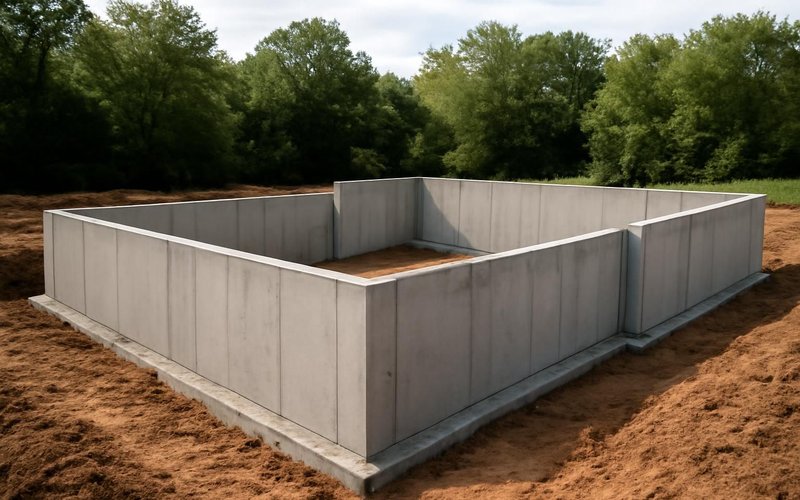
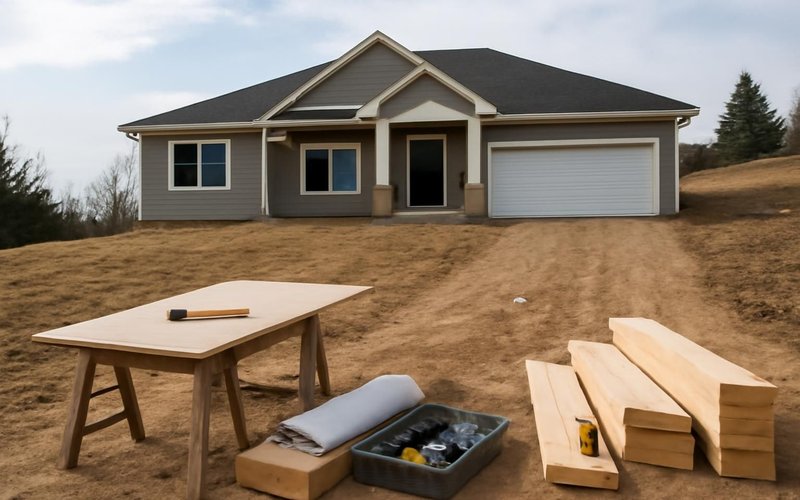
Months one to three
Demolition if needed, excavation, footings, foundation walls and waterproofing, utilities brought in.
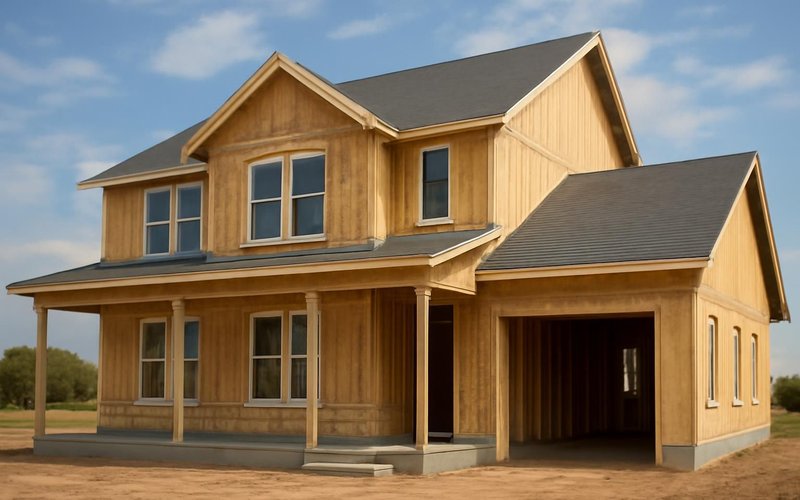
Months four to seven
Framing, roof, windows and wrap, then wiring, plumbing and ducts inspected before insulation.
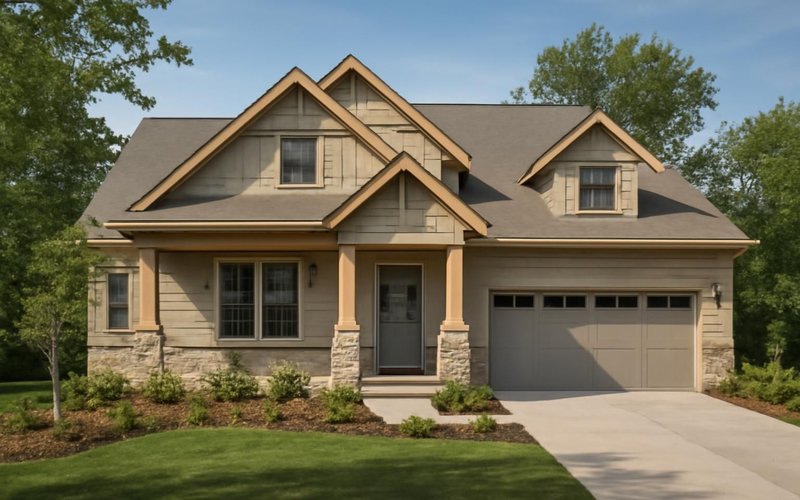
Final months
Drywall, cabinets, floors, tile, paint, exterior work and landscaping, final inspection and your keys.
Remodeling concepts
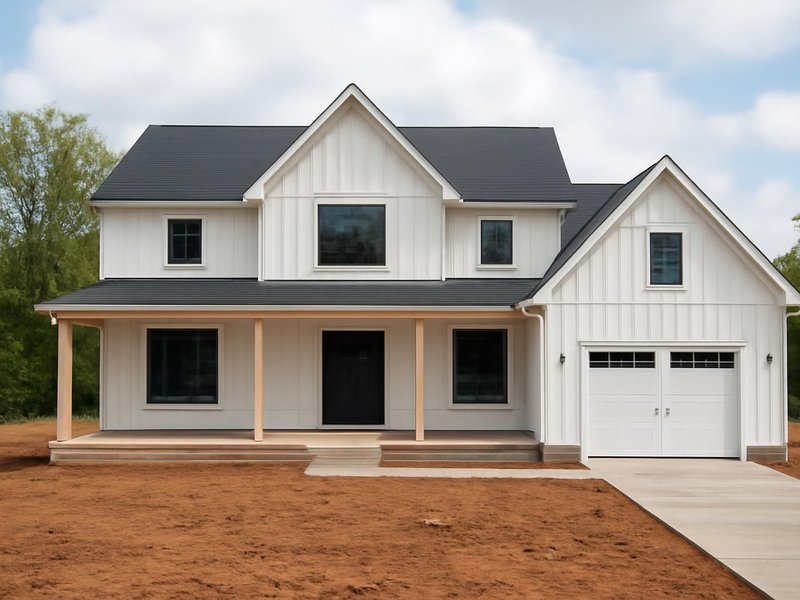
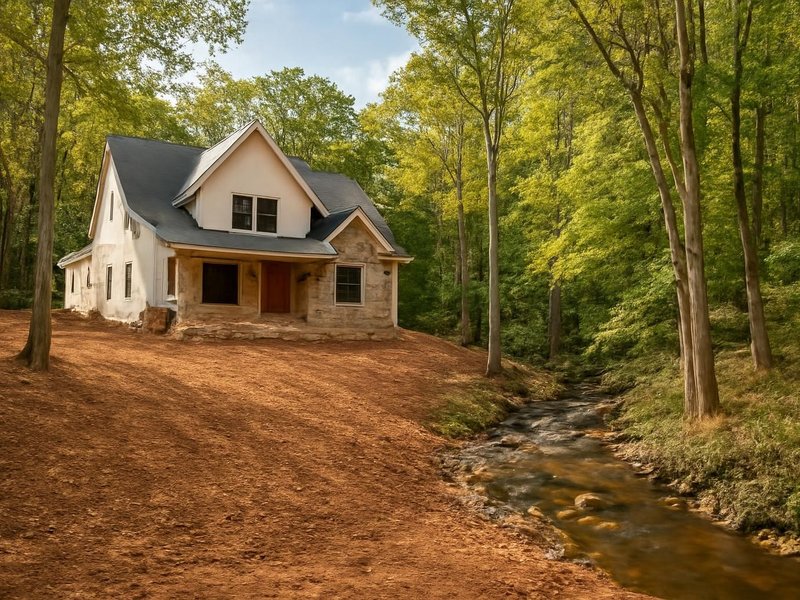
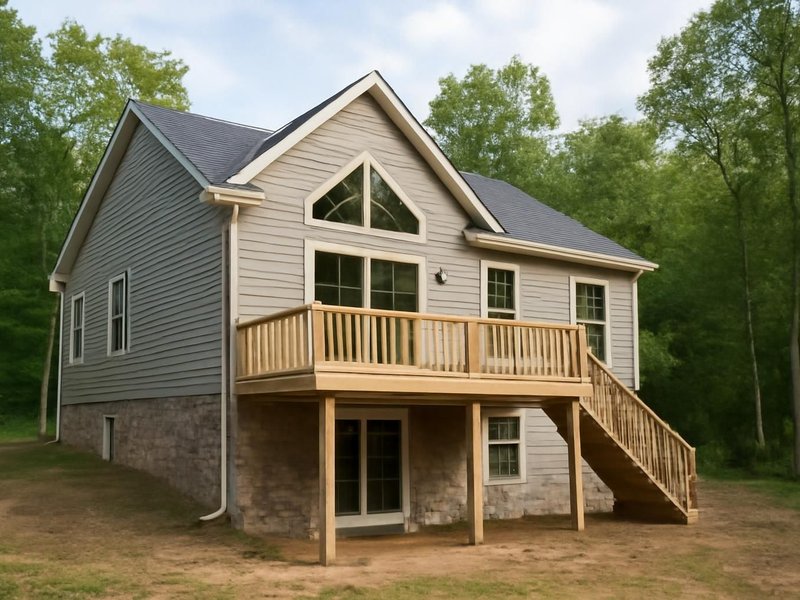
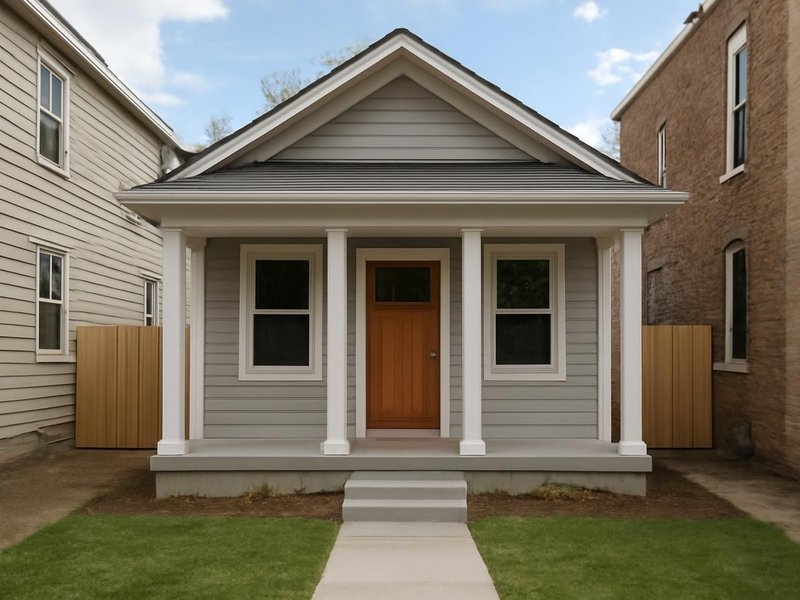
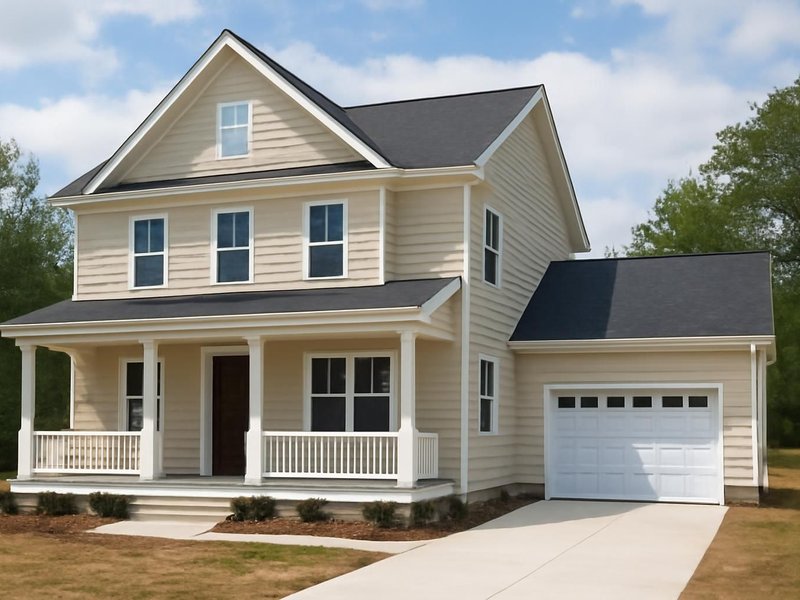
AI-generated examples of existing conditions and remodeling possibilities. Each image is a separate concept, not a documented transformation of the same home.

What your new house is built from
Two custom home quotes at the same price per square foot can describe very different houses. Ours comes with a written specification of the structure, envelope and systems, so you compare the house, not the number.
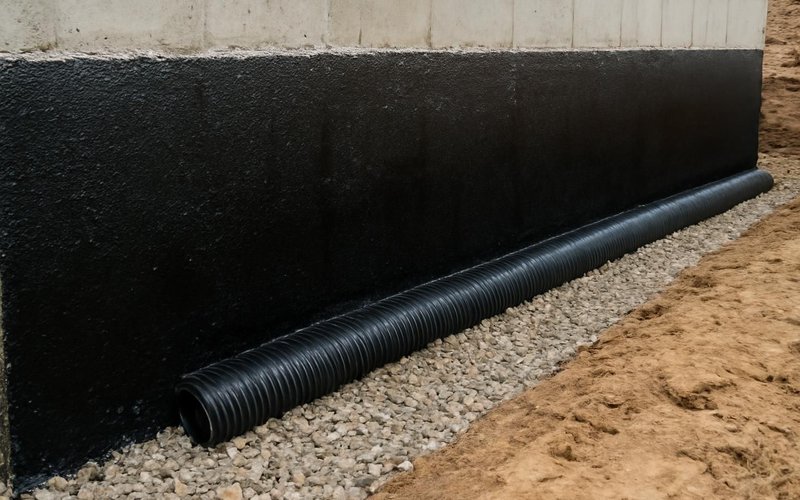
Poured concrete walls with a drainage board and footing drains, or a slab with vapor barrier, designed from the soil test report.
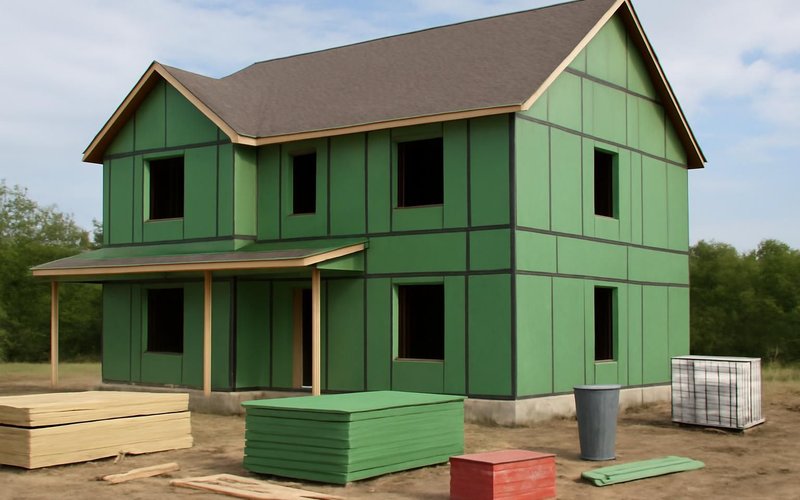
Huber ZIP System panels with taped seams, which give an airtight, water-resistant shell and help pass the blower-door test.
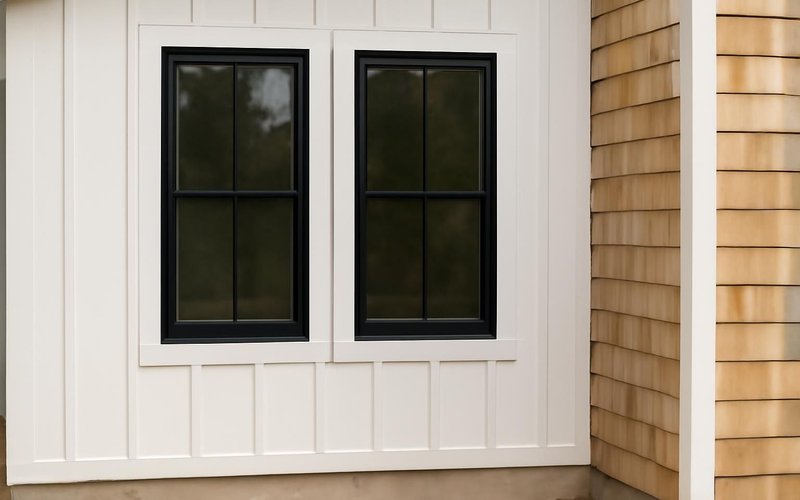
Marvin, Andersen or Pella windows with low-E glass, chosen for your climate zone and the direction each wall of the house faces.
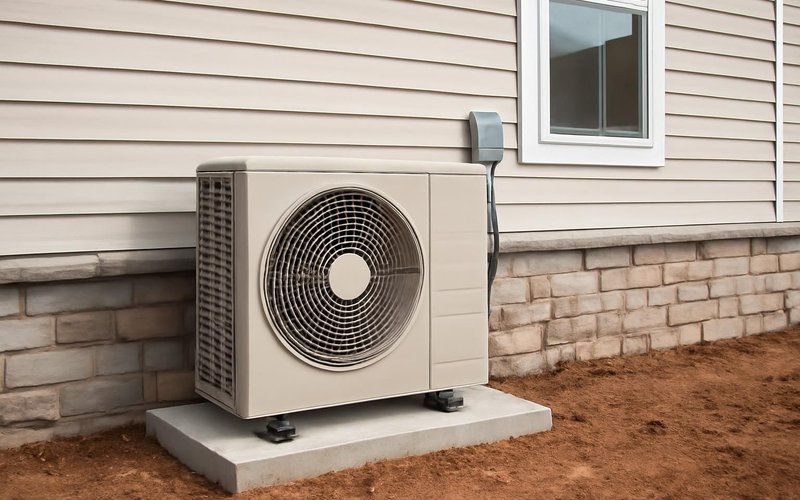
A variable-speed heat pump or high-efficiency furnace from Carrier, Trane or Mitsubishi, sized by Manual J for this exact house.
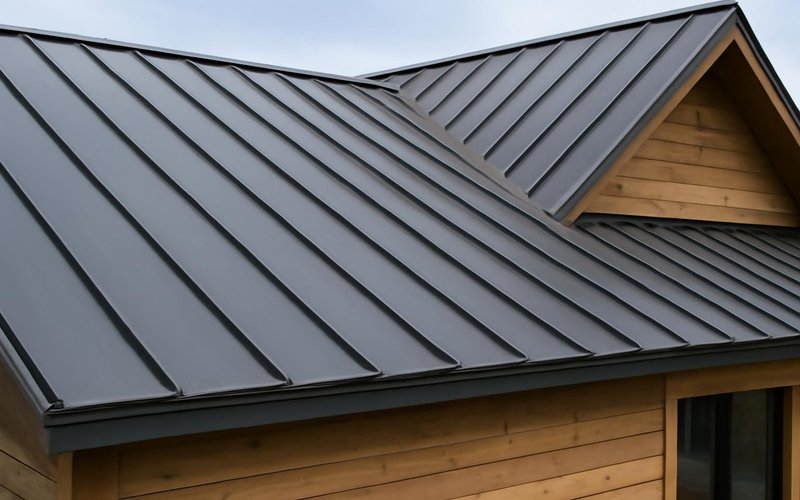
Architectural shingles from GAF or Owens Corning or a standing-seam metal roof, over synthetic underlayment and ice-and-water shield.
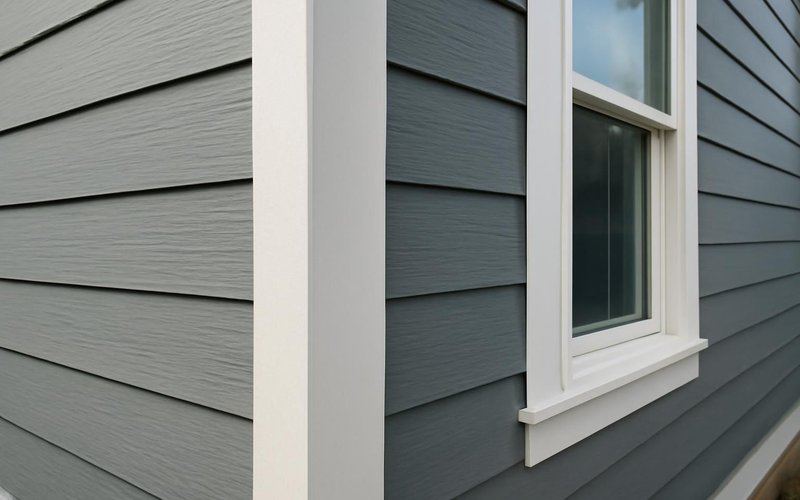
James Hardie fiber cement or natural wood siding with PVC trim that will not rot, painted or prefinished in the colors you choose.
Written into every contract
The approved price is the final price. Change orders only with your written approval.
A credit for every working day of delay we cause. Weather and inspections excepted, in writing.
Dust barriers, floor protection and a clean-up before we leave. Your home stays livable.
A text or email every working day with photos and tomorrow's plan, or the day is free.
Workmanship warranty in writing, transferable to the next owner, backed by a fixed address.
A small deposit, then you pay only for work that is already completed, inspected and photographed.
Who builds your house
A custom home involves dozens of trades over more than a year. You meet the three people who coordinate them before ground is broken, and they walk the house with you at every phase.
AI-generated role illustrations. People shown are fictional, not photographs of your assigned crew.
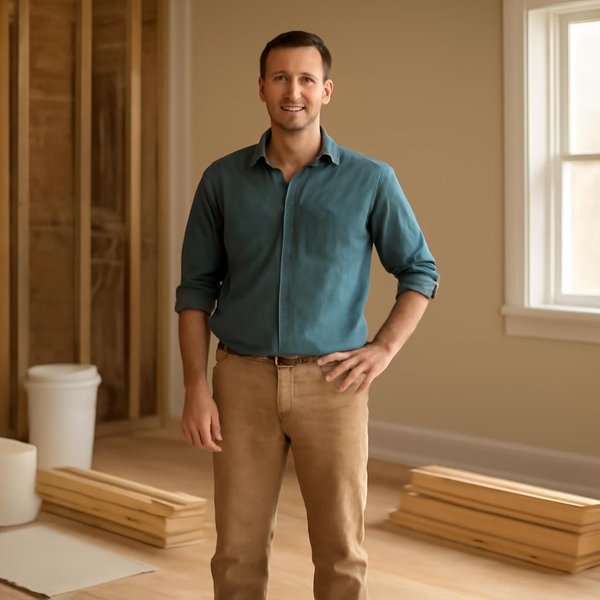
Runs the site, the schedule, the inspections and your updates.

Draws the house, renders it and guides selections with you.
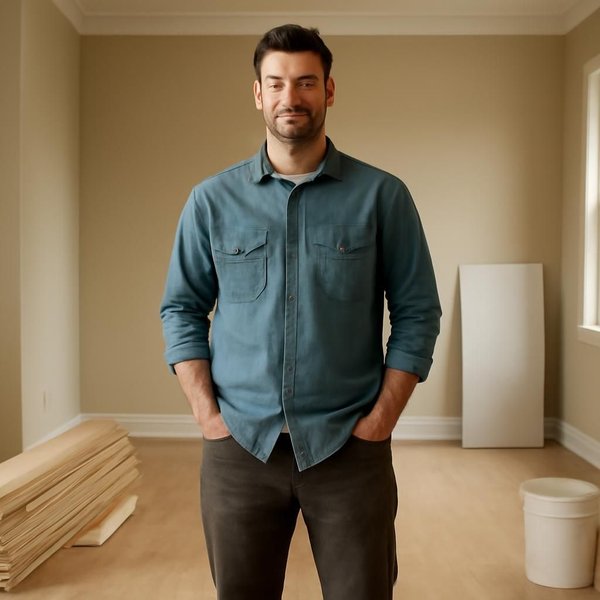
Oversees excavation, foundation and the framing of the house.
Illustrative project scopes
Planning examples with illustrative budgets and durations. These are not completed customer jobs, invoices or promises about your project.
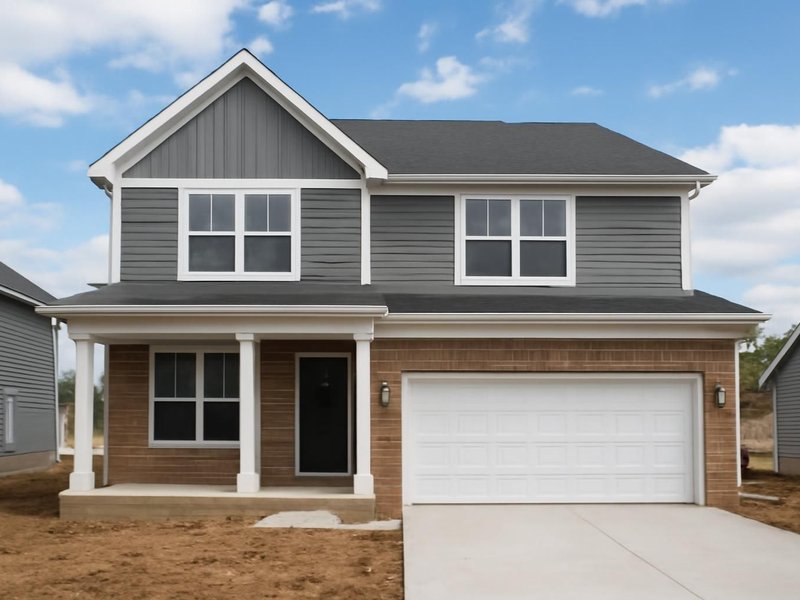
Your lot is not average
Each custom home starts from the same three scopes, then changes with the lot, the plans and the family who will live there. Pick the case that sounds like yours.
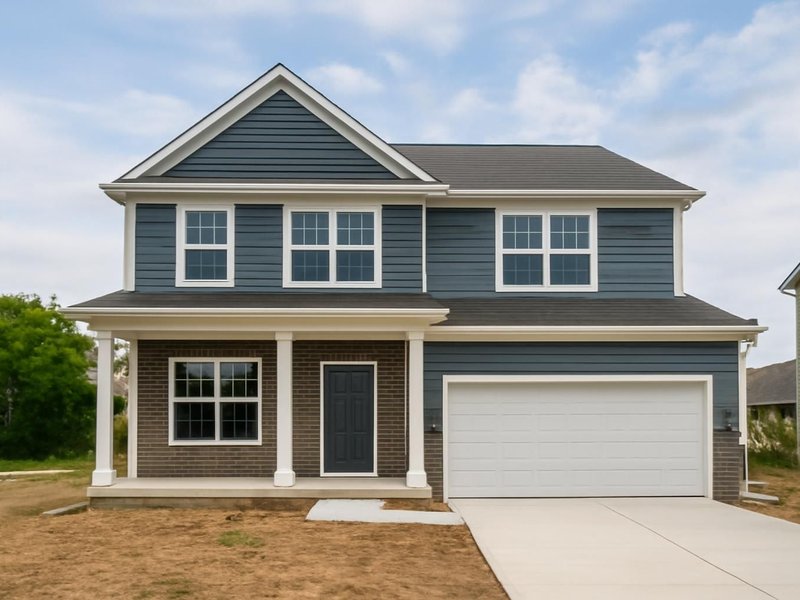
Many owners love the street but not the house. We handle the asbestos survey, utility disconnects, demolition permit and neighbor notices, then build a house sized to what zoning allows on the lot today.
Price a teardown and new homeRural lots may need a well, a septic system, a long driveway and power brought in. We price each one after the site walk and perc test, so the house design starts from a budget that already includes them.
Price building on my rural lotIf an architect has drawn the house, we price the plans line by line, point out costly details and suggest changes with the architect's agreement. If you have a stock plan, we adapt it to your lot and code.
Price the plans I already haveA primary suite on the main floor, a zero-step entry, wide halls and blocking for grab bars cost little in a new house and a great deal to add later. We build them in from the start so the home works for decades.
Price a home built for the long runA tight shell, extra insulation, a heat pump and wiring ready for solar and an electric car charger cost less during construction than as upgrades. We model the energy use and show the payback on each choice.
Price an energy-efficient new homeParents or adult children living with you need privacy and their own entry. We design a suite with its own bath and small kitchen, separate heating and a layout that keeps everyone close without being on top of each other.
Price a home for three generationsSimple rooflines, a rectangular footprint and standard window sizes save far more than cheaper finishes. We design to your number and show which choices move the price, before you pay for detailed plans.
Price a custom home to my budgetNear the coast, codes require wind-rated windows, hurricane straps and sometimes a raised foundation in flood zones. We build to the local wind and flood maps and choose materials that stand up to salt air.
Price a home for a coastal siteWhat this service is
Custom home building is the design and construction of a new single-family house for a specific owner on a specific lot, either vacant or cleared by demolishing an existing house. ProBuild Remodeling builds it as a licensed general contractor, handling site evaluation, design, engineering, permits and construction under one contract with one supervisor.
The service covers custom homes on vacant lots, larger homes with finished basements and upgraded finishes, and teardown projects that include abatement and demolition. It covers adapting stock or architect plans. It does not include buying land, spec homes built for sale, or renovating an existing house to the studs, which is a gut renovation with its own page.
It is for families who own or are buying a lot, owners of a worn-out house on a lot they love, and households planning a home for several generations. It is not for buyers who want a move-in-ready house within a few months, or for projects where renovating a sound house would give the same result for less.
Questions we hear on every custom home call
Most custom homes we build run $250 to $450 per square foot excluding land, or about $450,000 to $1,200,000 for 2,000 to 3,500 square feet. Teardowns add demolition and abatement. Site work and finishes move the final number most.
Renovating is usually cheaper when the foundation and frame are sound and the layout mostly works. Tearing down makes sense when the foundation is failing, every system needs replacing, or you need far more space than the house has.
Construction takes 10 to 16 months for most homes, after three to six months of site study, design and permits. Teardowns add a few weeks for abatement and demolition. Your contract carries a date for each phase.
Not always. Our designers can draw the house, or we can adapt a stock plan to your lot. If you prefer an architect, we work with yours and price the drawings as they develop, so the design stays within budget.
Land is never included. Site work, utilities and demolition are priced separately after the site walk, and any allowance is listed with its amount. Furniture, window coverings and landscaping beyond grading are extras unless you add them.
Yes, and it is the best time to call. A site walk before closing can reveal rock, slope, utility distance or easements that change the cost, so you can negotiate or walk away with real numbers.
Payments follow completed phases, such as foundation, framing and dry-in, and many owners use a construction loan that pays the same way. We provide the documents lenders ask for at each draw.
Yes. You walk the house with your supervisor at each phase, and you can visit other times by arranging it ahead so the site is safe. You also get weekly photo updates between visits.
Custom home building near you
Zoning, soil and energy codes differ from county to county. Each custom home is built by a local supervisor and crew under the license of the state where the lot is.
Free custom home estimate
Your custom home supervisor reads the answers, texts back within 5 minutes during business hours and books the site walk in the same conversation.
Images marked as AI concepts illustrate remodeling ideas, materials and conditions. People shown are fictional role illustrations, not actual ProBuild employees. Images are not photographs of completed ProBuild projects or verified before-and-after pairs.