Unit or floor gut
$110k–$200k
- Demolition to the studs
- New wiring and panel feed
- New supply and drain lines
- Insulation and new drywall
- Kitchen and one or two baths
- Floors, doors, trim and paint
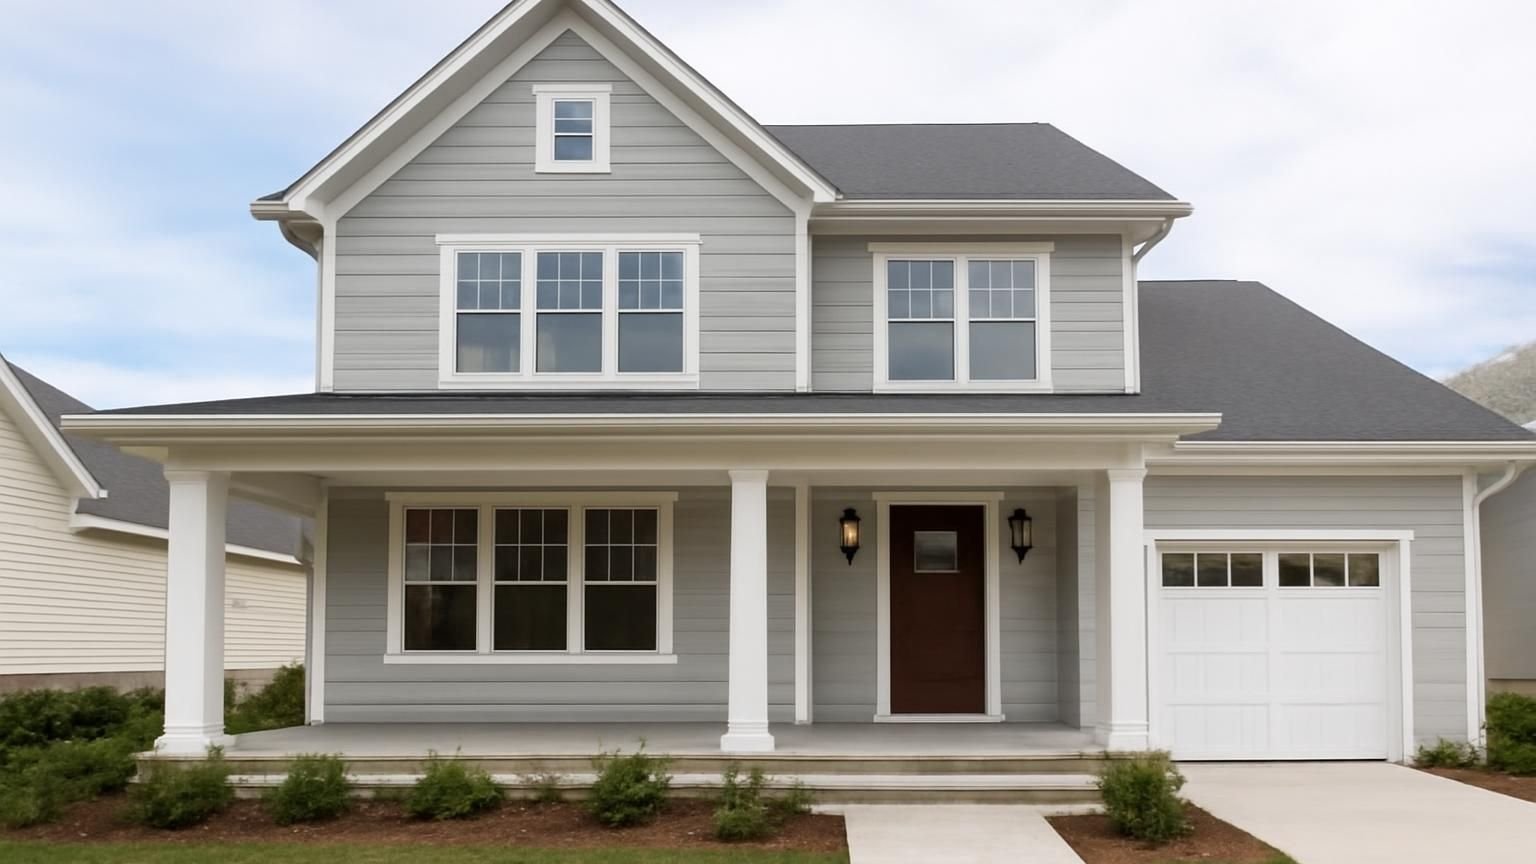
Gut renovations · Licensed & insured · EPA lead-safe certified
A licensed supervisor inspects the wiring, pipes, framing and insulation before pricing anything, then sends three written scopes within 24 hours. Gutting a condo or small house starts near $110,000; a full house to the studs usually runs $200,000 to $400,000, with new systems throughout.
Text a few photos of the rooms and the electrical panel. A supervisor gets back to you in under 5 minutes on business days.
What happens after you text us
A gut renovation is priced from what is inside the walls. The first exchange asks for photos of the electrical panel, the water heater and any stains, then books an inspection visit and a date for your written scopes.
Hi, we inherited my grandmother's house. It has the original wiring, galvanized pipes and a lot of water stains upstairs. We think it needs to be gutted.
Hi Nicole, Steve here, I run gut renovations for ProBuild Remodeling. Sorry about your grandmother. That list does sound like a gut. Can you send photos of the electrical panel, the water heater and the worst ceiling stain?
Sent. The panel has fuses, not breakers.
Fuses and galvanized pipe mean new wiring and supply lines throughout, so opening every wall makes sense. I would also test for lead and asbestos before demo. I can inspect Thursday at 10 and send three scopes by Monday.
Thursday works. Should we clear the furniture out first?
Not for the inspection. Before demolition, yes, and we can arrange a storage pod if that helps. See you Thursday.
What a gut renovation costs
Prices cover demolition to the studs, new wiring, plumbing, insulation and drywall, and mid-range finishes. Structural repairs and abatement are priced after testing. A layout change adds engineering and more framing on top.
Unit or floor gut
$110k–$200k
Full-house gut
$200k–$400k
Gut and rebuild
$400k–$700k+
Pick the scope, the floor area and the age of the house. The range responds to each choice, based on the same three scopes our supervisors price after inspection.
A range, not a quote. Your written estimate comes after the visit and does not change once you approve it.
Typical range for your answers
Turn this range into a written gut renovation estimateWhere the money goes
Averages from recent full-house guts. Wiring, plumbing, ducts and insulation are what separate a gut from a remodel, and they are the lines a cheap quote leaves vague. Finishes are a smaller share than most people expect.
Get my itemized gut renovation estimate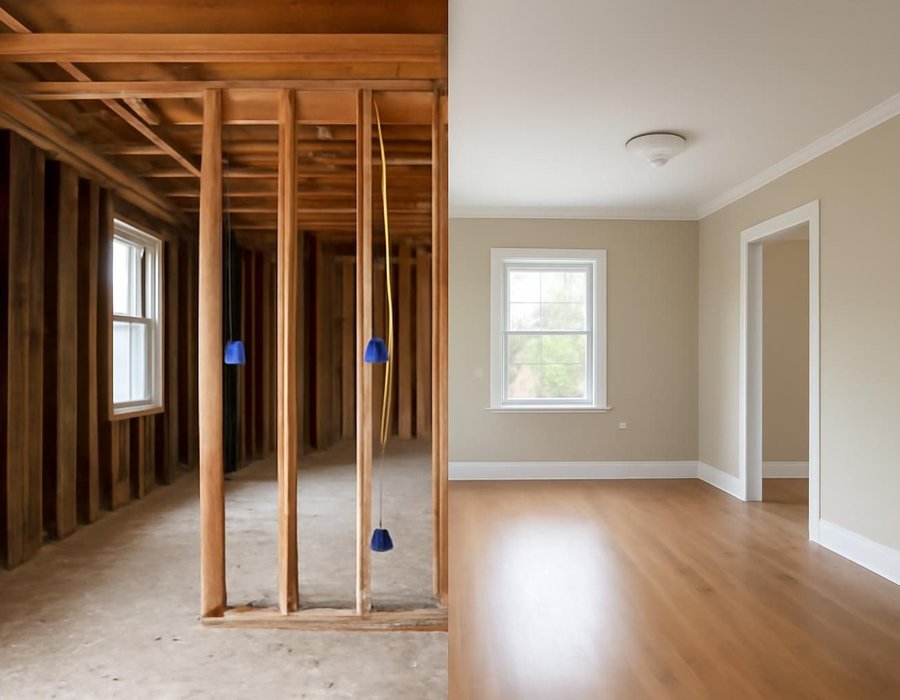
Gut it or remodel it
Taking walls to the studs costs more up front but is the only way to replace wiring, pipes and insulation properly. If the systems are sound, a remodel is faster and cheaper. At the inspection we check six things and put the answer in writing.
| If this is true | We recommend |
|---|---|
| The panel has fuses or the wiring is ungrounded | Gut |
| Wiring and panel were updated in the recent past | Remodel |
| Supply pipes are galvanized steel or leaking | Gut |
| Walls are sound and you like most of the layout | Remodel |
| Water, fire or mold damage reached inside walls | Gut |
| You need to stay in the house during the work | Remodel |
How long it takes
A condo or single floor takes 4 to 6 months, a gut with a new layout 9 to 12. The house is empty during the work, which is why it moves faster per room than a remodel you live through.
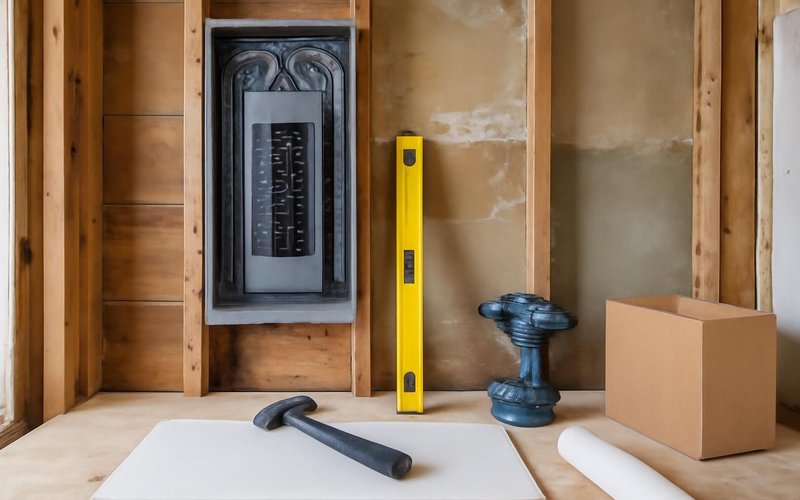
Before day one
Systems inspected, lead and asbestos tested, plans drawn, permits filed. Six to ten weeks.
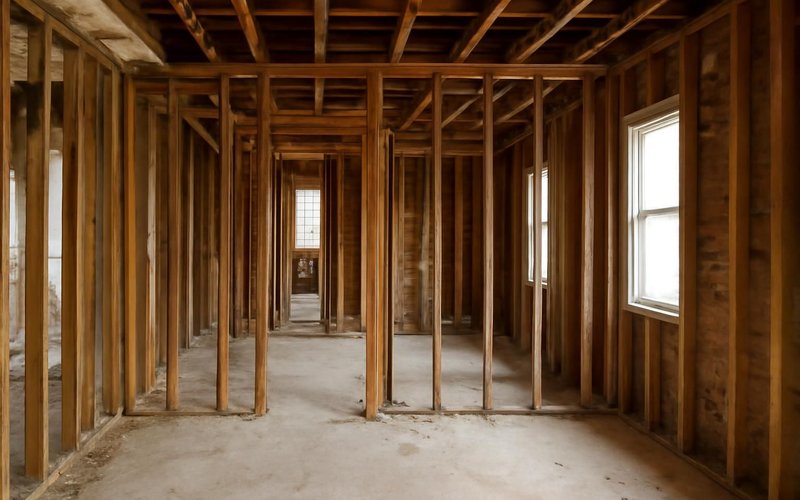
Weeks one to four
Licensed abatement if needed, then plaster, drywall and fixtures removed down to the framing.
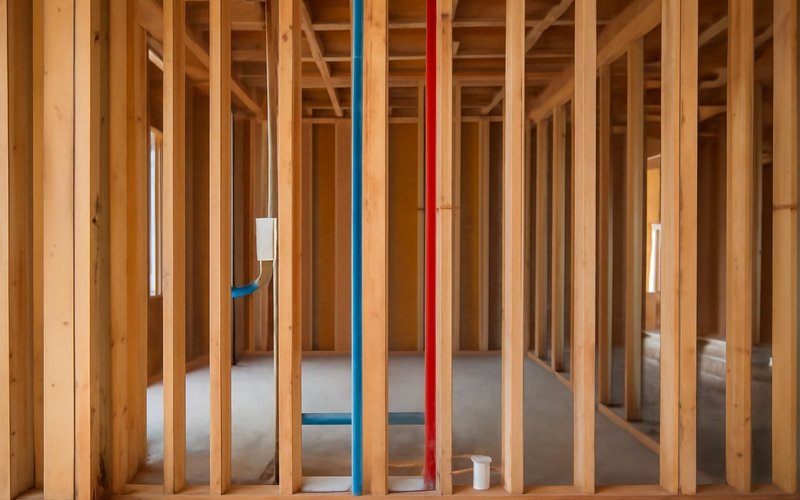
Months two and three
Repairs to joists and studs, new wiring, pipes and ducts, rough inspections, then insulation.
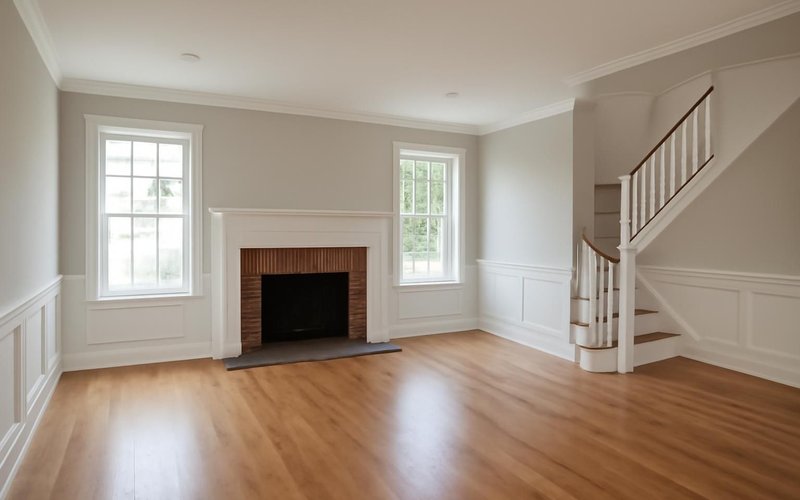
Final months
Drywall, kitchen, baths, floors, trim and paint, then final inspections and your walkthrough.
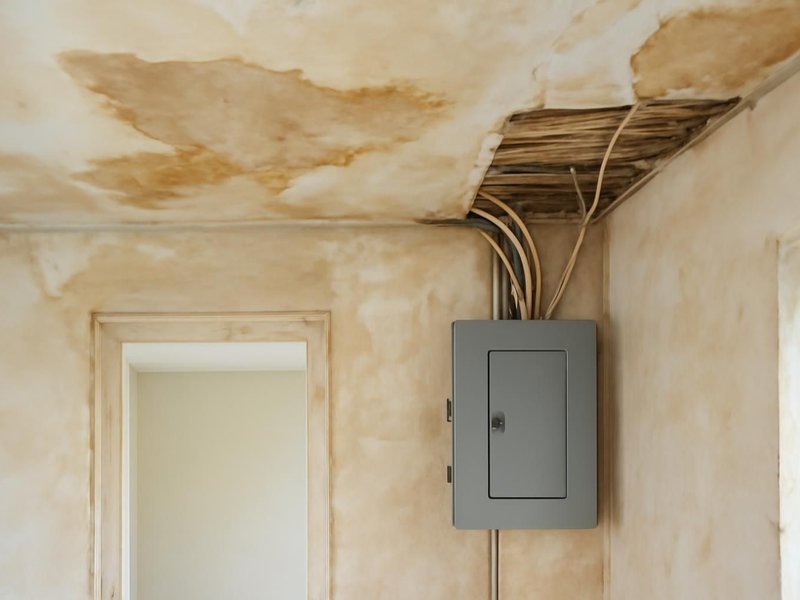
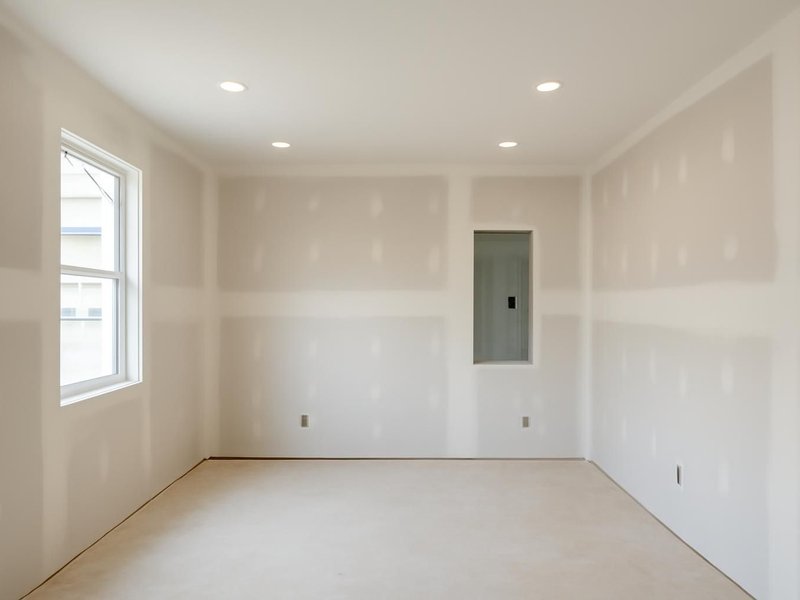
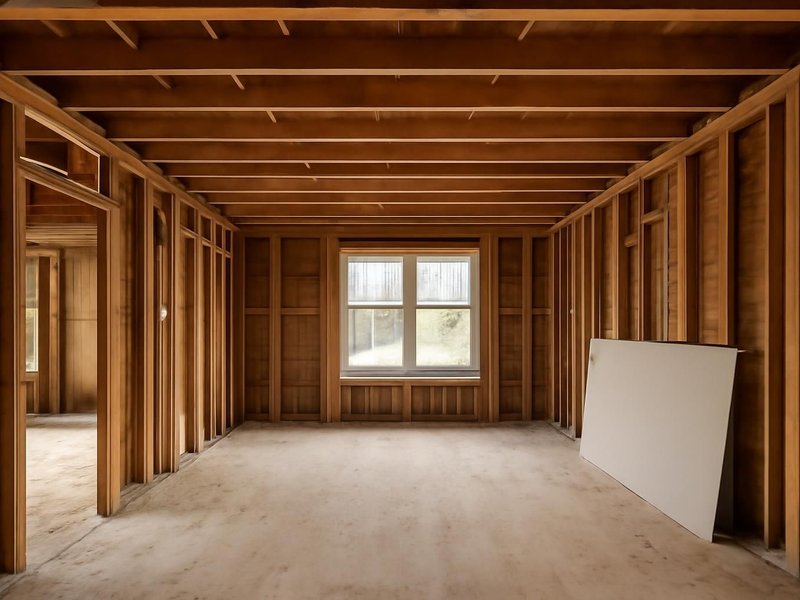
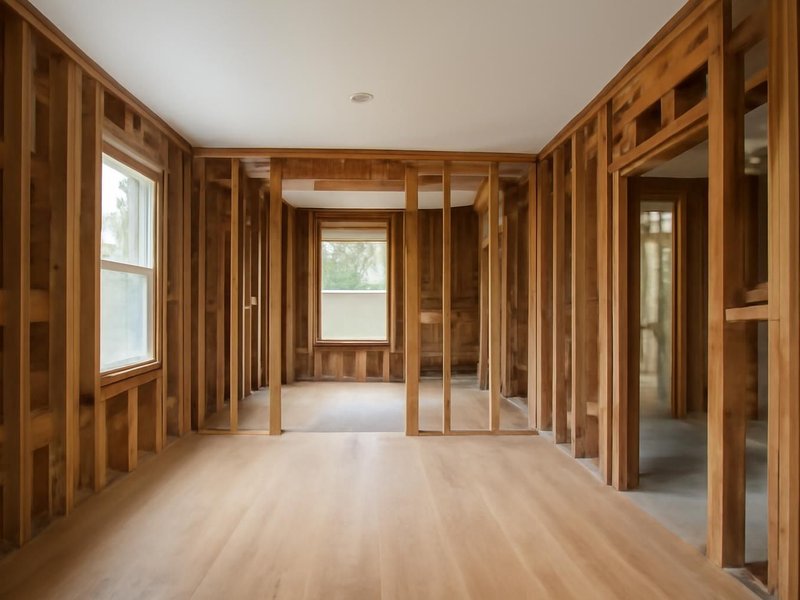
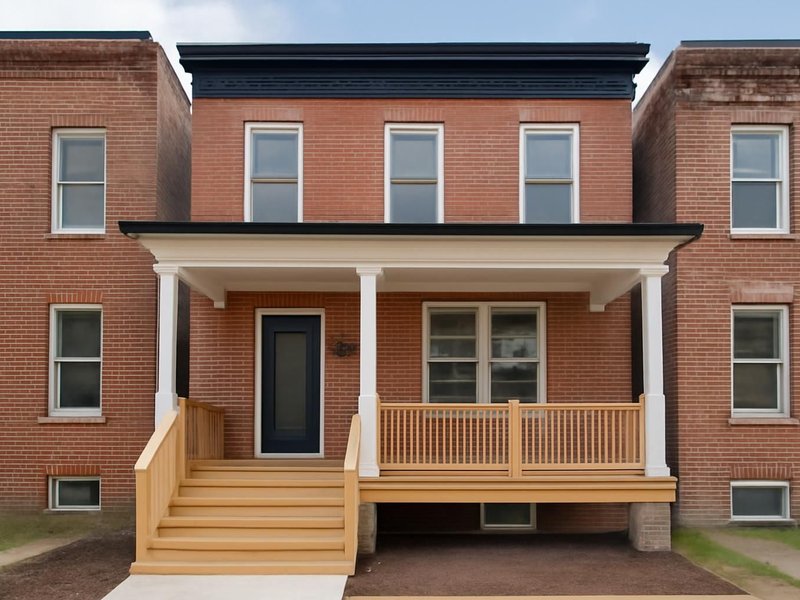
Remodeling concepts
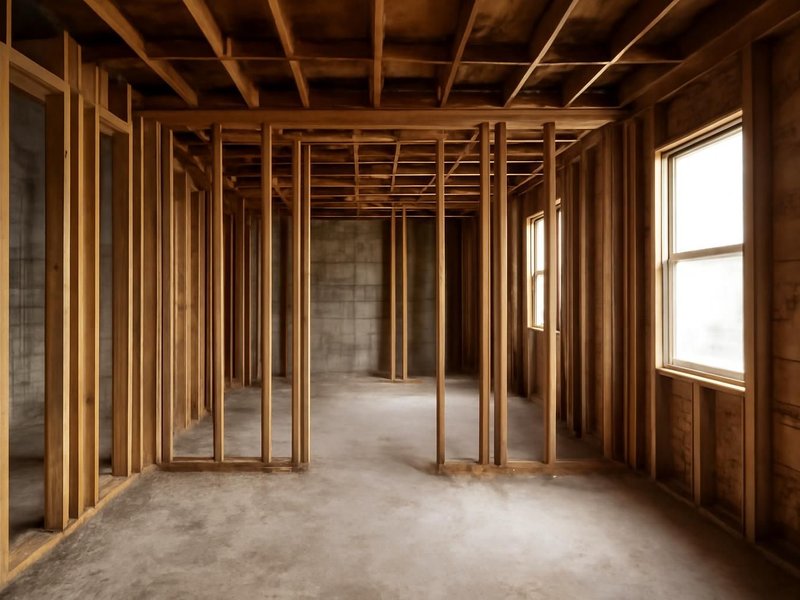
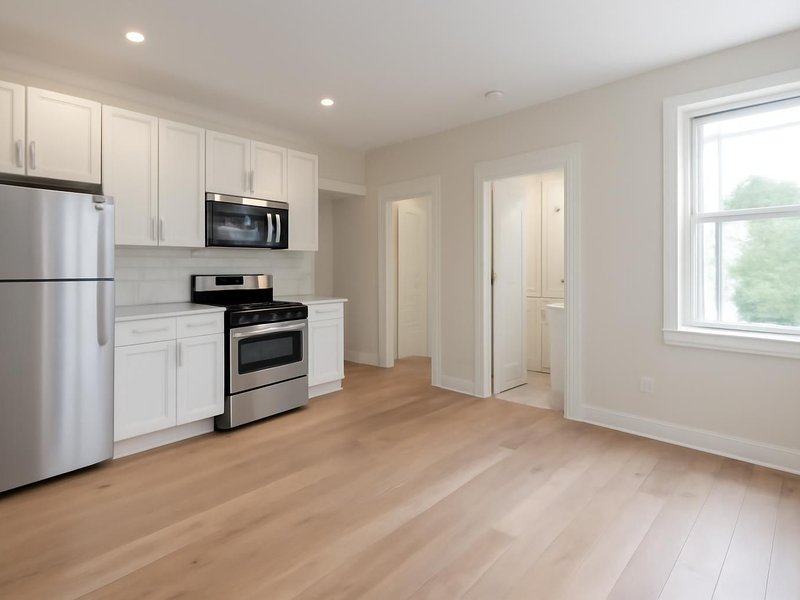
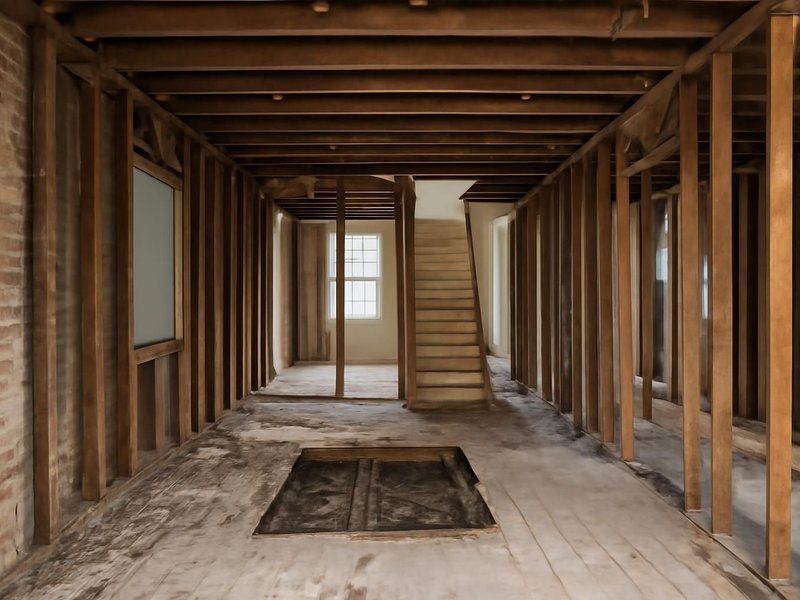
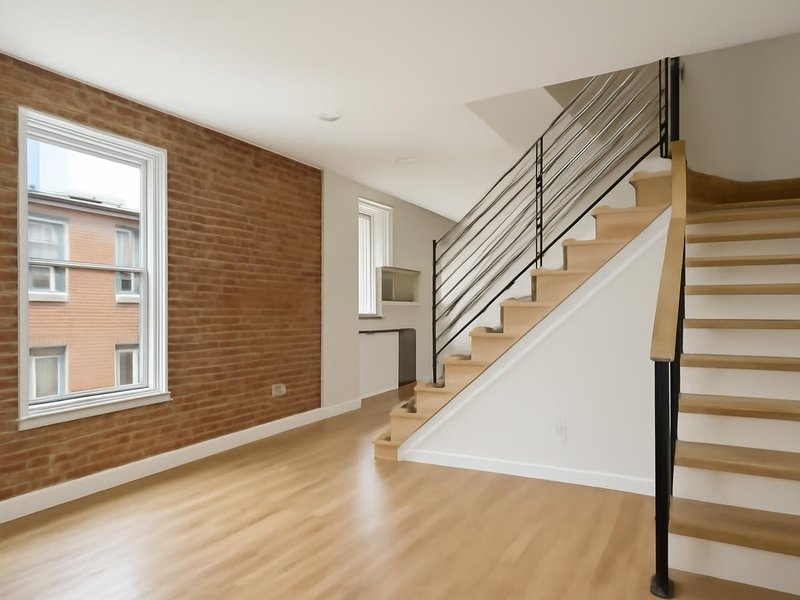
AI-generated examples of existing conditions and remodeling possibilities. Each image is a separate concept, not a documented transformation of the same home.
What goes inside your walls
Two gut quotes can have the same finishes and very different houses behind them. Ours names the wire, the pipe, the insulation and the panel, so you know what you are living inside.
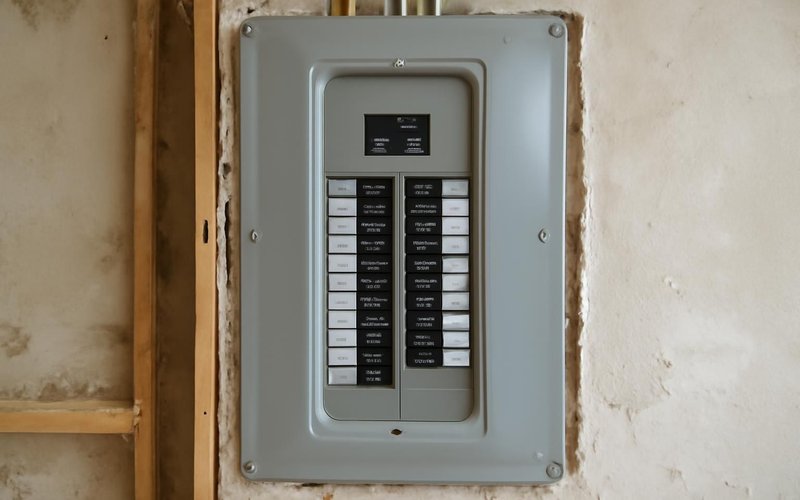
A new 200-amp panel from Square D or Siemens, copper wiring on dedicated circuits, and arc-fault and GFCI protection by code.
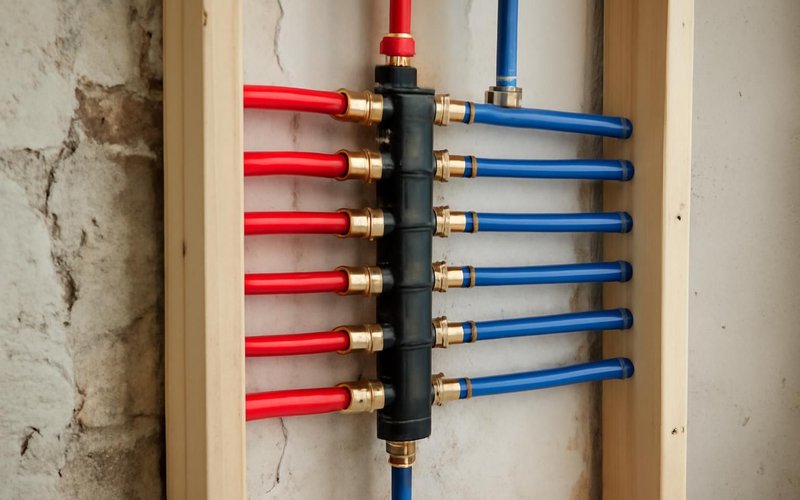
Uponor or Viega PEX supply lines with a manifold and shutoffs per fixture, so a leak can be isolated without shutting off the house.

Schedule 40 PVC drains and vents replacing old cast iron and galvanized, sloped and tested before a single wall is closed up.
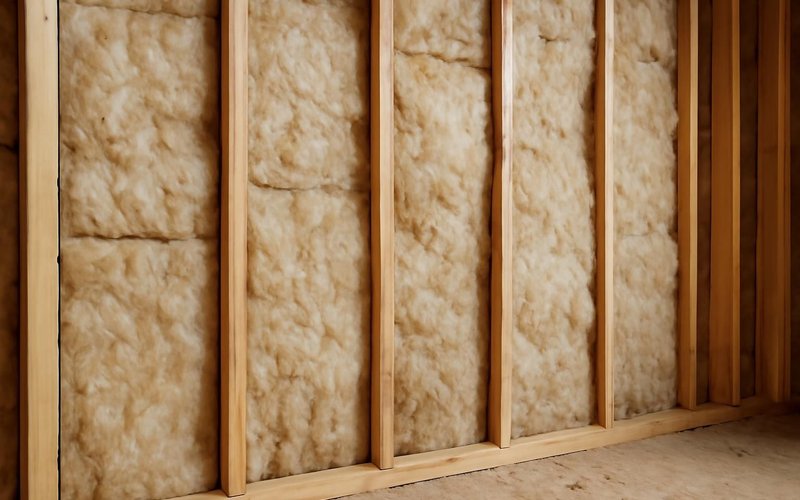
Rockwool or fiberglass batts, or closed-cell spray foam at rim joists, to current energy code, cutting drafts and heating bills.
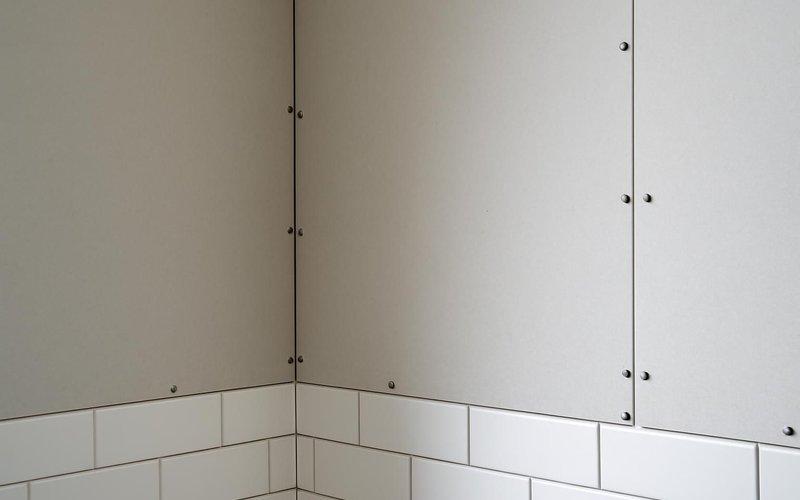
Standard drywall in dry rooms, mold-resistant board in baths and laundry, and cement board or foam board behind every shower.
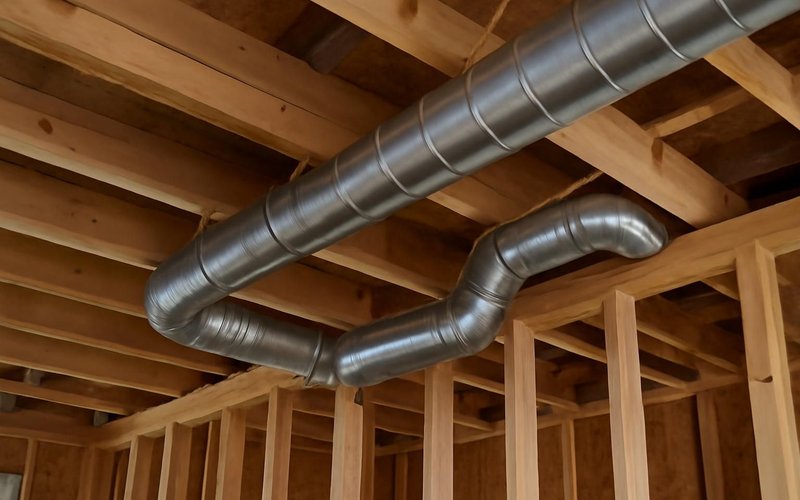
A heat pump or high-efficiency furnace from Carrier or Lennox, with new ducts sized room by room while ceilings are open.
Written into every contract
The approved price is the final price. Change orders only with your written approval.
A credit for every working day of delay we cause. Weather and inspections excepted, in writing.
Dust barriers, floor protection and a clean-up before we leave. Your home stays livable.
A text or email every working day with photos and tomorrow's plan, or the day is free.
Workmanship warranty in writing, transferable to the next owner, backed by a fixed address.
A small deposit, then you pay only for work that is already completed, inspected and photographed.
Who works in your house
A gut renovation is mostly systems work. You meet the supervisor and the leads for electrical and plumbing before demolition, and they sign off on every rough inspection with the city.
AI-generated role illustrations. People shown are fictional, not photographs of your assigned crew.

Runs demolition, sequencing, inspections and your weekly report.

Removes old circuits, installs the new panel and every new run.

Replaces supply and drain lines from the main to every fixture.
Illustrative project scopes
Planning examples with illustrative budgets and durations. These are not completed customer jobs, invoices or promises about your project.
Your house is not average
Every gut starts from the same three scopes, then moves for the building, the damage and your timeline. Pick the case that sounds like yours.
Balloon framing, plaster on lath, fuses and cast iron are normal in older homes. We plan the gut around them, name the fire blocking code requires and test for lead and asbestos before any demolition is scheduled.
Plan a gut for my older houseOnce water reaches inside the walls, drying is rarely enough. We remove wet materials, measure moisture in the framing, treat for mold and rebuild only when readings are dry, with photos for your insurance file.
Plan a gut after water damageAfter a fire or flood we document the damage, write the scope in the line-item format adjusters use and meet them on site. You decide which upgrades to pay for beyond what the policy covers, line by line.
Get help scoping my insurance gutCondo guts need board approval, insurance certificates, freight elevator bookings and quiet hours. We handle the paperwork with management and coordinate risers and shared walls with the building engineer.
Price my condo gut renovationGutting before you move in avoids living in a dust zone and lets the crew work much faster. We plan the scope during your closing period, so demolition can start the same week you get the keys to the house.
Plan a gut before we move inHistoric commissions often protect windows, trim and facades even when the inside is fully gutted. We document what must stay, restore it where required and file the approvals before any exterior work starts.
Plan a gut in a historic districtOpen walls are the best chance to air-seal and insulate the whole house. We add insulation to code, seal the attic floor and size a heat pump for the tighter house, which often lets it be smaller and cheaper.
Plan an energy-efficient gutKeeping the kitchen and baths where they are saves the most, because drains and vents stay put. We show which walls can move cheaply and which ones carry pipes, beams or ducts that make every change expensive.
Price a gut on a tighter budgetWhat this service is
Gut renovation is the removal of all interior finishes of a house or unit down to the structural framing, followed by replacing the electrical, plumbing, heating and insulation and rebuilding every room. ProBuild Remodeling performs it as a licensed general contractor, with testing, abatement, permits and inspections under one contract and one supervisor.
The service covers condo, apartment and single-floor guts, full-house guts that keep the layout, and guts that also move walls and relocate the kitchen or baths. It includes framing repairs found once walls are open. Remodeling rooms while keeping walls and systems is whole home remodeling, and building a new house after demolition is custom home building, each with its own page.
It is for owners of older, inherited or damaged houses whose wiring, plumbing or insulation has failed, and buyers who can keep the house empty during the work. It is not for houses with sound systems and good walls, where a remodel costs far less, or for families who must live in the house throughout.
Questions we hear on every gut renovation call
Most full-house guts run $100 to $250 per square foot, or about $200,000 to $400,000 for a typical house. A condo or single floor starts near $110,000. Layout changes, structural repairs and abatement push projects to the top of the range.
Demolition to the framing, repairs to any damaged studs or joists, new wiring, new supply and drain lines, new ducts or HVAC, insulation, drywall and every finish from floors to fixtures. Testing and permits are included in our scope.
A condo or single floor takes 4 to 6 months, a full house 6 to 9 months and a gut with a new layout 9 to 12. Inspection, testing, design and permits take six to ten weeks before demolition starts.
No. With walls open, water and power shut off in sections and dust everywhere, the house is not safe to live in. Most owners plan six to twelve months elsewhere, or gut the house before moving in.
Gutting is usually cheaper when the foundation and framing are sound, because they are the costliest parts to replace. When the foundation is failing or the house is far too small, a teardown and new build can make more sense.
Yes. Demolition, electrical, plumbing and mechanical work each need permits, and the city inspects the rough work before walls are closed. We pull every permit under our license and schedule each inspection.
We test before demolition. If either is present, a licensed abatement firm removes it with sealed areas and air testing, priced as its own line. Lead-safe EPA RRP practices apply to any painted surface we disturb.
In most older houses, yes. Insulating every exterior wall, sealing the attic and replacing old HVAC typically cuts heating and cooling costs noticeably, and the house feels less drafty in the first winter.
Gut renovations near you
Abatement rules and inspection steps differ by city. Each gut renovation is run by a local crew with trade leads licensed in the state where the house stands.
Free gut renovation estimate
Your gut renovation supervisor reads the answers, texts back within 5 minutes during business hours and books the inspection visit in the same conversation.
Images marked as AI concepts illustrate remodeling ideas, materials and conditions. People shown are fictional role illustrations, not actual ProBuild employees. Images are not photographs of completed ProBuild projects or verified before-and-after pairs.