Screen my deck
$25k–$40k
- Deck posts and beam reinforced
- Shed or gable roof tied in
- Shingles matched to the house
- Fiberglass screen system
- Screen door with closer
- Ceiling fan and outlets
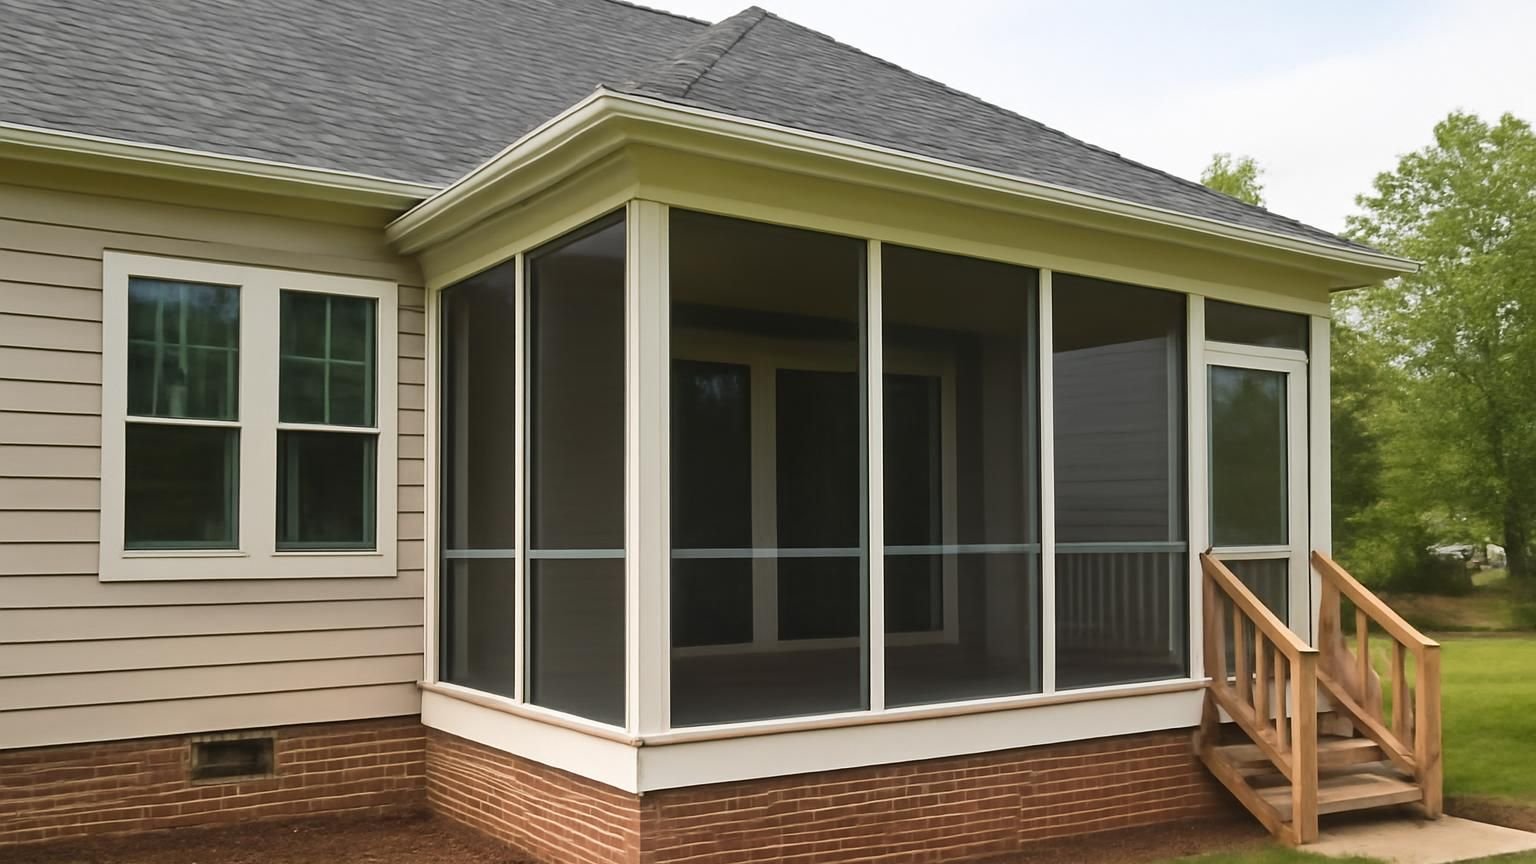
Screened porch additions · Licensed & insured · NARI member
A licensed supervisor checks your roofline and the ground or deck the porch will sit on, then prices it in writing within 24 hours. Screening a sound deck under a new roof starts near $25,000; a new porch on its own footings usually runs $40,000 to $75,000.
Text a photo of the back of the house showing the roofline. Expect a reply from the porch supervisor in 5 minutes or less on business days.
What happens after you text us
A screened porch succeeds or fails where its roof meets yours. The first exchange asks for a photo that shows the eave and any upstairs windows, then sets a visit and a date for your estimate with the roof drawn in.
Hi, the mosquitoes have taken over our deck. We want to turn it into a screened porch with a roof.
Hi Mark, Joe with ProBuild Remodeling, I run our porch crews. Very common request. Can you send a photo from the yard that shows the deck and the roof above it, including any windows on the second floor?
Sent. There is a bedroom window right above the deck.
Thanks, that window means a gable roof coming off the side, not a shed roof, so we do not block it. I will also check the deck posts, since they will carry a roof now. Tuesday at 5 work? Prices with the roof drawn by Thursday.
Tuesday at 5 is fine. Can we keep the deck boards?
If they are sound, yes. I will tell you on Tuesday which parts of the deck stay and which get replaced. See you then.
What a screened porch costs
Prices assume 150 to 250 square feet with a roof matched to the house and fiberglass screen. Reusing a sound deck saves the most; a porch built from new footings costs more but lasts longer. Your estimate shows the options for your yard.
Screen my deck
$25k–$40k
New screened porch
$40k–$75k
Porch with extras
$75k–$120k+
Choose the base, the size of the porch and the type of house. The range moves as you select, using the same three options our porch supervisors quote.
A range, not a quote. Your written estimate comes after the visit and does not change once you approve it.
Typical range for your answers
Turn this range into a written porch estimateWhere the money goes
Averages from recent new screened porches we built. Roof framing, shingles and flashing take more of the budget than the screen system, which is why a low quote often means a roof that leaks at the house.
Get my itemized porch estimate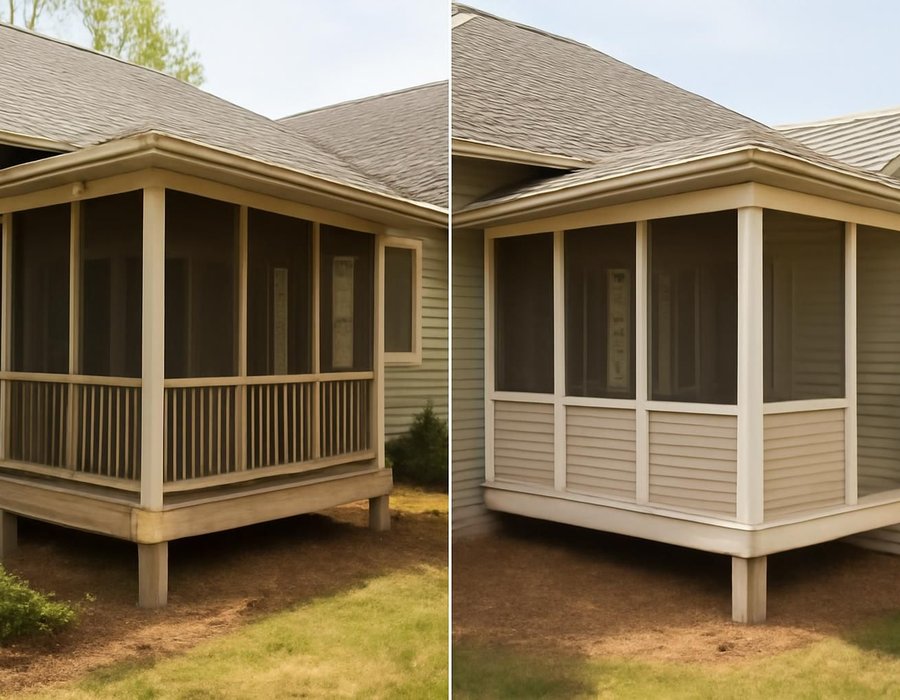
Build on the deck or start new
Most decks were built for people and furniture, not for a roof. Some can be reinforced; others cost more to fix than to replace. At the visit we check six things and tell you in writing which way to go.
| If this is true | We recommend |
|---|---|
| The posts sit on concrete footings below frost depth | Use the deck |
| Posts are buried in soil or rest on blocks | Build new |
| Joists and ledger are solid with no soft spots | Use the deck |
| The ledger was nailed on with no flashing | Build new |
| The deck is the size and shape you want | Use the deck |
| You want a fireplace or a stone floor | Build new |
How long it takes
Screening a sound deck takes 3 to 5 weeks, a porch with a fireplace or kitchen 8 to 12. The house wall is opened only at the roof line, for about a day, and closed the same afternoon.
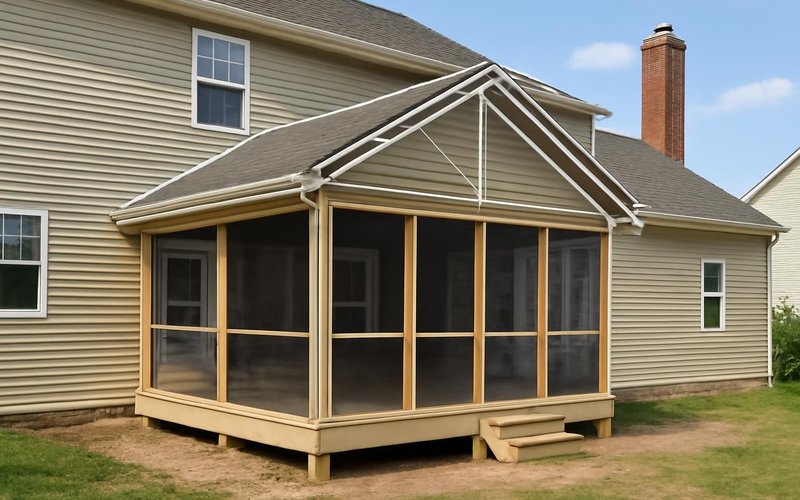
Before day one
Roof style chosen, porch drawn against the house, permit filed. Two to five weeks before work starts.
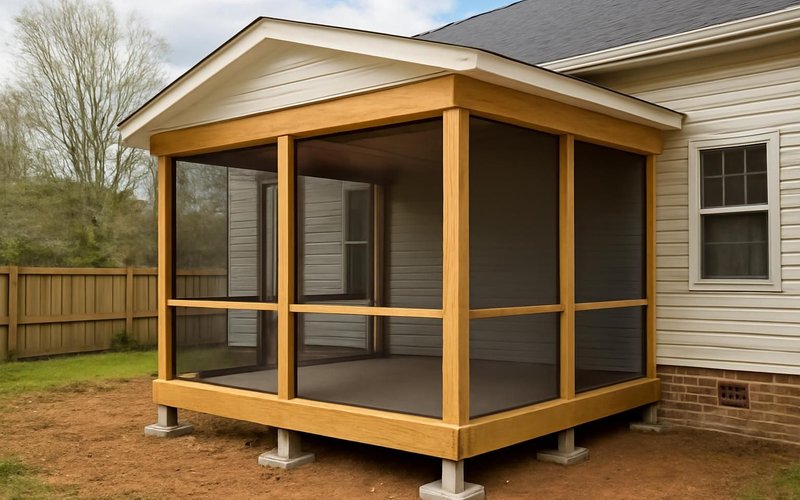
Week one
New footings poured or deck posts reinforced, beams set level and bolted to carry the new roof.
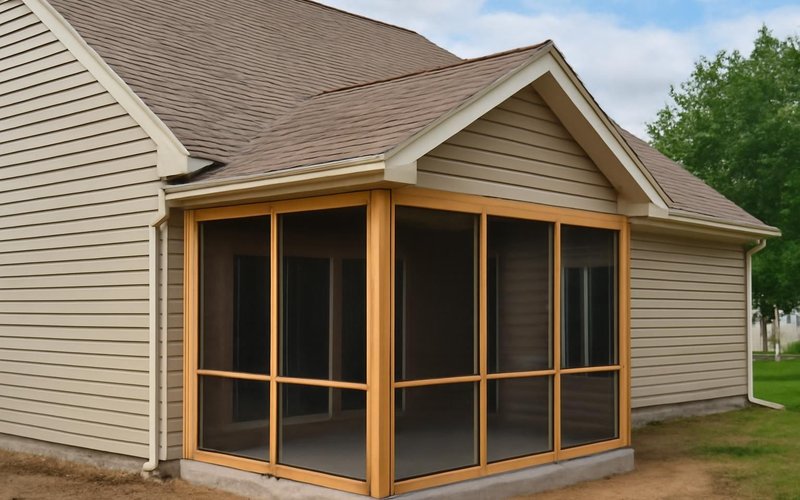
Weeks two to four
Rafters framed, roof tied into the house, flashed, shingled to match, ceiling boards installed.
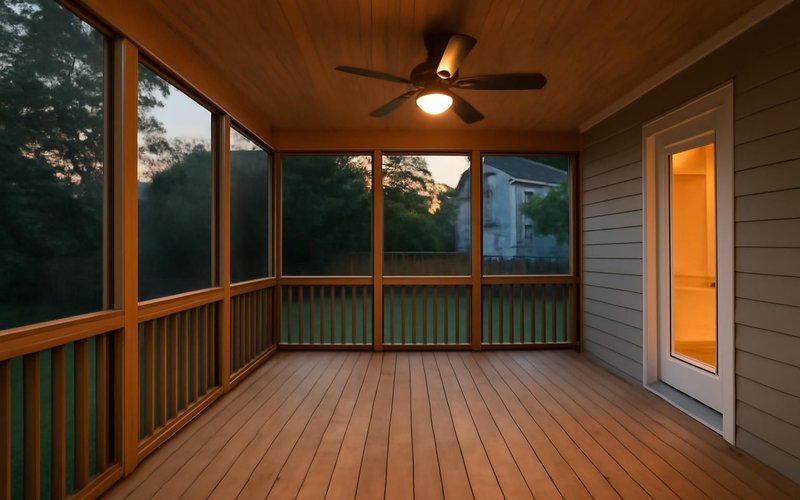
Final weeks
Screen system installed, door hung, fan and lights wired, stain or paint, inspection and walkthrough.
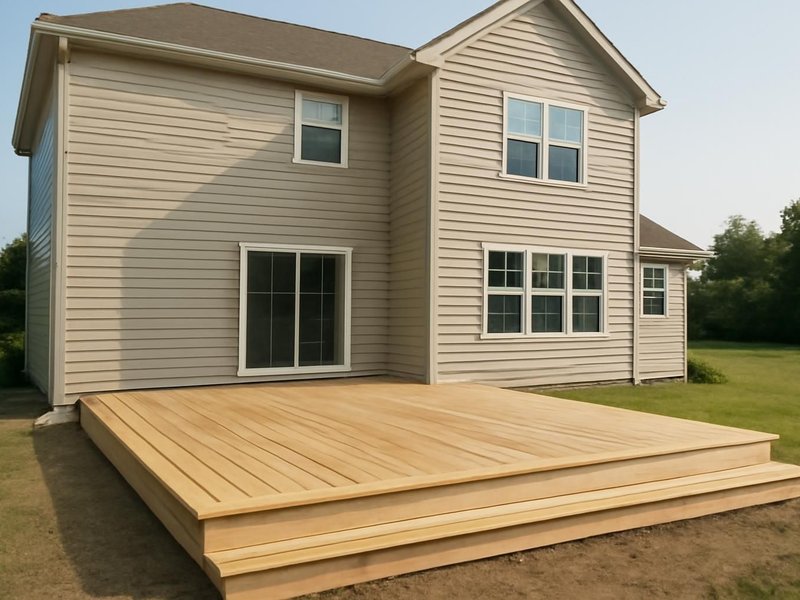
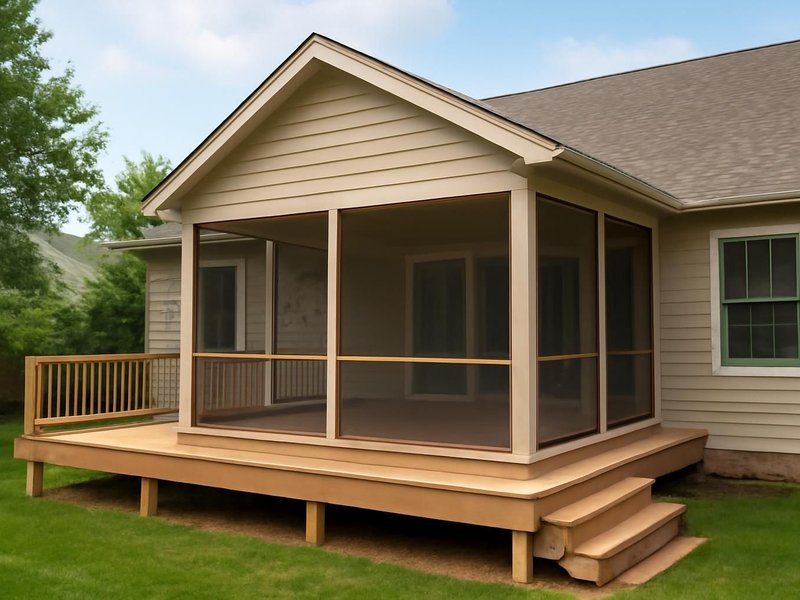
Remodeling concepts
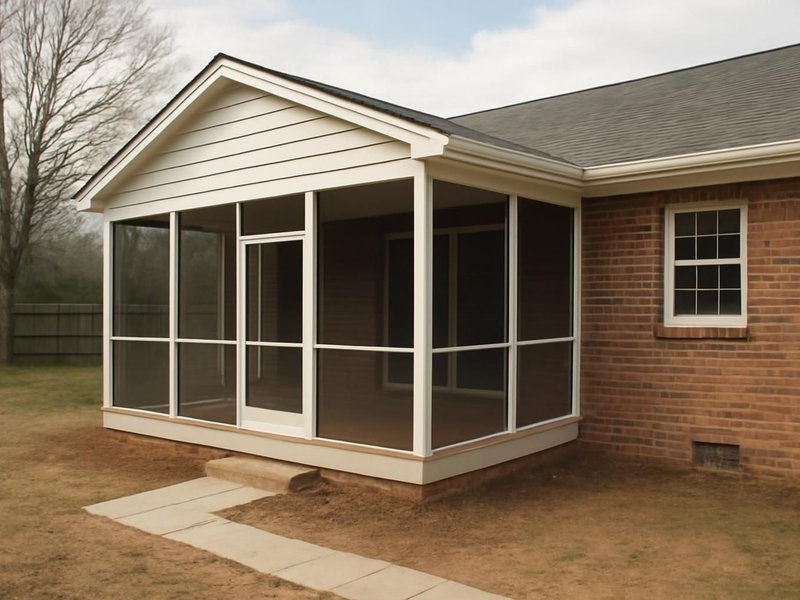
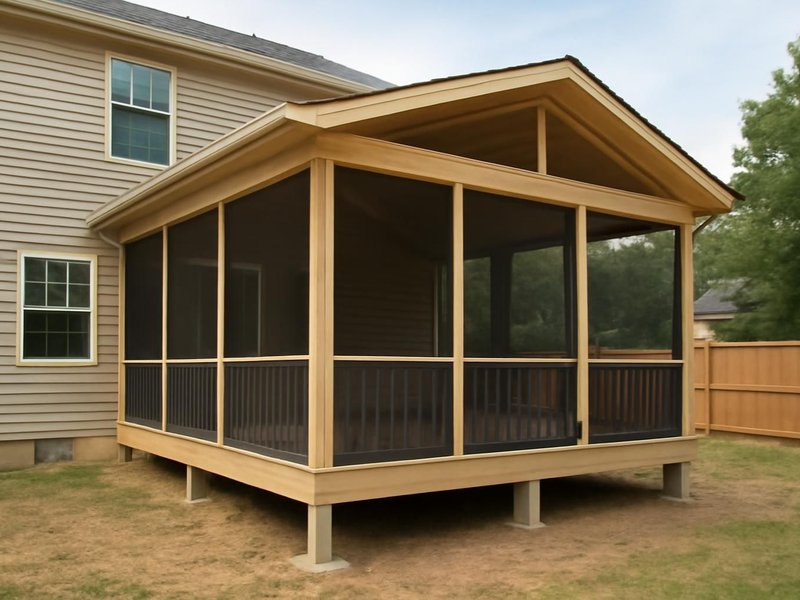
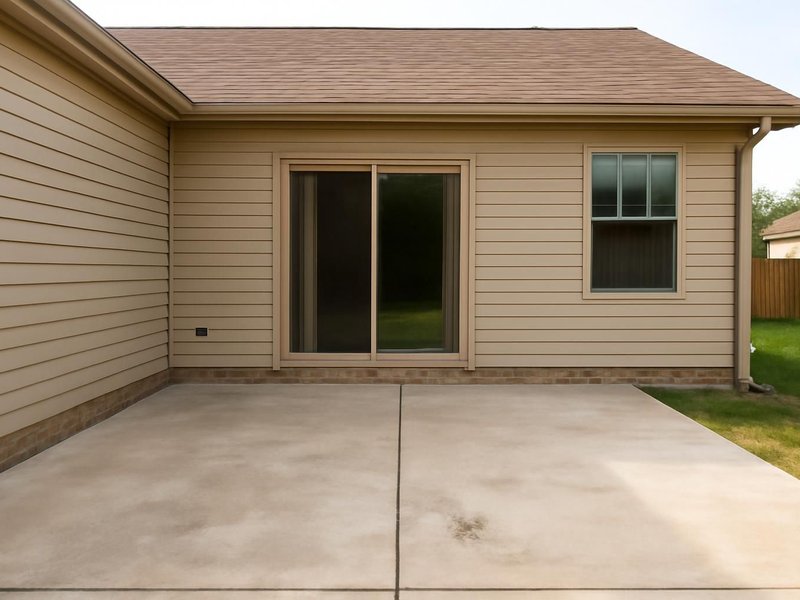
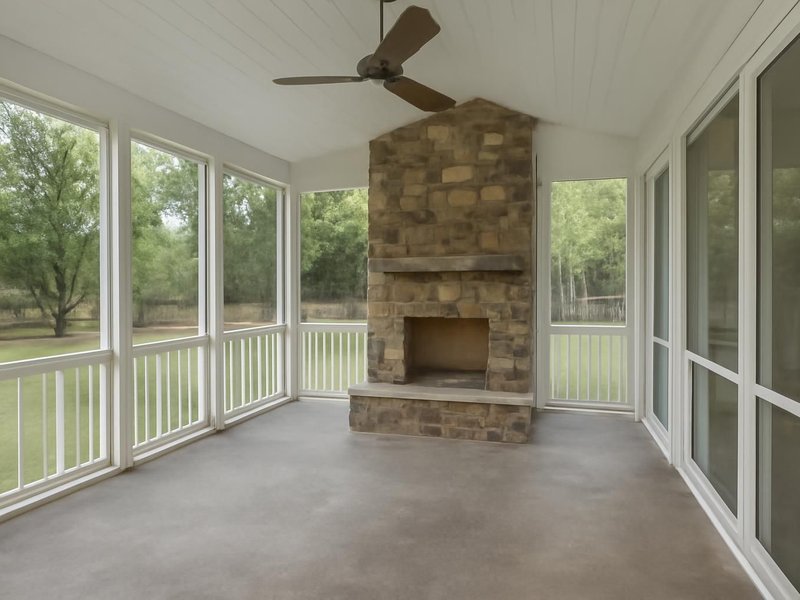
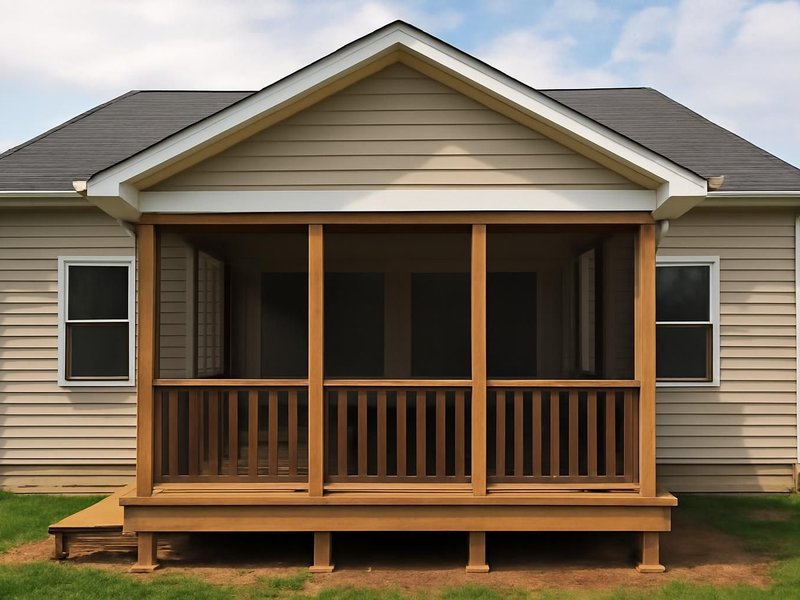
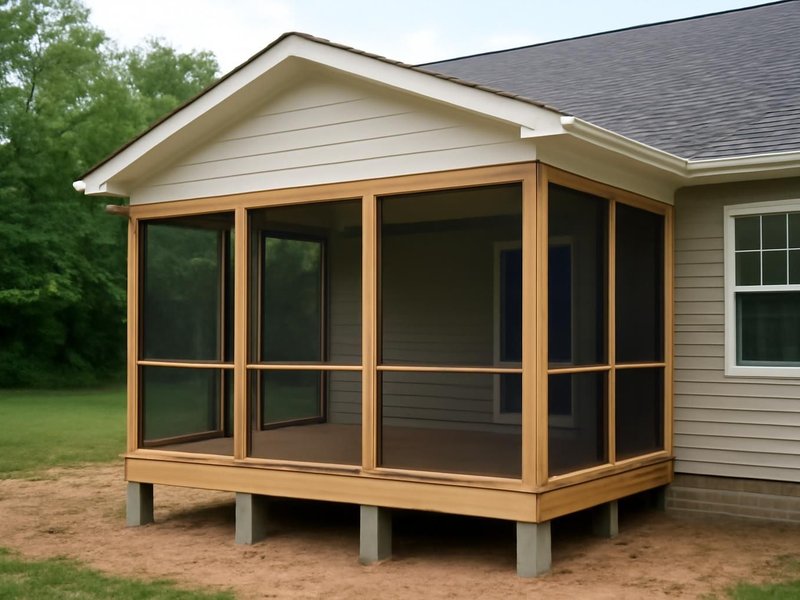
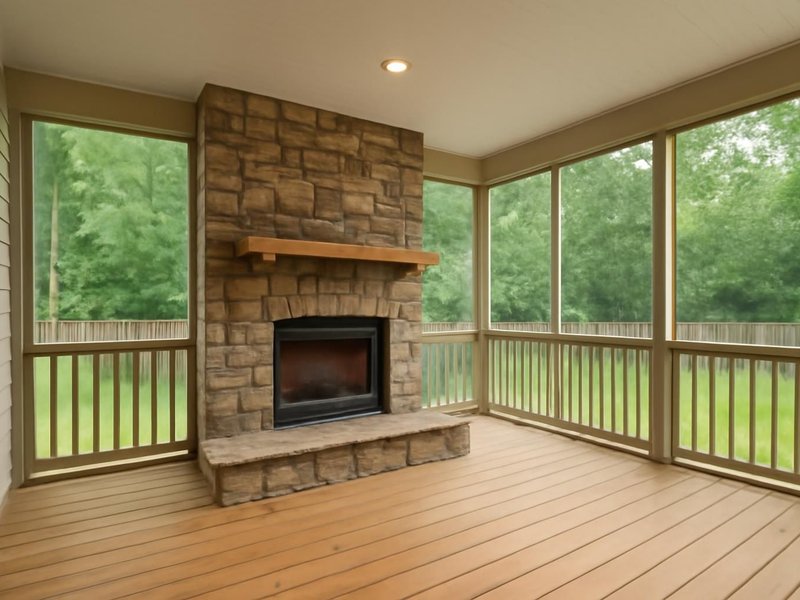
AI-generated examples of existing conditions and remodeling possibilities. Each image is a separate concept, not a documented transformation of the same home.
What your porch is made of
Screened porches fail in three places: screens that sag, floors that rot and roofs that leak at the house. Our estimate names the product in each place, so you know what will still be there in ten years.
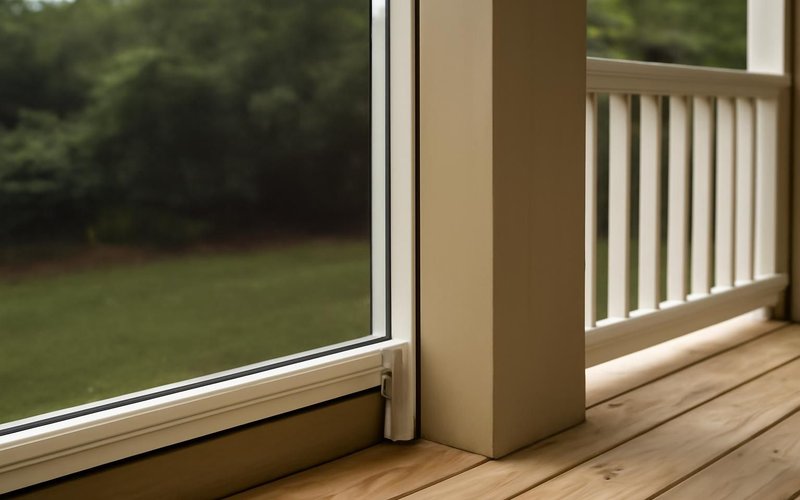
Screen Tight or a spline-and-frame system with Phifer fiberglass or pet-resistant screen, easy to replace one panel at a time.
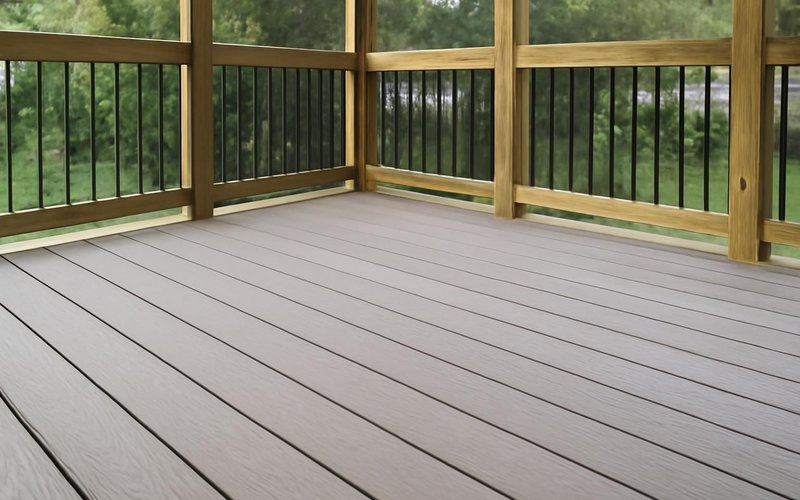
Trex or TimberTech composite boards that do not splinter or need yearly stain, with hidden fasteners and a slight slope to drain.
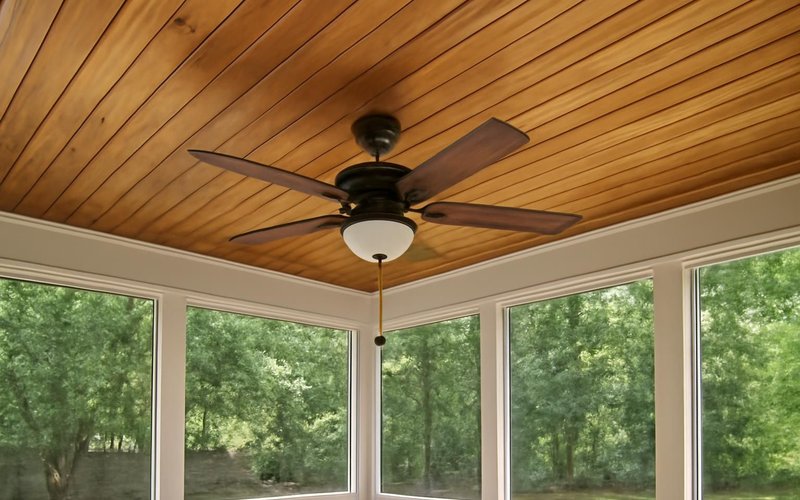
Pine or cedar beadboard ceiling, stained or painted, that hides the rafters and wiring and makes the porch feel like a room.
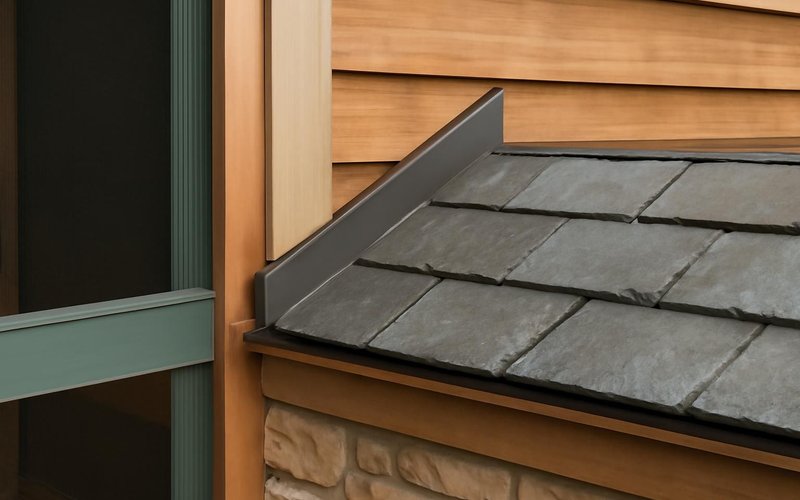
Architectural shingles or standing-seam metal matched to the house, step flashing and ice-and-water shield where the roofs meet.
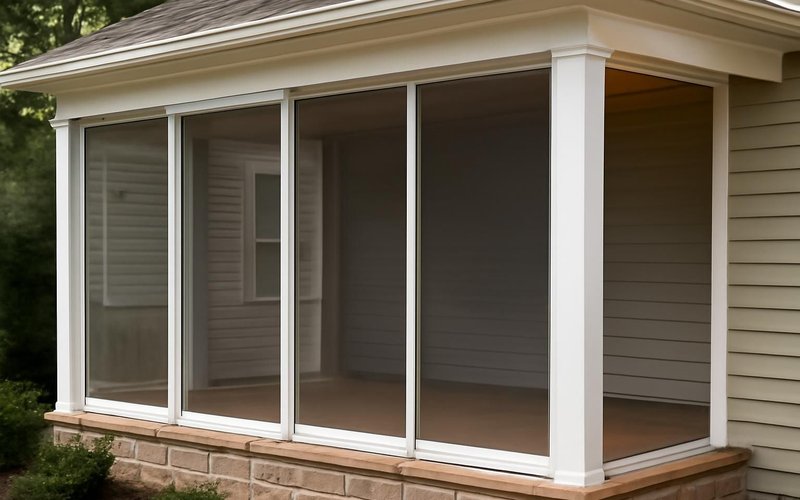
EZE-Breeze vinyl sliding panels that close the porch against wind and pollen in spring and fall and open to screens in summer.
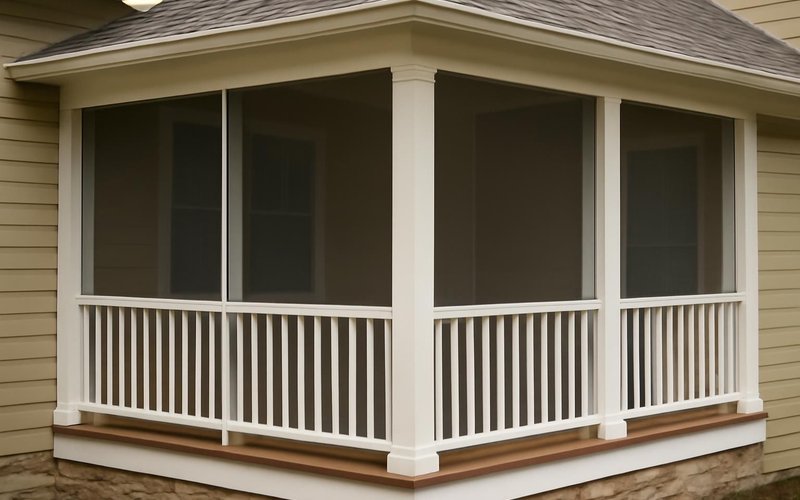
Pressure-treated posts wrapped in PVC or cedar, and railings to code height, so nothing needs painting every other summer.
Written into every contract
The approved price is the final price. Change orders only with your written approval.
A credit for every working day of delay we cause. Weather and inspections excepted, in writing.
Dust barriers, floor protection and a clean-up before we leave. Your home stays livable.
A text or email every working day with photos and tomorrow's plan, or the day is free.
Workmanship warranty in writing, transferable to the next owner, backed by a fixed address.
A small deposit, then you pay only for work that is already completed, inspected and photographed.
Who builds your porch
A screened porch is carpentry and roofing done carefully at the house wall. You meet the supervisor, the carpenter and the roofer before the first post goes in, and they finish the job together.

Draws the roof tie-in, runs the build and meets the inspector.

Sets the posts and beams, frames the roof and hangs the door.

Shingles, flashes and seals the joint between porch and house.
Illustrative project scopes
Planning examples with illustrative budgets and durations. These are not completed customer jobs, invoices or promises about your project.
Your porch is not average
Every porch starts from the same three options, then moves for the base, the roofline and the way you will use it. Pick the case closest to yours.
If the deck posts sit on real footings and the ledger is sound, we keep the deck and add a roof and screens, which saves a third of the cost. If not, we rebuild the frame and keep whatever boards are worth saving.
Check if my deck can carry a roofPets love a screened porch, and claws love screens. We use pet-resistant screen on the lower panels, a kick plate on the door and a pet door into the house, so the porch stays intact and the animals stay in.
Price a pet-proof screened porchWhere summers are long and humid, a porch needs airflow more than anything. We plan a higher ceiling, one or two rated fans, no-see-um screen in the worst areas and a floor that drains and dries fast.
Price a porch for humid summersTo stretch a short season, removable vinyl or glass panels close the porch in spring and fall. We build the roof for your snow load and add ice-and-water shield along the line where the porch roof meets the house.
Price a porch for a short seasonA shed roof off the house, a standard size and a pressure-treated floor keep the price down. We show the gable and composite options right beside it, so you decide with the real difference in front of you.
Price a budget screened porchOlder houses often have wide eaves, a steep roof and siding that is hard to match. We design a roof that fits the pitch and trim of the house, and name the lead-safe steps if the old paint at the tie-in is tested positive.
Price a porch on my older houseA porch big enough for a table of eight and a corner for kids needs about 14 by 16 feet. We plan the door from the kitchen, outlets for a fridge or speaker, and lighting on a dimmer for dinners that run late.
Price a porch for family dinnersA porch counts toward lot coverage and setbacks in many towns, and HOAs often review the roof and color. We check both before design and send the HOA the drawings, samples and a photo mockup of the finished porch.
Get my porch approved by the HOAWhat this service is
Screened porch addition is the construction of a roofed outdoor room with screen walls, attached to a house on its own footings or on a reinforced deck, with the porch roof framed and flashed into the existing roof. ProBuild Remodeling builds it as a licensed general contractor: footings, framing, roofing, screens and wiring under one contract.
The service covers screening an existing deck under a new roof, building a new screened porch from the ground up, and larger porches with removable winter panels, a fireplace or an outdoor kitchen. It does not include glass-walled, heated rooms, which are a sunroom addition, or open decks and pergolas without a roof, which are outdoor living projects with their own pages.
It is for homeowners who want to eat, read and relax outside without bugs, sun or rain, and who want the porch to look like part of the house. It is not for owners who need a room usable in winter, where a four-season sunroom is the right choice, or for decks too small or weak to justify a roof.
Questions we hear on every porch call
Screening a sound deck under a new roof usually costs $25,000 to $40,000. A new screened porch on its own footings runs $40,000 to $75,000, and one with a fireplace, winter panels or a kitchen $75,000 and up, for 150 to 250 square feet.
Often, if the posts sit on concrete footings below frost depth and the ledger is solid and flashed. A roof adds a lot of weight, so we check both at the visit and price any reinforcement as a separate line.
A shed roof is simpler and costs less but needs height under the eave. A gable roof gives a taller ceiling and keeps upstairs windows clear. We sketch both against a photo of your house so you can see the difference.
Yes. Any roofed structure attached to the house needs a building permit, and the new footings and wiring are inspected. We draw the plans, file under our license and meet the inspector at each stage.
Screening a sound deck takes 3 to 5 weeks, a new porch 5 to 8 weeks and a porch with a fireplace or kitchen 8 to 12. Design and permit usually take two to five weeks before we start.
Not as a warm room, but removable vinyl panels like EZE-Breeze block wind and pollen and stretch the season by several weeks. If you want to sit out in January, a four-season sunroom is the better project.
Standard fiberglass screen lasts many years and is cheap to replace. Pet-resistant screen is thicker and holds up to claws. No-see-um screen has a tighter weave for tiny insects but cuts a little airflow.
It can shade the room it connects to. We keep the roof pitch and overhang as open as the design allows, and can add skylights or a clear panel in the porch roof to keep light reaching the windows behind it.
Screened porch additions near you
Frost depth, snow load and setback rules shape how a porch is built in your town. Each porch is built by a local crew under the license of its state.
Free screened porch estimate
Your porch supervisor reads the answers, texts back within 5 minutes during business hours and books a visit to check the deck and the roofline.
Images marked as AI concepts illustrate remodeling ideas, materials and conditions. They are not photographs of completed ProBuild projects or verified before-and-after pairs.