Safer bath
$6k–$14k
- Three grab bars in new blocking
- Handheld shower on a slide bar
- Anti-scald shower valve
- Comfort-height toilet
- Slip-resistant floor tile
- Tub cut-out or low-step insert
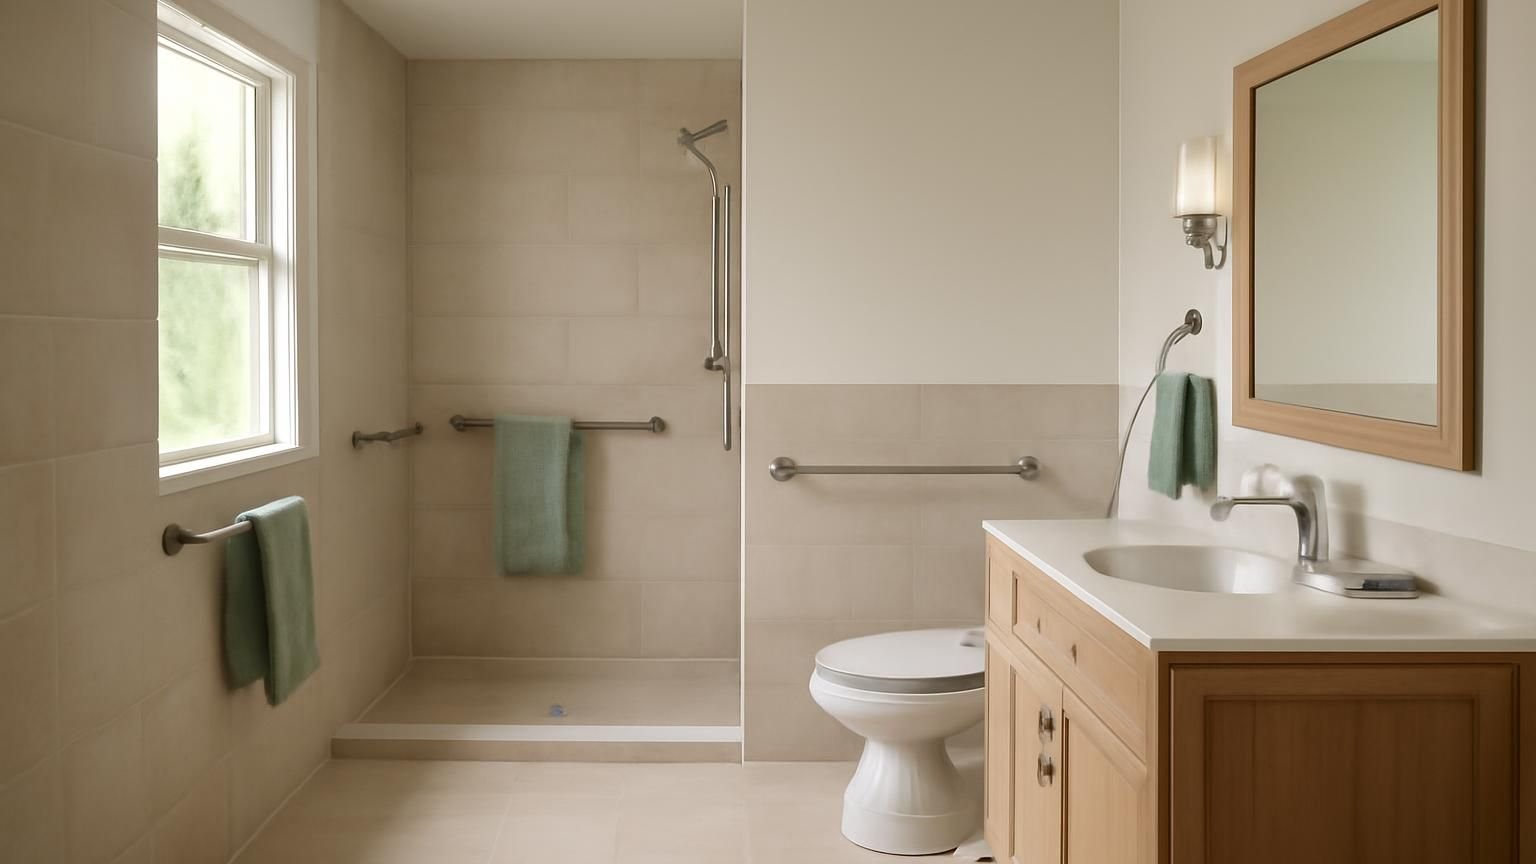
Accessible bathroom remodel · Licensed & insured · Named crew
The tub edge, the low toilet and the wet floor cause most bathroom falls. A licensed bath supervisor measures the room, checks what the walls and floor can take, and sends three written prices within 24 hours. Most tub-to-shower conversions finish in about two weeks.
Send a photo of the tub and the toilet. The supervisor tells you by text which tier fits before anyone visits.
What happens after you text us
The first exchange is short. You describe the bathroom and who uses it, we ask for photos and one measurement, and you leave the chat with a visit time and the date the written prices arrive.
Hello, my husband uses a walker now and the tub is the problem. He cannot lift his leg over the side anymore and I am scared every time he showers.
Hi Carol, I am Rachel, I run the accessible bath crews. That is the most common reason people call us. Could you send a photo of the tub and one of the floor right outside it?
Sent. The bathroom is small, maybe five by eight.
Thank you. A five by eight room fits a curbless shower where the tub is, with a fold-down seat and a handheld shower. I also want to check the door width for the walker. Could I come Monday at 1?
Monday at 1 is fine. Will he have a bathroom while you work?
Yes. We keep the toilet working every night and plan the shower days around a second bathroom or a nearby gym if needed. Prices in writing Tuesday.
What an accessible bathroom remodel costs
For a standard 5 by 8 bathroom with mid-range fixtures, most homeowners choose the Curbless conversion tier. Keeping the tub and adding safety features costs far less; enlarging the room for a wheelchair costs far more.
Safer bath
$6k–$14k
Curbless conversion
$16k–$32k
Full accessible bath
$35k–$65k
Pick the tier, the size of the room and what the house is like. The range updates as you choose, from the same numbers our bath supervisors quote.
A range, not a quote. Your written estimate comes after the visit and does not change once you approve it.
Typical range for your answers
Turn this range into a written bathroom estimateWhere the money goes
Averages from our recent curbless conversions. A shower with no curb has to be recessed or sloped into the subfloor and sealed perfectly, which is why the cheapest quotes often skip that line and leak later.
Get my itemized bathroom estimate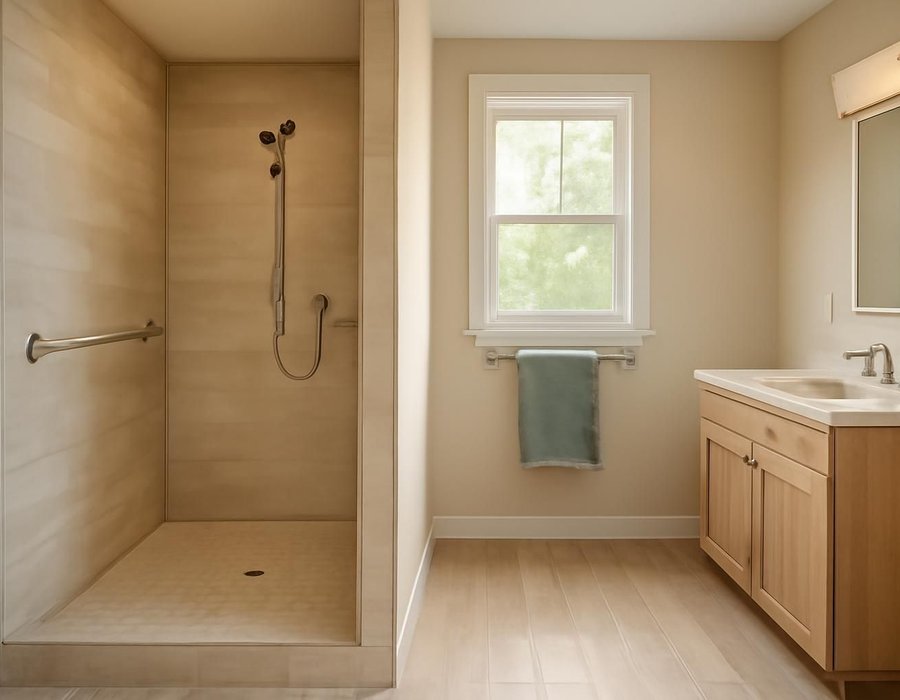
Same footprint or a bigger room
Most accessible bathrooms can be rebuilt inside the walls they already have. Moving a wall adds a permit, plumbing and about two weeks. At the visit we check six things and write down which answer applies.
| If this is true | We recommend |
|---|---|
| The person walks, with or without a cane or walker | Same footprint |
| A wheelchair is used now or expected soon | Enlarge the room |
| There is a closet or hall behind a bathroom wall | Enlarge the room |
| The bathroom is at least 5 by 8 feet | Same footprint |
| A caregiver needs to stand beside the person | Enlarge the room |
| You want the work done in about two weeks | Same footprint |
How long it takes
A safer bath with grab bars and a new toilet takes three to six days. Enlarging the room takes three to five weeks. We plan the shower days so nobody goes without washing.
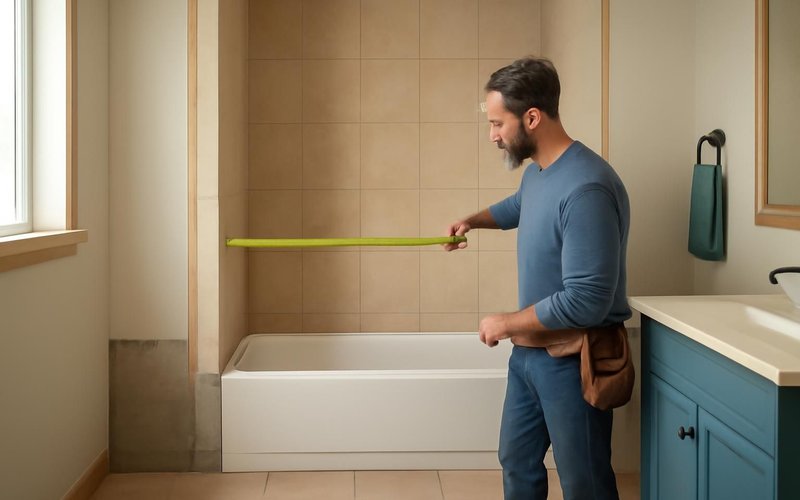
Before day one
Visit, three written prices, fixture and tile choices, permit filed when a wall or drain moves.
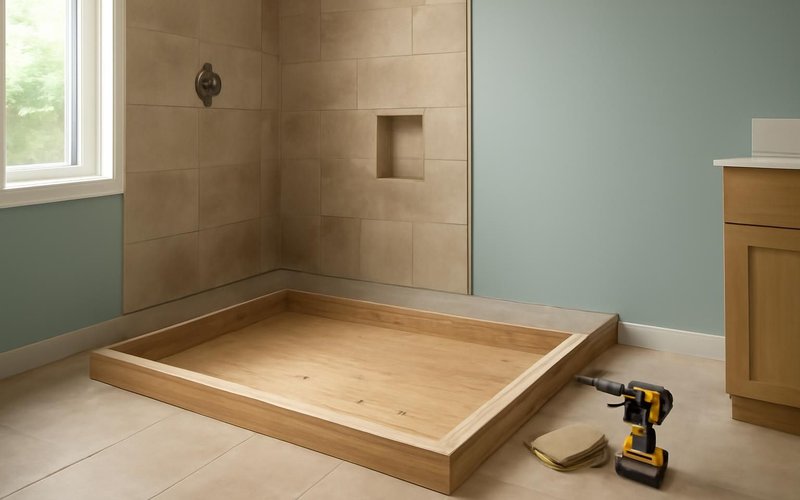
Days one to four
Tub removed, subfloor recessed for the shower slope, blocking added in every wall for grab bars.
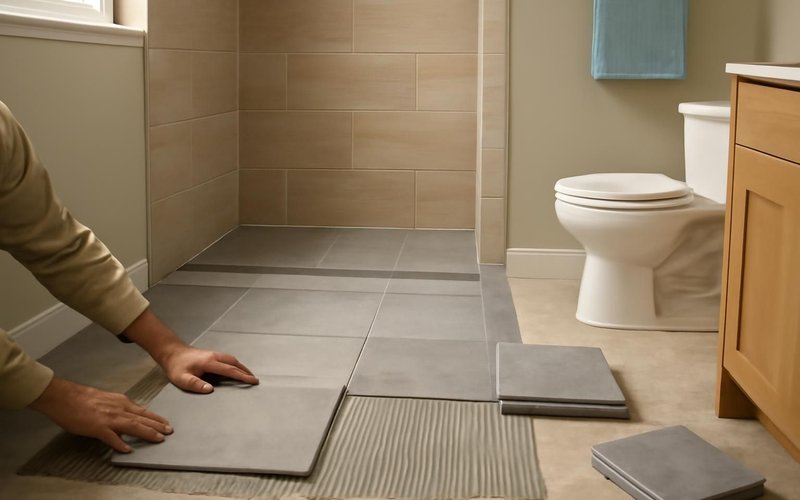
Days five to ten
Waterproof membrane flood-tested for a day, then tile laid flat from the doorway into the shower.
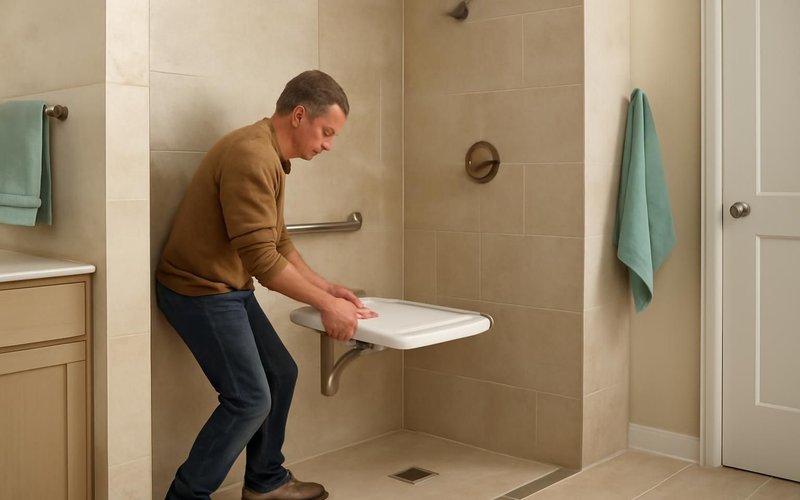
Final days
Seat, bars and shower head set at the heights that suit the user, tried together before we leave.
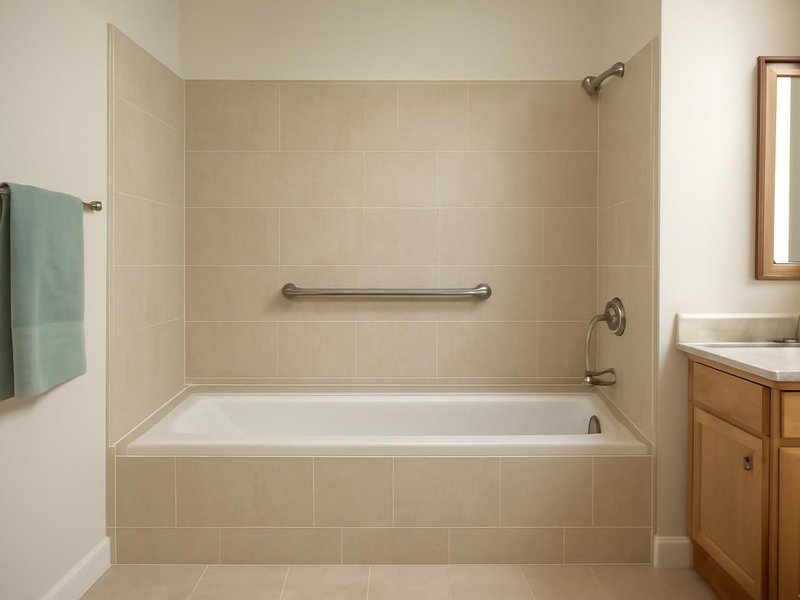
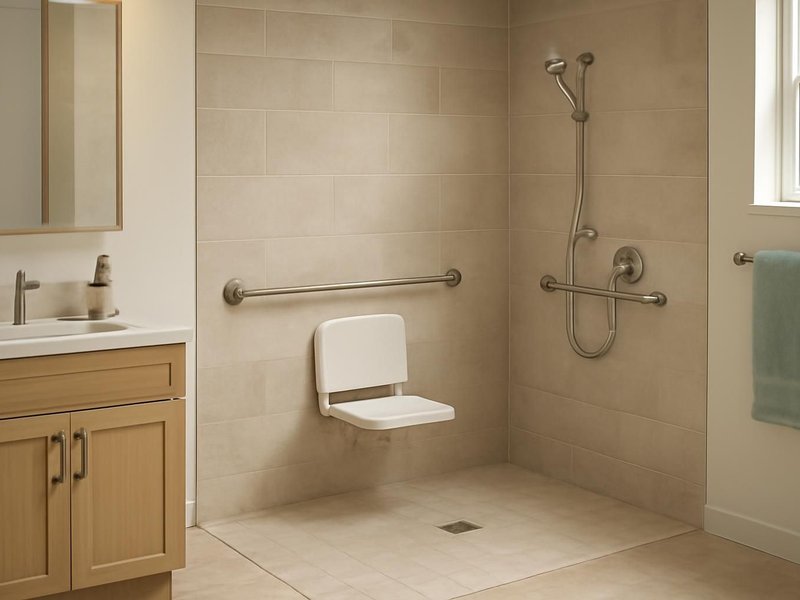
Remodeling concepts
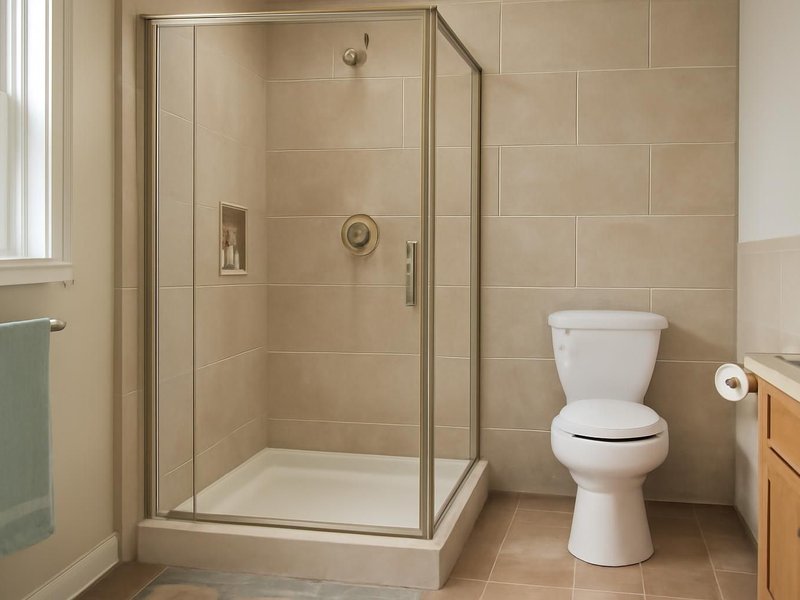
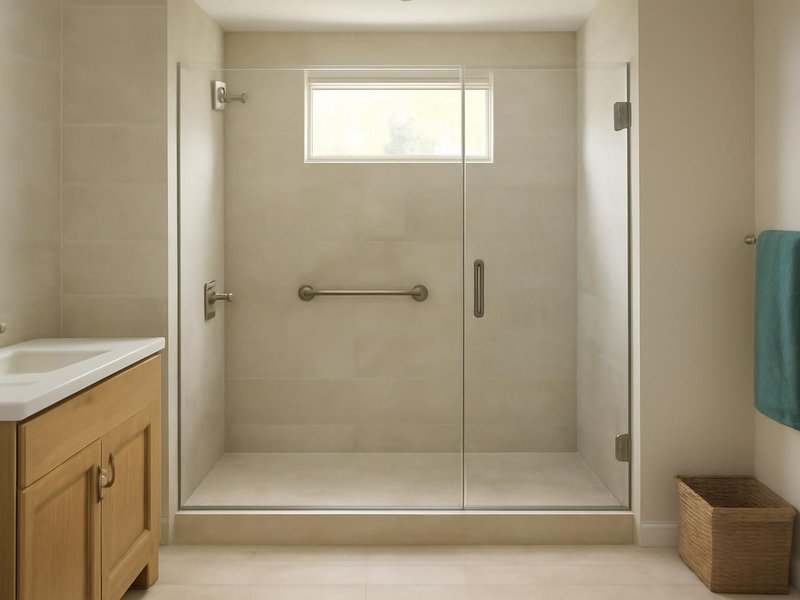
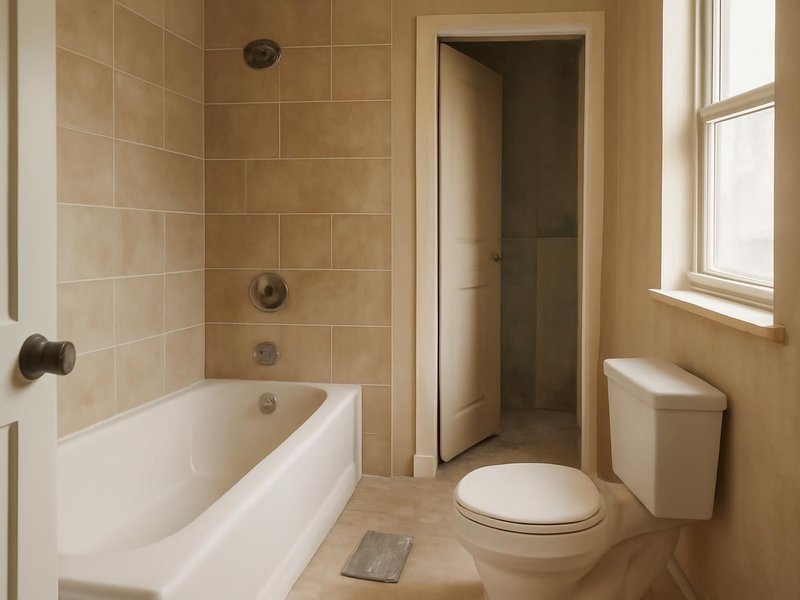
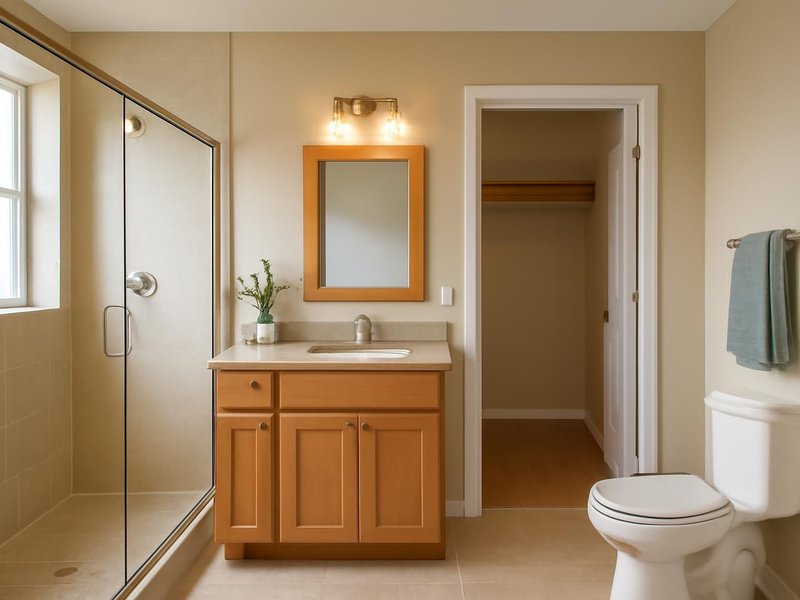
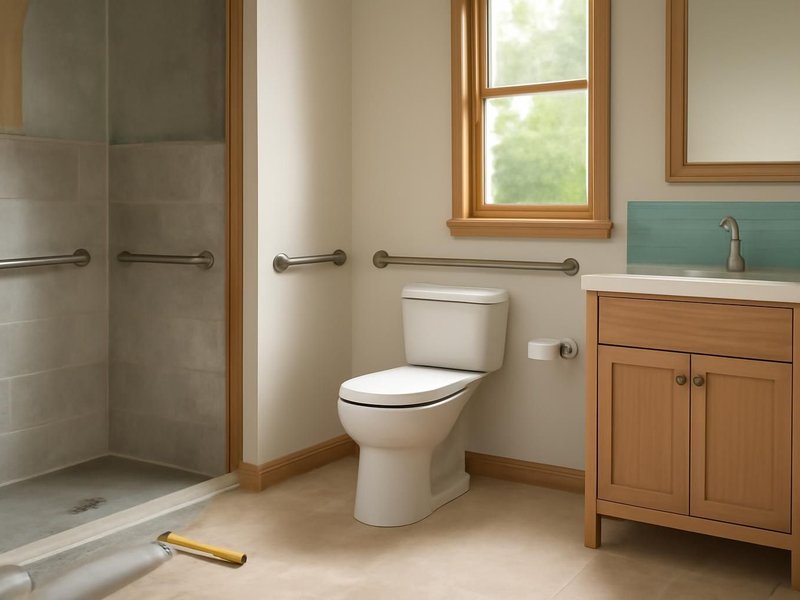
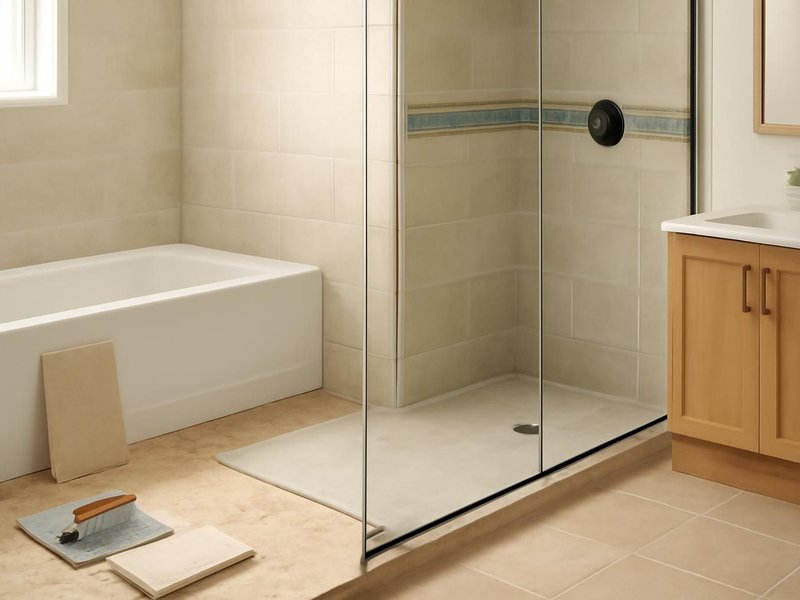
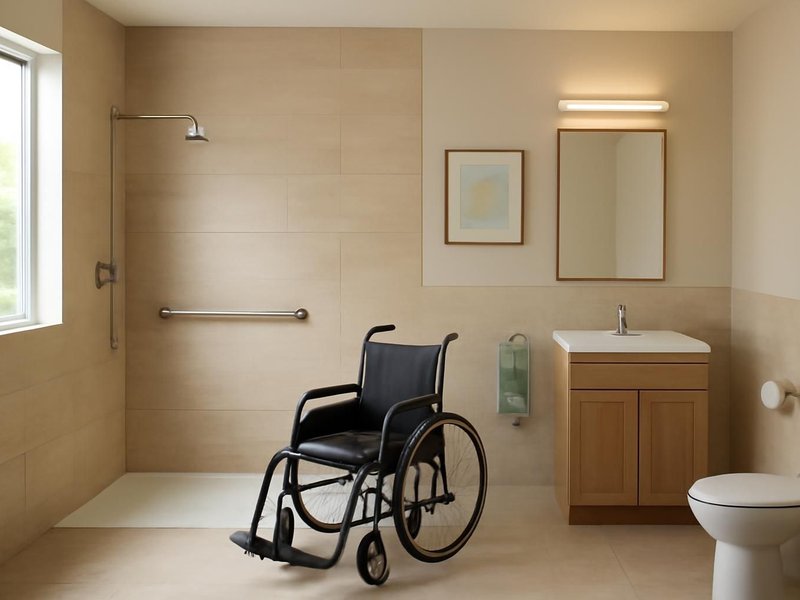
AI-generated examples of existing conditions and remodeling possibilities. Each image is a separate concept, not a documented transformation of the same home.
What the bathroom is made of
In an accessible bathroom the height of each piece matters as much as the brand. The estimate lists both, so you can check them against what the person using the room needs.
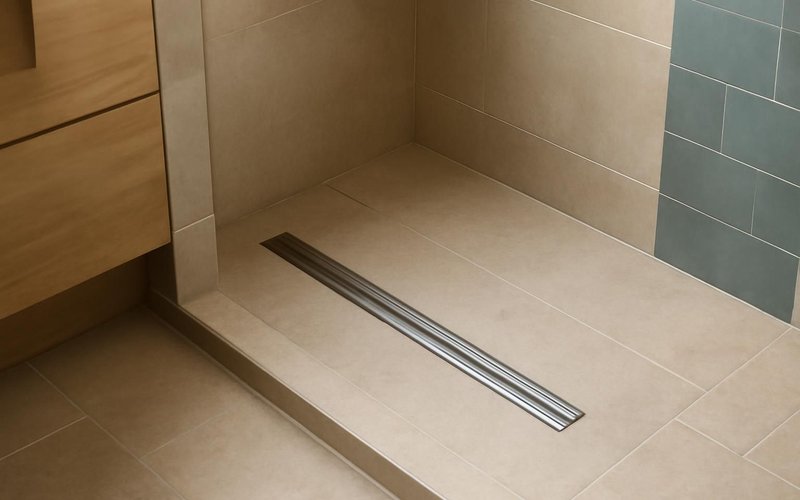
Schluter-Kerdi and Wedi sloped systems with a linear drain along the back wall, so the floor stays flat at the entry and water still runs away.
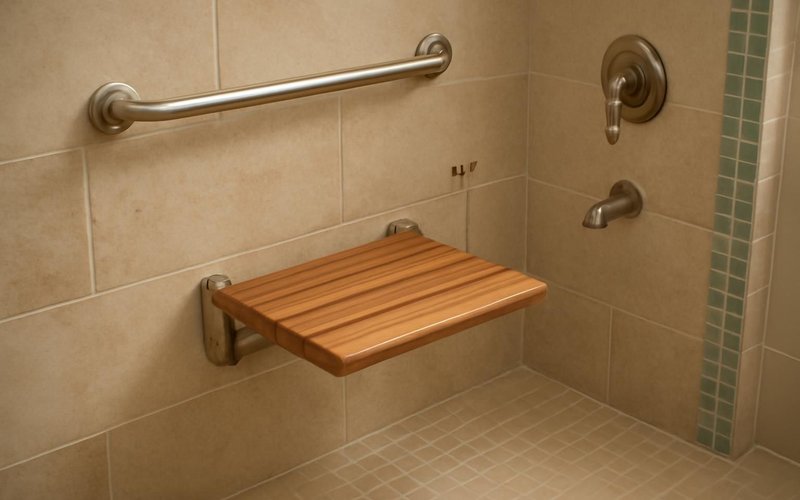
Moen and Invacare seats in teak or phenolic that fold up against the wall when not needed. Mounted at 17 to 19 inches from the floor.
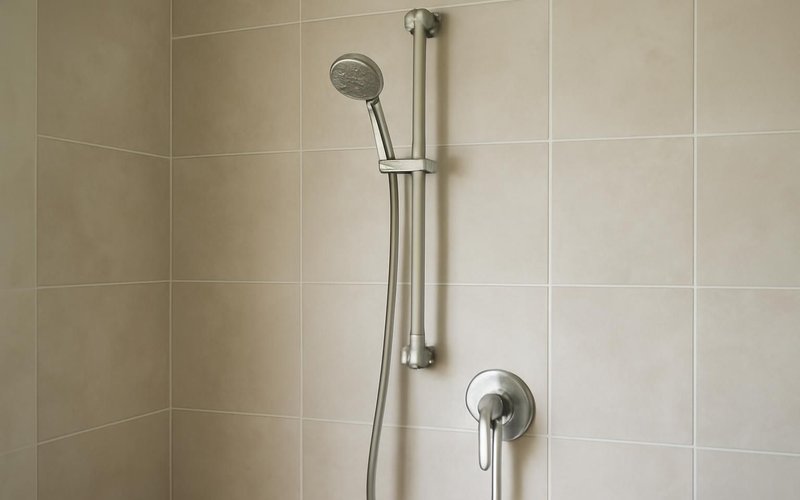
Delta and Kohler handheld showers on a 30-inch slide bar with anti-scald pressure-balance valves that stop sudden bursts of hot water.
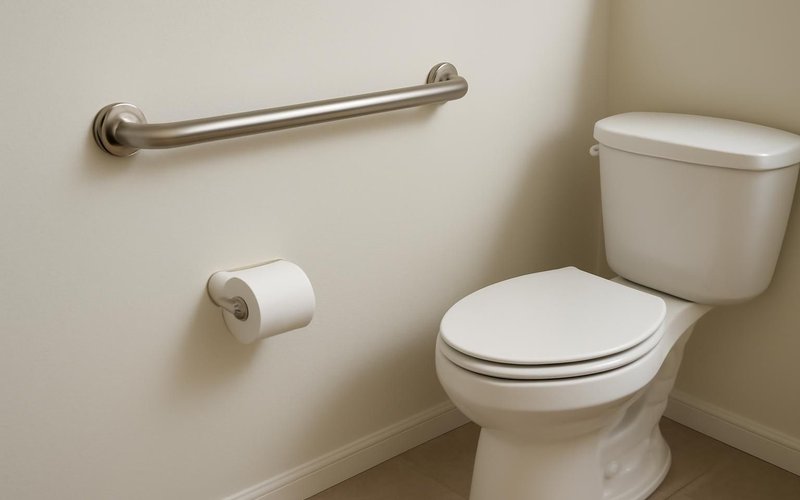
Moen Home Care and Delta bars in the same finish as the faucet, set 33 to 36 inches high and screwed into blocking, not wall anchors.
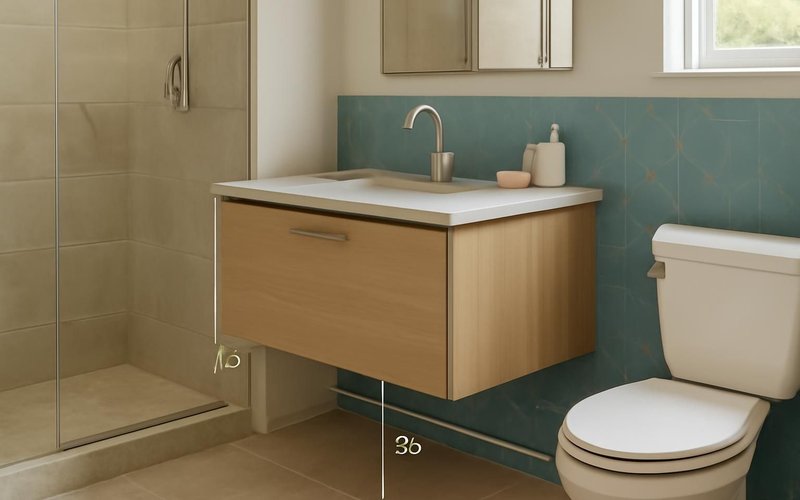
Floating vanities mounted at 34 inches with open space underneath, so a seated person can roll close and reach the faucet easily.
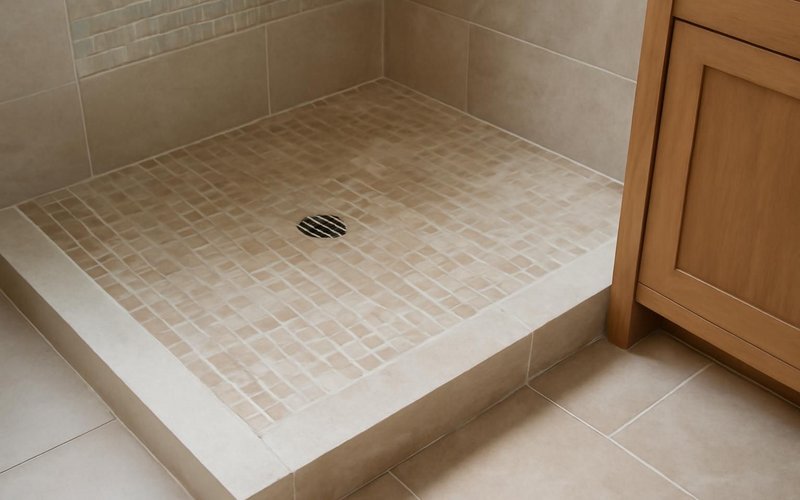
Porcelain tile with a wet friction rating of 0.42 or higher, often in small mosaics on the shower floor for more grout lines and more grip.
Written into every contract
The approved price is the final price. Change orders only with your written approval.
A credit for every working day of delay we cause. Weather and inspections excepted, in writing.
Dust barriers, floor protection and a clean-up before we leave. Your home stays livable.
A text or email every working day with photos and tomorrow's plan, or the day is free.
Workmanship warranty in writing, transferable to the next owner, backed by a fixed address.
A small deposit, then you pay only for work that is already completed, inspected and photographed.
Who is in the bathroom
A bathroom project means strangers near the most private room in the house. Every crew member is background-checked, named in advance and the same from demolition to the final walk-through.
AI-generated role illustrations. People shown are fictional, not photographs of your assigned crew.
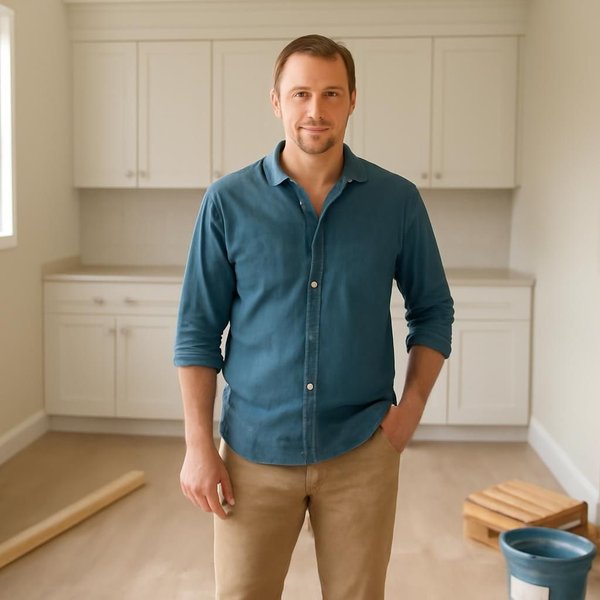
Measures, plans heights and sends you a photo update daily.
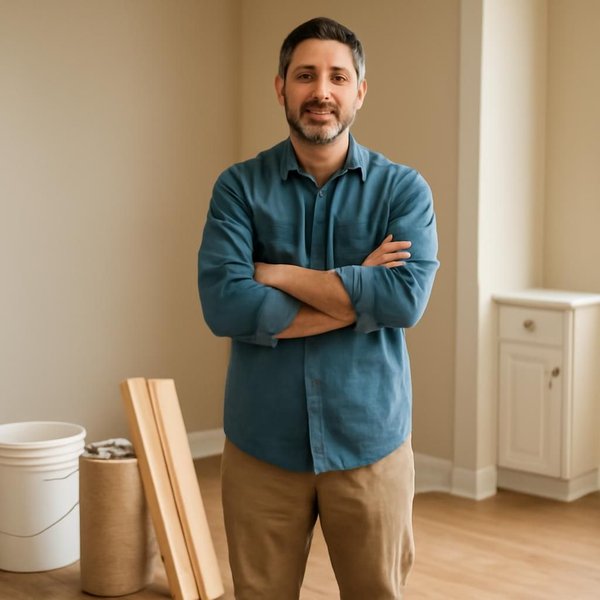
Moves drains, sets the valve and tests every line for leaks.
Slopes the shower floor, seals it and lays slip-resistant tile.
Illustrative project scopes
Planning examples with illustrative budgets and durations. These are not completed customer jobs, invoices or promises about your project.
Your bathroom is not average
Every accessible bath starts from the same three tiers, then moves for the room and the person. Choose the case closest to yours.
The shower becomes a roll-in with a collapsible water dam, the vanity floats with knee space, and the toilet moves so a side transfer is possible. Most of these rooms need a wall moved to fit a 60-inch turn.
Price a roll-in bathroomGrab bars, a handheld shower, a seat and a curbless entry prevent the bathroom falls that happen most, without making the room look adapted in any way. It is the bathroom your parent will not argue with you about.
Plan a safer bath for my parentFive by eight feet is enough for a curbless shower in the tub alcove. We use a hinged screen instead of a curtain, a wall-hung vanity and a pocket door to win back the floor space a walker needs to get through.
Price my small bathroomRecessing a shower floor over a neighbor's ceiling needs board approval and sometimes a thin sloped pan instead. We handle the paperwork with management and schedule loud work inside the building's hours.
Price my condo bathroomA curbless shower with a handheld and a fixed head works for kids, grandparents and guests alike. We pick finishes that read as a remodel, not an adaptation, so nobody feels the room was built around them.
Price a shared accessible bathWhen someone is coming home from rehab, we install bars, a seat, a handheld shower and a raised toilet within days, then schedule the curbless conversion once the person can tell us what works for them.
Get the bathroom ready quicklyCast iron tubs, tile set in mortar beds and galvanized pipes are common in houses built before modern codes. The estimate names what we expect behind the tile and prices removal of the heavy tub on its own line.
Price my bathroom in an aging houseVeterans grants, Medicaid waivers and some long-term care policies cover parts of an accessible bathroom. We itemize every change with its height and purpose so the paperwork can be filed line by line.
Get a bath estimate for my programWhat this service is
Accessible bathroom remodeling is the rebuilding of an existing bathroom so a person with limited balance, strength or mobility can use it safely and on their own: a curbless or low-entry shower, grab bars fixed into blocking, a comfort-height toilet, a handheld shower, slip-resistant floors and enough clear space to move. ProBuild Remodeling builds it as a licensed contractor under one contract.
The service covers the shower or tub area, toilet, vanity, door, flooring, lighting and ventilation inside one bathroom, with ADA guidelines used as a reference for heights and clearances. It does not cover a walk-in tub, which has its own page, or changes to other rooms of the house, which belong to a whole-home safety plan. Medical equipment such as patient lifts is not included.
It is for people who want to keep bathing on their own, couples planning ahead, and adult children fixing the room a parent struggles with most. It is not for someone who only wants one grab bar, which our handyman team installs in an hour, or for commercial restrooms that must fully meet ADA law.
Questions about accessible bathrooms
Adding grab bars, a handheld shower, an anti-scald valve and a comfort-height toilet runs $6,000 to $14,000. Replacing a tub with a curbless shower runs $16,000 to $32,000. Enlarging the room so a wheelchair can turn runs $35,000 to $65,000.
About ten to fourteen working days in a standard bathroom. The waterproofing needs a full day of flood testing before tile, and the tile needs time to cure before the shower is used. We keep the toilet working every night.
Not when it is built correctly. The floor slopes toward a linear drain at the back, the waterproof membrane runs up the walls and past the entry, and a hinged screen or weighted curtain keeps spray inside. We flood-test the floor before it is tiled.
ADA guidelines place them 33 to 36 inches above the floor, and that is our starting point. We then adjust to the person, for example lower for someone shorter or seated, and always screw them into wood blocking, never into drywall alone.
For most people a curbless shower is safer: nothing to step over, no waiting while a tub fills and drains, and room for a seat and a helper. A walk-in tub suits someone who needs a soak for pain relief and can sit through the fill and drain time.
Yes. On a slab we cut and lower the concrete where the shower goes, or build the bathroom floor up slightly with a gentle ramp at the door. The estimate states which method your house needs after we check the slab.
Replacing fixtures in place usually does not. Moving a drain, moving a wall or adding a circuit does. When a permit is needed we file it under our license during the planning week so it does not delay the start date.
ADA rules apply to public and commercial buildings. At home they are a reference, not a requirement, so we use them as a baseline and then fit the room to the person who lives there, which often means different heights.
Accessible bathroom remodeling near you
Accessible bathrooms are built by local bath crews licensed in the state the house is in, so the plumber and tile installer are never far away if something needs adjusting.
Free accessible bathroom estimate
A bath supervisor reviews your answers, replies by text within 5 minutes on business days and books a measuring visit that suits the person using the room.
Images marked as AI concepts illustrate remodeling ideas, materials and conditions. People shown are fictional role illustrations, not actual ProBuild employees. Images are not photographs of completed ProBuild projects or verified before-and-after pairs.