Single piece
$3k–$8k
- Scaled drawing and one revision
- Plywood boxes, hardwood face frame
- Adjustable shelves
- Lift lid or drawers in seats
- Scribed to walls and floor
- Painted or stained finish
Custom built-ins · Licensed & insured · NARI member
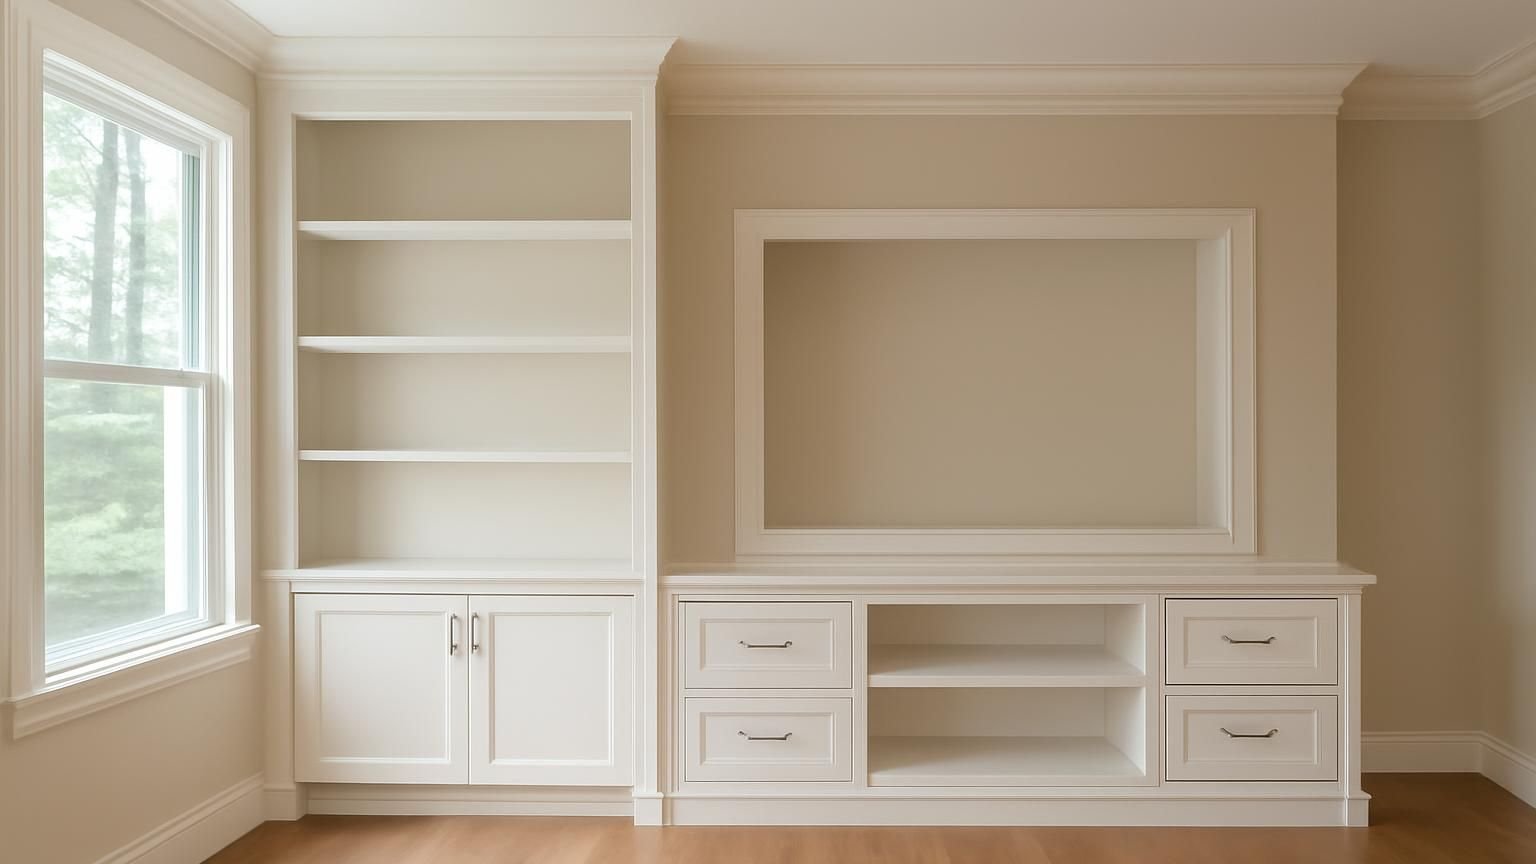
Bookcases, window seats, mudroom lockers and media walls, designed around the room you have and the things you store. You approve a scaled drawing and a written price first, then the same carpenter who measured builds it and scribes it tight to your walls.
Text a photo of the wall and a rough idea, and a carpenter replies within 5 minutes during business hours with the next step.
What happens after you text us
Tell us what the built-in has to hold and send a photo of the wall. The carpenter asks about outlets, vents and baseboard heaters, which change the drawing, then sets a measuring visit.
Hi, we have a back entry where four kids dump shoes and backpacks. I want lockers along the wall, maybe with a bench.
Hi Jessica, this is Luis, I build the built-ins for ProBuild Remodeling. Four cubbies with a bench works well. Is there a heating vent or an outlet on that wall? A photo would tell me.
There is a floor vent right in the middle. Photo sent.
Thanks. We can run the vent through the bench toe kick so the heat still gets out. Hooks at two heights, so the little ones reach theirs. I can measure Saturday at 10 and send a drawing and price by Monday.
Saturday is good. Can the bench lift up for boots?
Yes, a hinged lid with a soft-close stay so it does not slam on fingers. I will draw it both ways.
What custom built-ins cost
For a single wall, painted, with a mix of shelves and doors, most homeowners land in the Feature wall tier. Every estimate comes with a drawing, so you can see what changes when a door becomes an open shelf.
Single piece
$3k–$8k
Feature wall
$8k–$20k
Whole room
$20k–$50k+
Pick the size of the piece, the width of the wall and the house it goes in. The range updates with every choice, using the same numbers our carpenters price drawings with.
A range, not a quote. Your written estimate comes after the visit and does not change once you approve it.
Typical range for your answers
Turn this range into a drawing and a priceWhere the money goes
Averages from our recent feature-wall built-ins. Doors and drawers cost more than open shelves because each one is built, fitted and hung, which is why the drawing marks every door before you approve it.
Get my itemized built-in estimate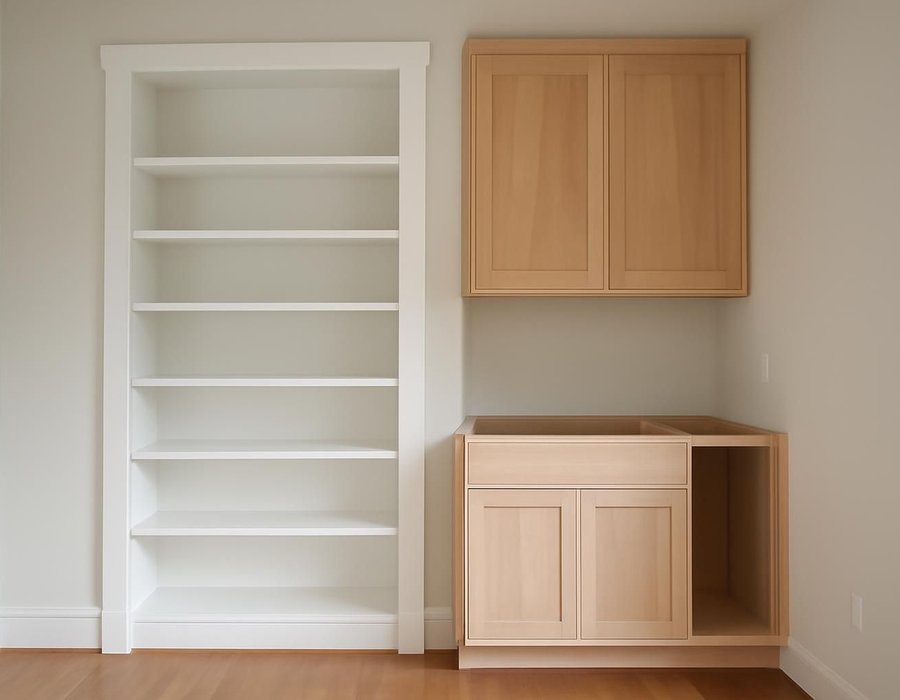
Built in place or built in the shop
Site-built pieces are assembled in your room and scribed to it as they go. Shop-built pieces are made and sprayed in our shop, then installed in a day or two. We choose per piece and tell you why in the estimate.
| If this is true | We build it |
|---|---|
| Walls and floor are badly out of level | On site |
| You want a sprayed, furniture-smooth finish | In the shop |
| The piece has many doors and drawers | In the shop |
| The space is odd, like under stairs or an attic knee wall | On site |
| You want the least time with a crew in the house | In the shop |
| It is simple open shelving painted to match the walls | On site |
How long it takes
A simple bench is about a week from drawing approval. A whole room runs four to six weeks, mostly shop time while you live normally at home.
Week one
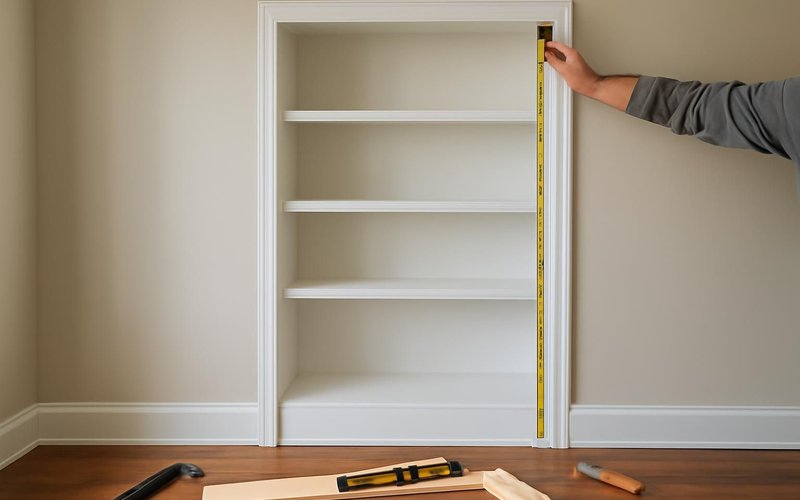
We measure the wall, mark outlets and vents, and send a scaled drawing with the price for your approval.
Week one or two
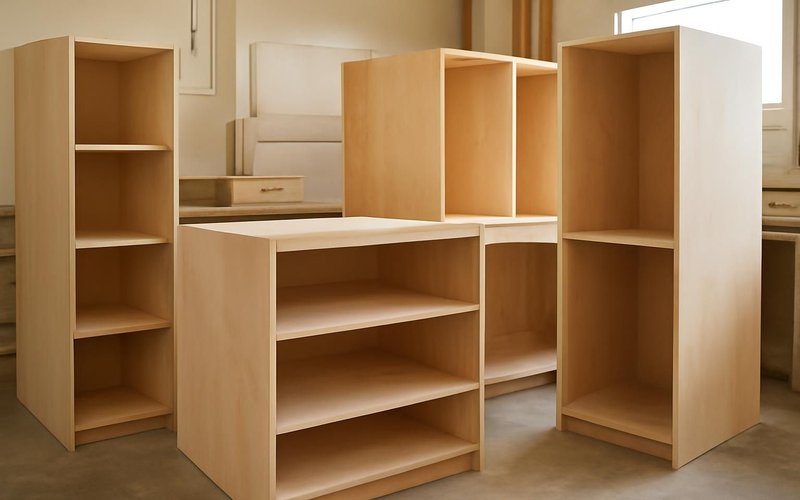
Cabinet boxes, face frames and doors are cut and assembled, then primed or stained in the shop.
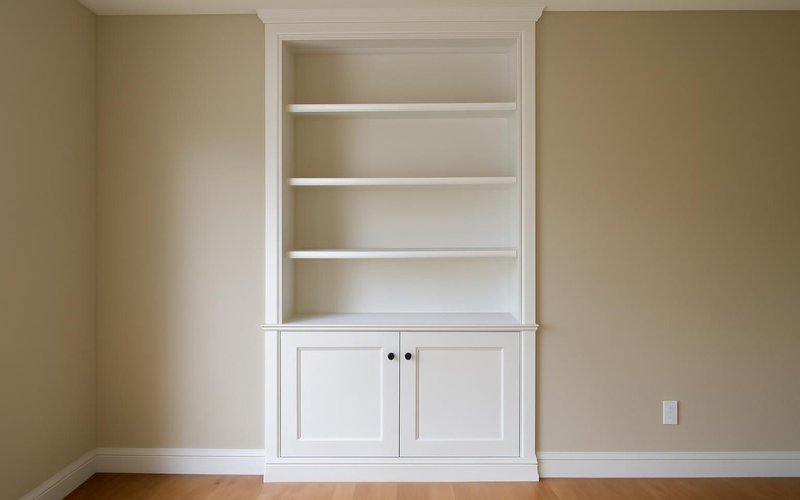
Install days
Boxes are set level, anchored to studs and scribed to walls; outlets and lights go in.
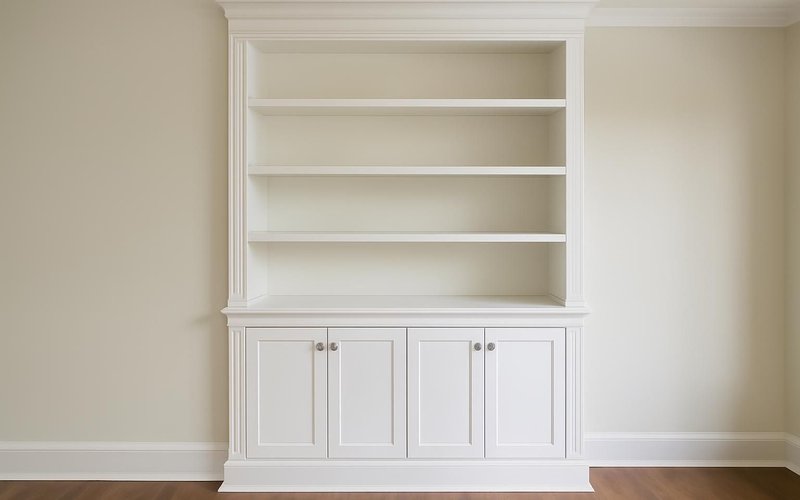
Final day
Crown and base are tied in, final paint coat is applied and the doors are adjusted with you.
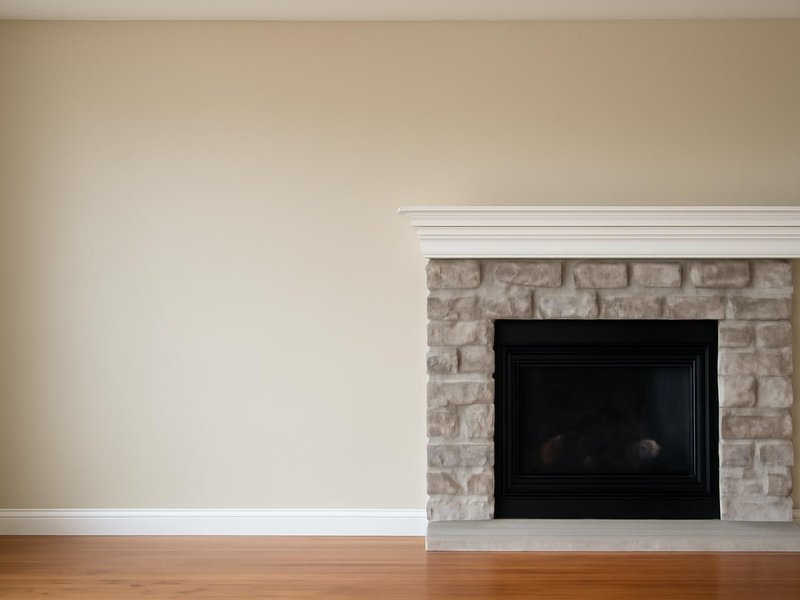
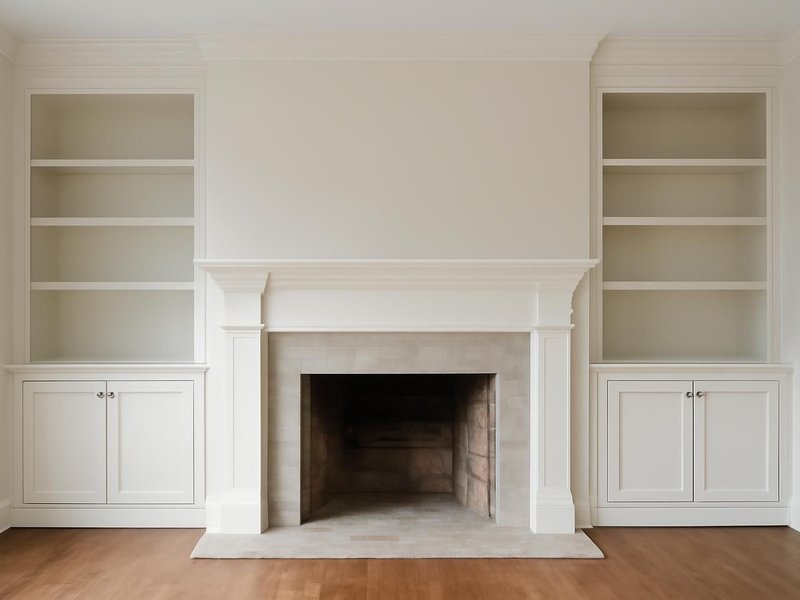
Remodeling concepts
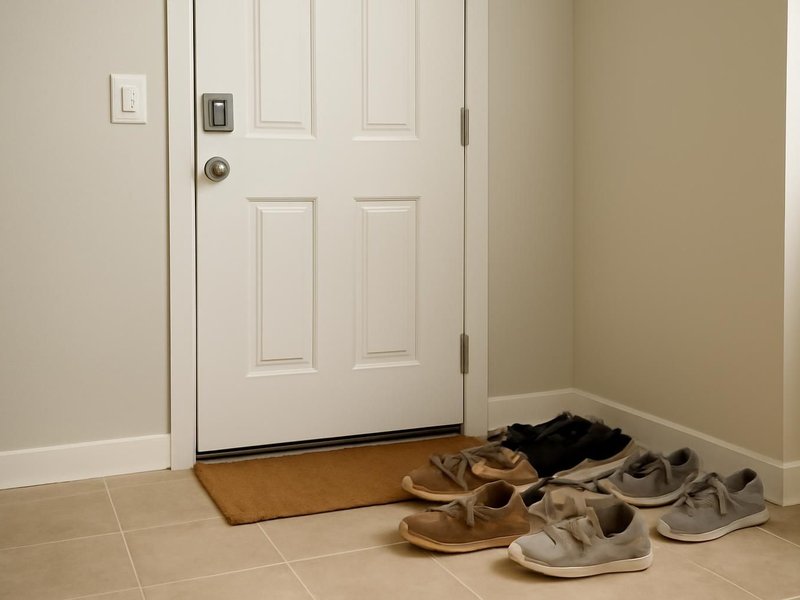
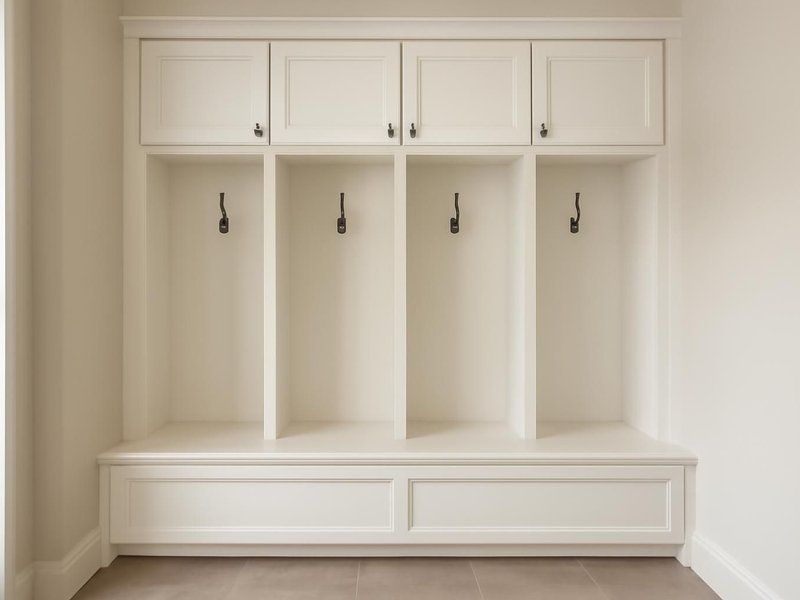
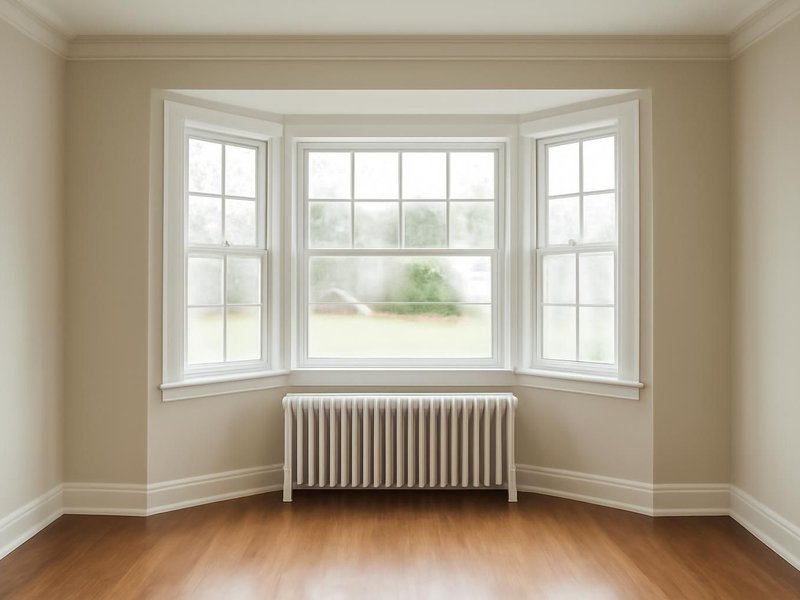
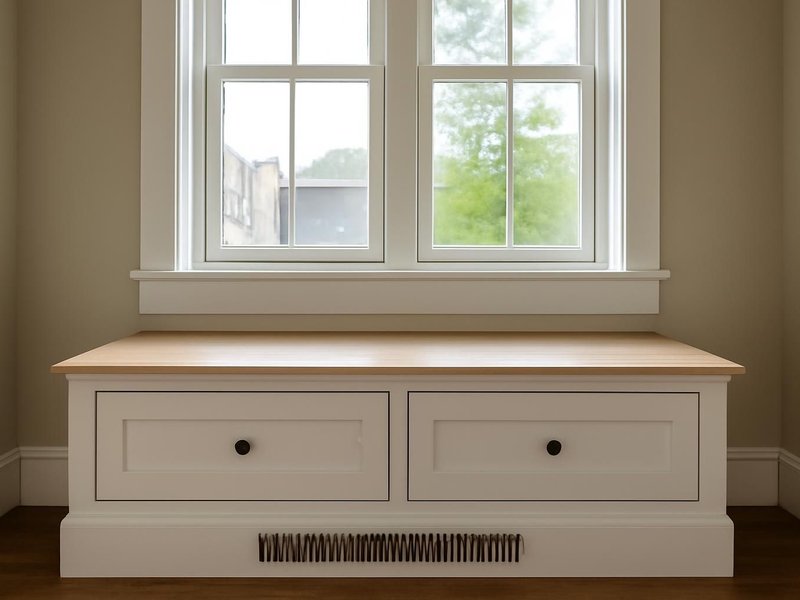
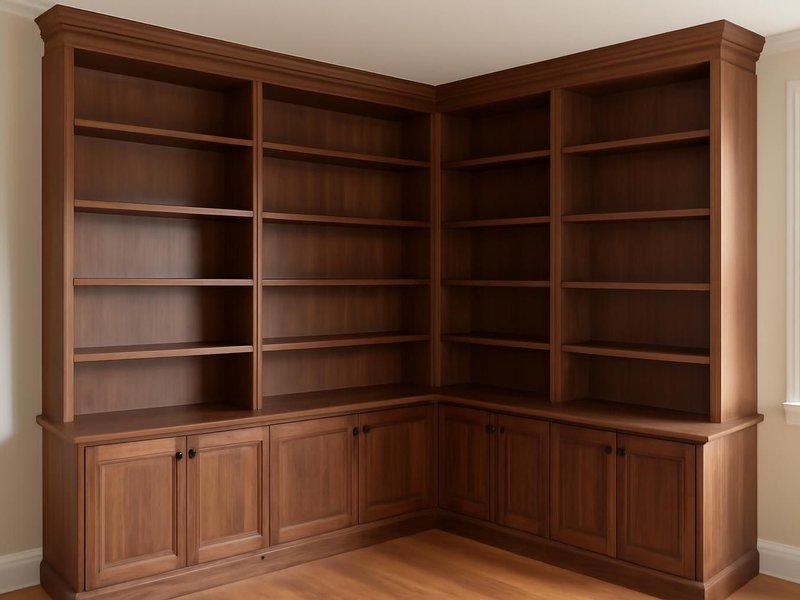
AI-generated examples of existing conditions and remodeling possibilities. Each image is a separate concept, not a documented transformation of the same home.
What your built-in is made of
Two built-ins can look the same in a photo and last very differently. Our estimate names the box material, the door style and the hardware brand, because those are where lower bids usually cut.
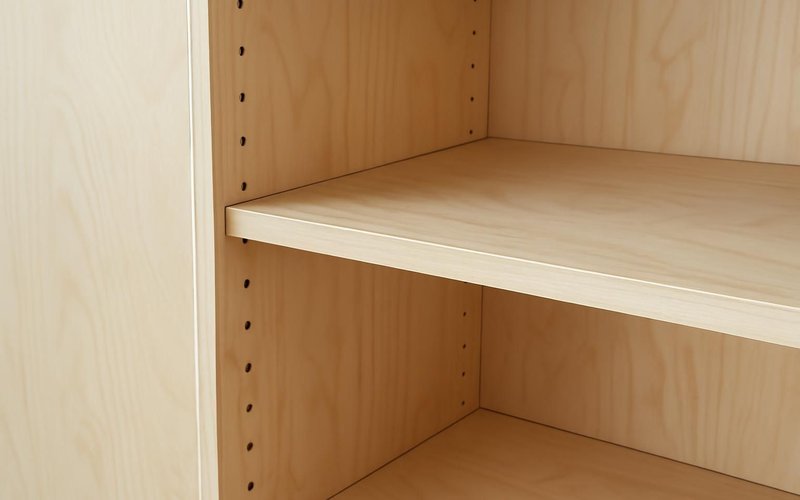
Maple or birch plywood boxes, three quarters of an inch thick. Holds screws and shelf pins for decades and does not sag like particleboard.
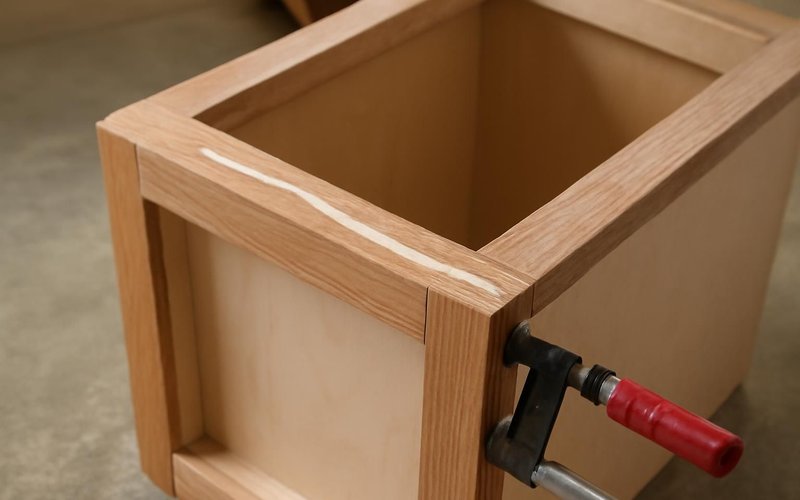
Poplar for painted pieces, oak, walnut or cherry for stained ones. The frame gives the built-in its crisp front edge.
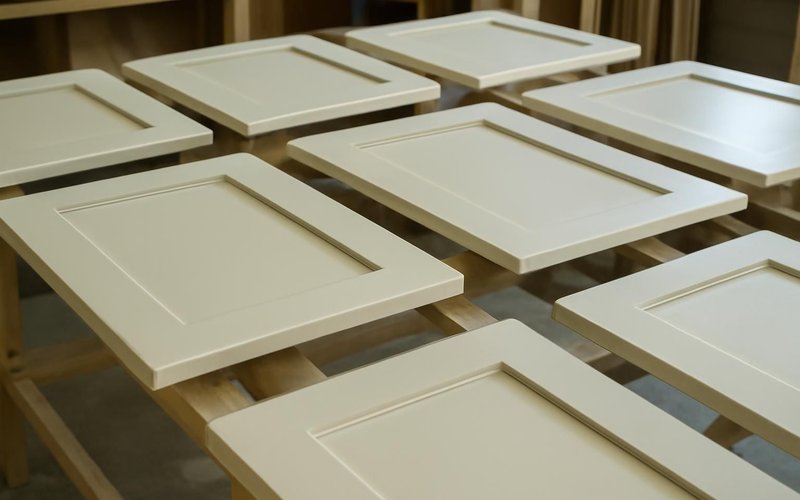
Shaker or flat panel doors in MDF take paint smoothly and stay flat, where solid wood panels can crack at the joint.
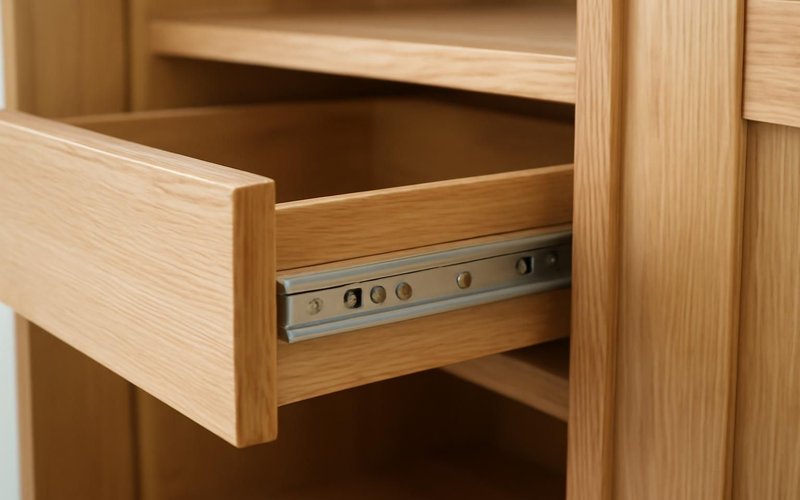
Soft-close hinges and full-extension drawer slides from Blum. Drawers open all the way and close quietly for years.
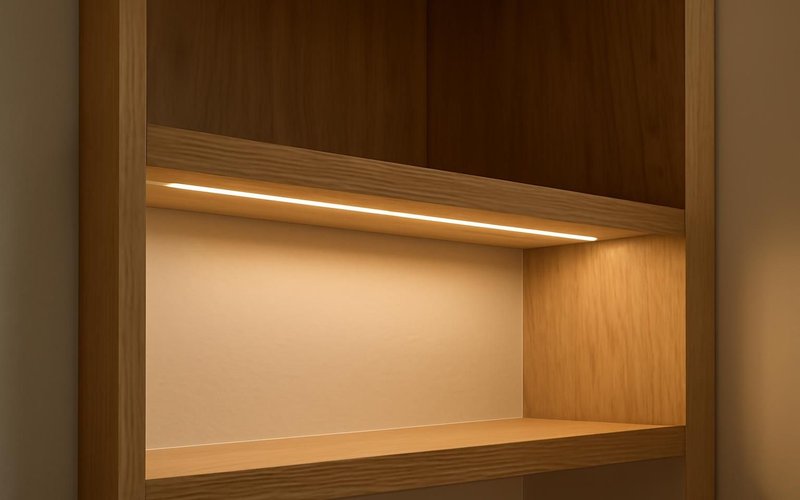
Low-profile LED strips or puck lights, wired to a wall switch or dimmer, so shelves glow without hot bulbs near books.
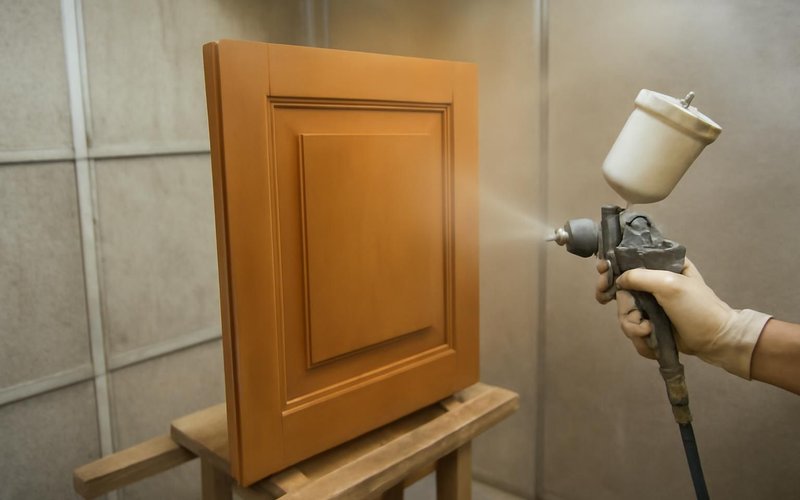
Sherwin-Williams Emerald Urethane or a catalyzed lacquer sprayed in the shop. Harder and smoother than brush-on paint.
Written into every contract
The approved price is the final price. Change orders only with your written approval.
A credit for every working day of delay we cause. Weather and inspections excepted, in writing.
Dust barriers, floor protection and a clean-up before we leave. Your home stays livable.
A text or email every working day with photos and tomorrow's plan, or the day is free.
Workmanship warranty in writing, transferable to the next owner, backed by a fixed address.
A small deposit, then you pay only for work that is already completed, inspected and photographed.
Who builds it
Built-ins are personal. The person who hears what you need is the person who draws it and sets it in your room, and every one of them is background-checked.

Measures, draws, builds the boxes and scribes the piece on site.

Sprays or stains every door and panel before it reaches your house.

Moves outlets and wires shelf lights, with inspection where required.
Illustrative project scopes
Planning examples with illustrative budgets and durations. These are not completed customer jobs, invoices or promises about your project.
Your room is not average
Every built-in starts from a drawing of your wall, then the price moves for what makes your space unusual. Find the case that sounds like yours.
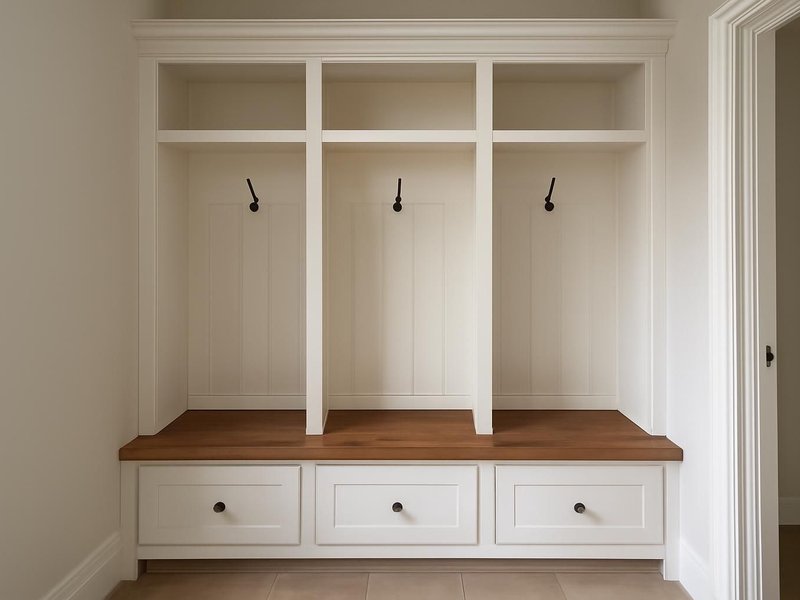
One cubby per person, hooks at kid height, a bench that lifts for boots and a shelf for the dog leash. Painted surfaces that wipe clean and hardwood edges that do not chip when backpacks get thrown at them.
Plan my mudroom lockersA desk run built into the wall, file drawers, a printer shelf with a cord hole and closed storage for clutter on camera. We size it around your monitor and chair, so the desk height is right for the person who sits there.
Get my home office built-in pricedUnder the stairs, beside a chimney or tucked into an attic knee wall. Odd spaces are where built-ins earn their cost, because no store-bought furniture fits them and every inch you capture is storage you did not have.
Turn my awkward nook into storagePlaster walls wave and floors slope, so we build on site with generous scribe strips and anchor into the lath and framing we can find. The piece looks original to the house instead of fighting its crooked lines.
Price a built-in for my older houseWalnut or quarter-sawn oak, inset doors, a rolling ladder and picture lights. Stain-grade work takes about a third more time than painted work, and the estimate shows exactly which parts that extra time goes into.
Get my library built-in estimateStock cabinet boxes on the bottom, site-built painted shelves on top and one continuous crown across both. From the doorway it reads as fully custom, at roughly half the price of a wall built entirely in our shop.
Get my budget built-in estimateTenants move furniture in and out and bump everything along the way. We use durable plywood, painted edges that touch up easily and simple hardware that is quick to replace between leases without calling us back.
Price storage for my rental unitA window seat or a mudroom bench gives listing photos a focal point for a modest price. We keep the design neutral and painted, so buyers read it as part of the house rather than as the last owner's hobby project.
Price a built-in that helps my listingWhat this service is
Custom built-ins are cabinets, shelving, benches and storage walls designed for one specific room and permanently fixed to its walls and floor, such as bookcases, window seats, mudroom lockers and media walls. ProBuild Remodeling designs, builds and installs them with licensed carpenters, starting from a scaled drawing you approve before any material is cut.
The service covers measuring, the drawing, building the boxes, doors and drawers, installing and scribing on site, moving outlets and adding shelf lighting, and painting or staining. It does not include kitchen or bathroom cabinet replacement, which is priced on those pages, or freestanding furniture that is not attached to the house.
It is for homeowners who want storage that fits an exact wall, families who need a mudroom that works, and people turning a spare room into an office or library. It is not for flat-pack assembly or for a single shelf bracket, which a handyman visit covers at an hourly rate.
Questions we hear about built-ins
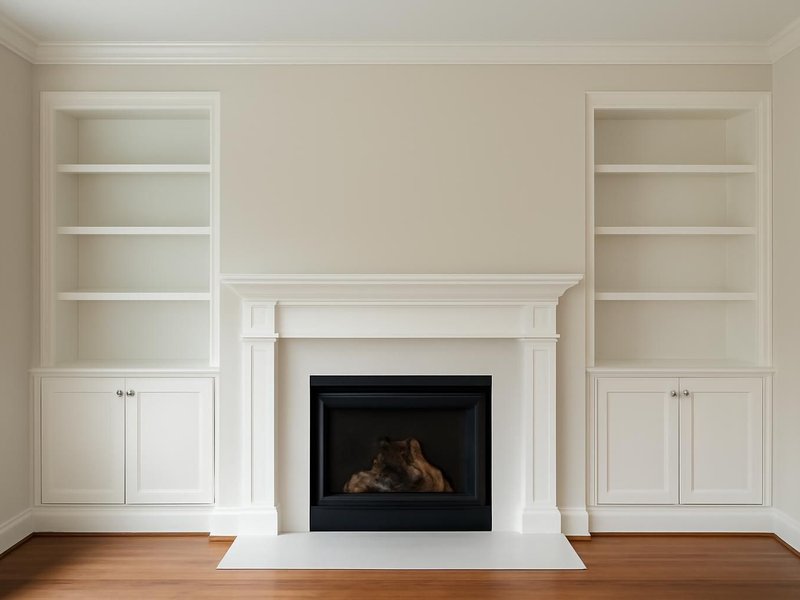
A single painted bookcase up to 6 feet wide usually runs $3,000 to $8,000. A pair flanking a fireplace, with lower doors and lighting, is typically $10,000 to $16,000. Stained hardwood and inset doors add about a third.
Up front, no: a custom wall costs more than store shelving. Built-ins win when the space is odd, when you need the storage to reach the ceiling, or when you want it to stay with the house and add to how it shows at sale.
Bookshelves work at 10 to 12 inches deep. Lower cabinets with doors are usually 15 to 18 inches, and a media wall that hides equipment needs 18 to 24 inches. Deeper than needed wastes floor space and hides things in the back.
Yes. We plan the opening around the exact TV size, add a recessed box behind it for power and cables, and ventilate the cabinet for any equipment. We leave room to fit a slightly larger TV later.
About one to two weeks from drawing approval. Most of that is shop time; the install in your house is usually one or two days, plus a final paint touch-up.
Well-made, neutral built-ins in a living room, mudroom or office are usually seen as a plus by buyers and appraisers. Very personal pieces, like a bar in an odd color, can count against the house, so we steer toward timeless styles.
Yes, with a vented front panel or a duct through the toe kick so the heat still reaches the room. Covering a vent without a path for air makes the room cold and can overheat the seat.
Both last decades when finished properly. Painted pieces hide repairs and touch up easily. Stained hardwood shows wear as patina but costs more because every joint must be perfect under a clear finish.
Custom built-ins near you
Built-ins are drawn and installed by local carpenters licensed in the state where your house is, and license numbers are listed state by state.
Free built-in estimate
A built-in carpenter reads your answers, texts within 5 minutes during business hours and sets the measuring visit in the same conversation.
Images marked as AI concepts illustrate remodeling ideas, materials and conditions. They are not photographs of completed ProBuild projects or verified before-and-after pairs.