Wall or opening
$2k–$7k
- Wood stud wall to code
- Header over new openings
- Blocking for cabinets or TV
- Outlets moved by electrician
- Drywall patched and taped
- Permit where required
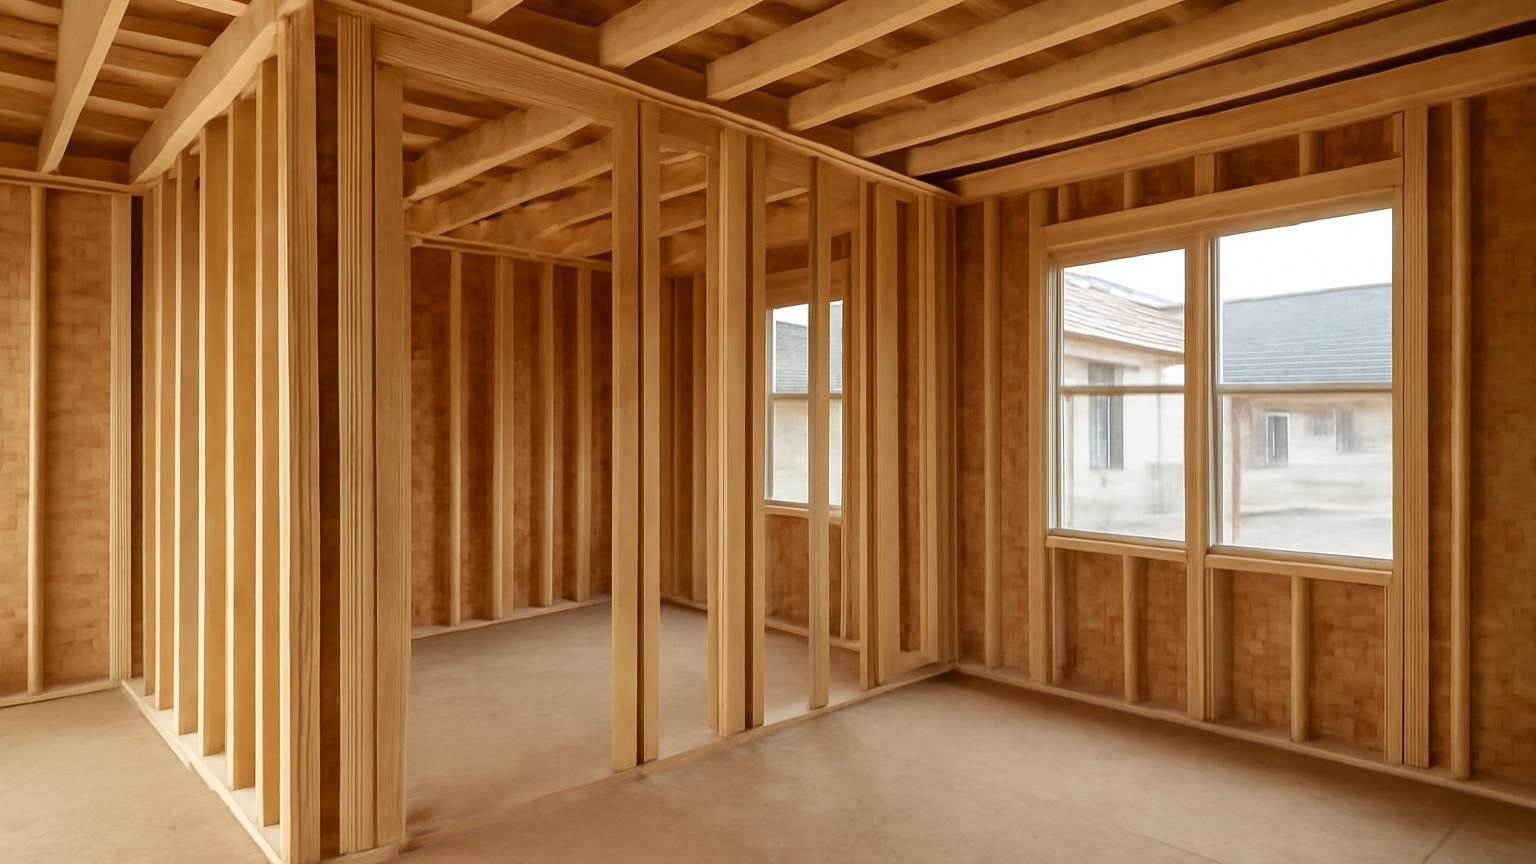
Framing · Licensed & insured · Permits pulled
New walls, wider doorways, a load-bearing wall replaced by a beam, or a basement framed for finishing. A licensed framing lead checks what the wall carries, brings in an engineer when the beam needs one, and pulls the permit. You get a written price within 24 hours of the visit.
Send a photo of the wall and tell us what is above it. A framing lead replies within 5 minutes during business hours.
What happens after you text us
Whether a wall holds up the house decides the whole job. The framing lead asks for photos of the wall and the space above it, tells you what he sees, and books a visit to confirm it with a look in the attic or basement.
Hi, we want to take out the wall between the kitchen and the living room. Someone told us it might be load-bearing. Two-story house.
Hi Mike, this is Tom, I lead the framing crews at ProBuild Remodeling. In a two-story house a center wall often carries the floor above. Can you send a photo of the wall and one from the basement looking up under it?
Sent both. There is a big wood beam in the basement right under that wall.
That beam tells me the wall above is almost surely carrying load. It can still come out: we would put in a beam sized by an engineer and posts down to the footings. I can come Monday at 8 to look at the joists and give you a written price Tuesday.
Monday works. Will the beam hang down from the ceiling?
Depends on the span. Often we can tuck it flush into the ceiling. I will tell you both options on Monday.
What framing costs
Most remodel framing is either a non-bearing wall or a bearing wall with a new beam. The estimate shows engineering, permit and patching as separate lines, so you see what the structure costs apart from the finish work.
Wall or opening
$2k–$7k
Bearing wall and beam
$8k–$22k
Basement or floor
$15k–$45k+
Choose the type of framing, how big the area is and what kind of house it sits in. The range changes with every choice, from the same numbers our framing leads use on site.
A range, not a quote. Your written estimate comes after the visit and does not change once you approve it.
Typical range for your answers
Turn this range into a written framing estimateWhere the money goes
Averages from our recent load-bearing wall removals. The beam itself is rarely the big number; shoring, engineering and restoring the ceiling, floor and drywall around it are what separate a real quote from a lowball one.
Get my itemized framing estimate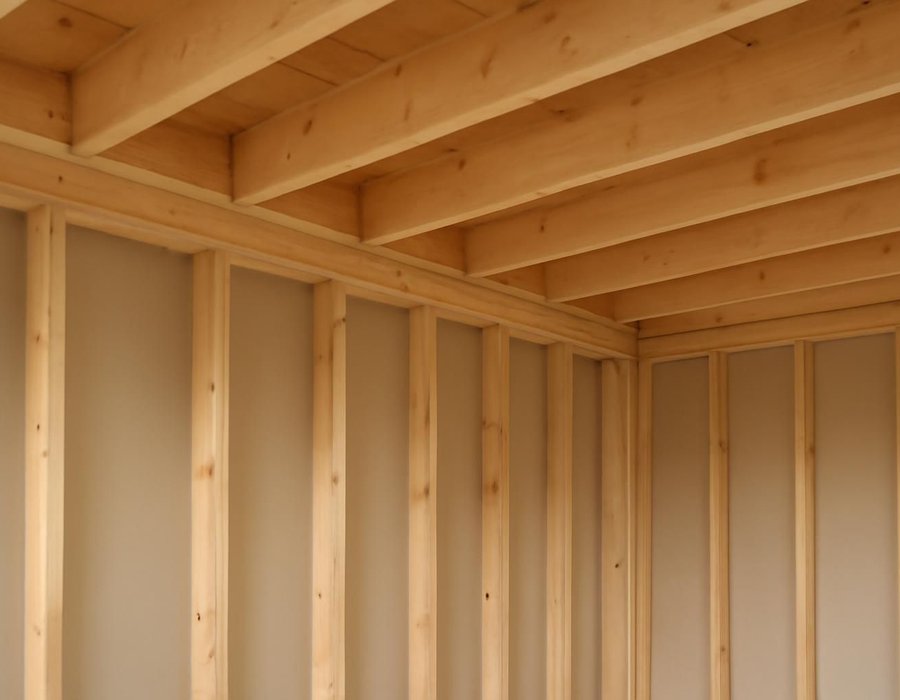
Can this wall come out
A non-bearing wall only holds itself up and comes out in a day or two. A bearing wall carries a floor or roof and needs a beam and posts to take over the load. These six signs tell us which one you have before anyone opens it.
| If this is true | Your wall |
|---|---|
| Floor or ceiling joists rest on top of it at a right angle | Needs a beam |
| Joists run parallel to it and do not touch it | Simple removal |
| There is a beam or wall directly below it in the basement | Needs a beam |
| It was added later to divide a room | Simple removal |
| It sits near the middle of the house and runs its length | Needs a beam |
| It is a closet wall under a roof with trusses | Simple removal |
How long it takes
A new partition wall takes one to three days. Basement framing takes one to three weeks depending on size. The permit and engineering happen before the first day in your house.
Before day one
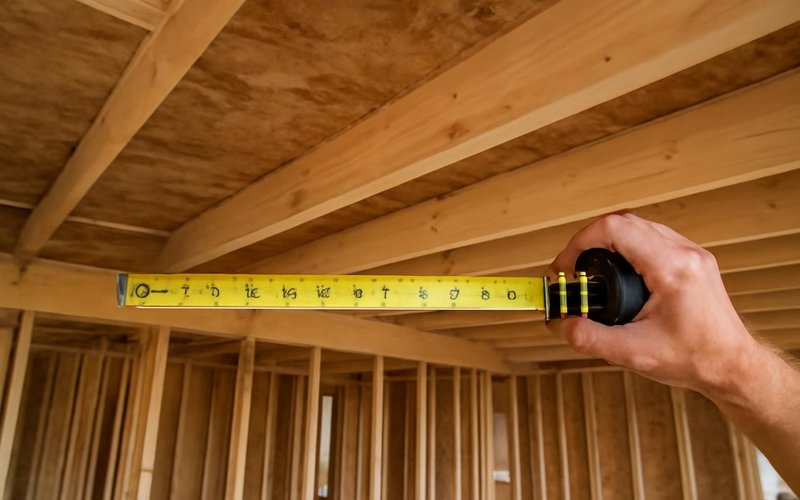
The engineer sizes the beam and posts, we file the permit and order the beam to your length.
Day one
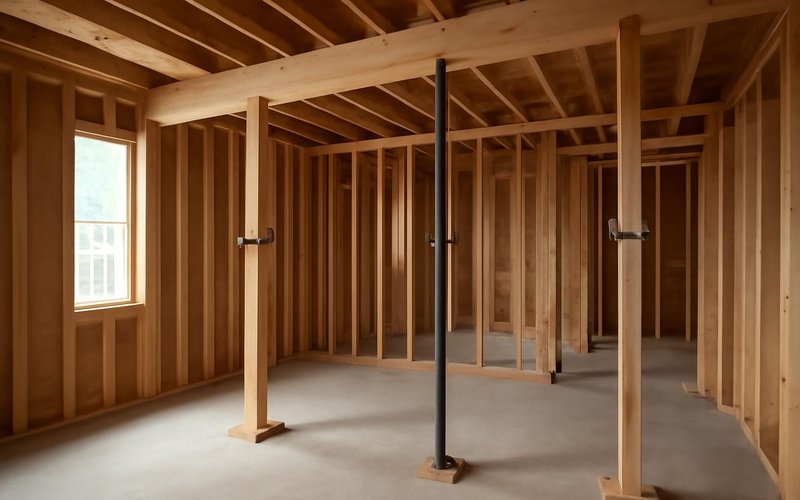
Floors are covered, dust walls go up and temporary walls hold the ceiling before anything comes out.
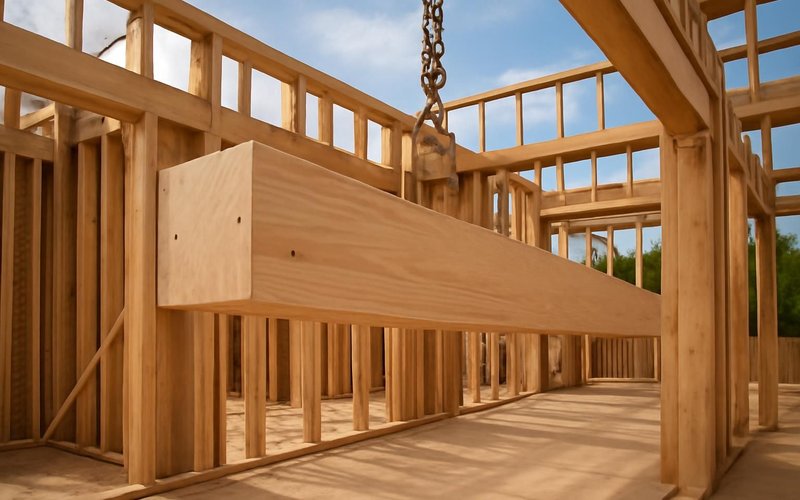
Days two and three
The old wall comes out, the beam and posts go in, and loads are transferred down to solid bearing.
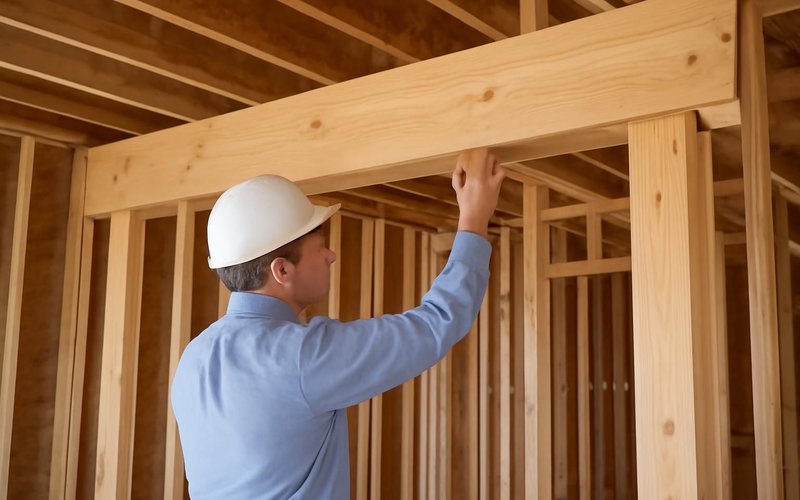
End of the week
The framing inspector signs off, then drywall, patching and paint prep can begin.
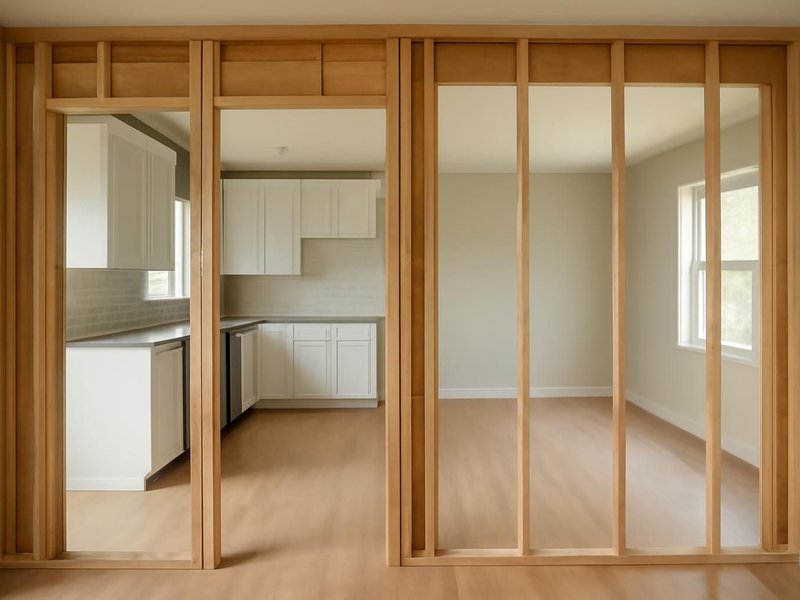
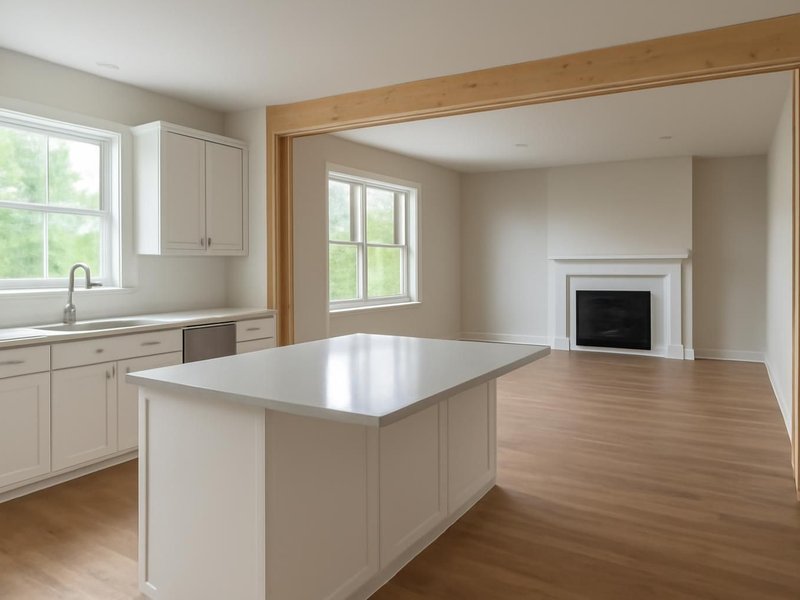
Remodeling concepts
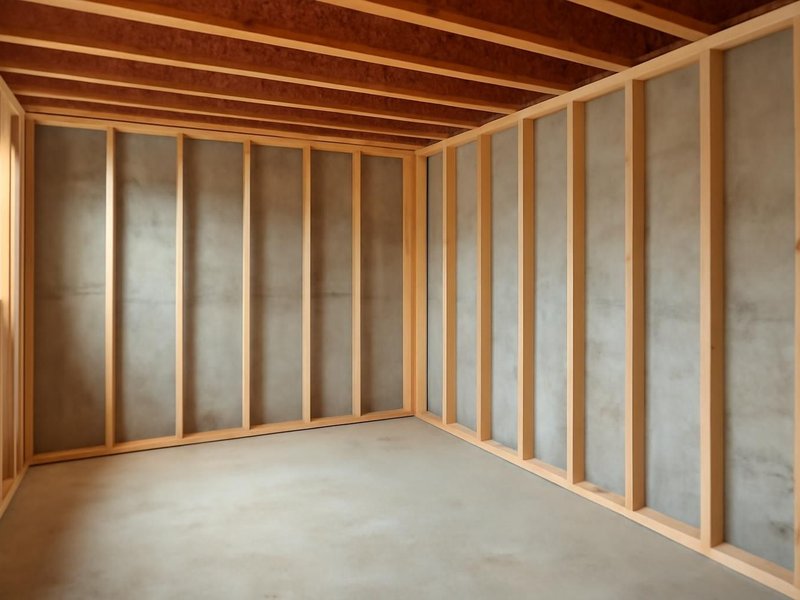
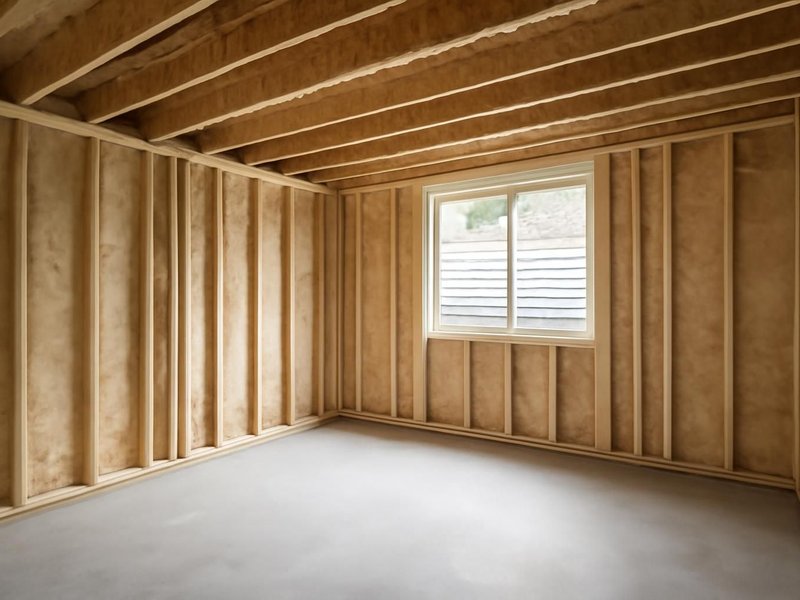
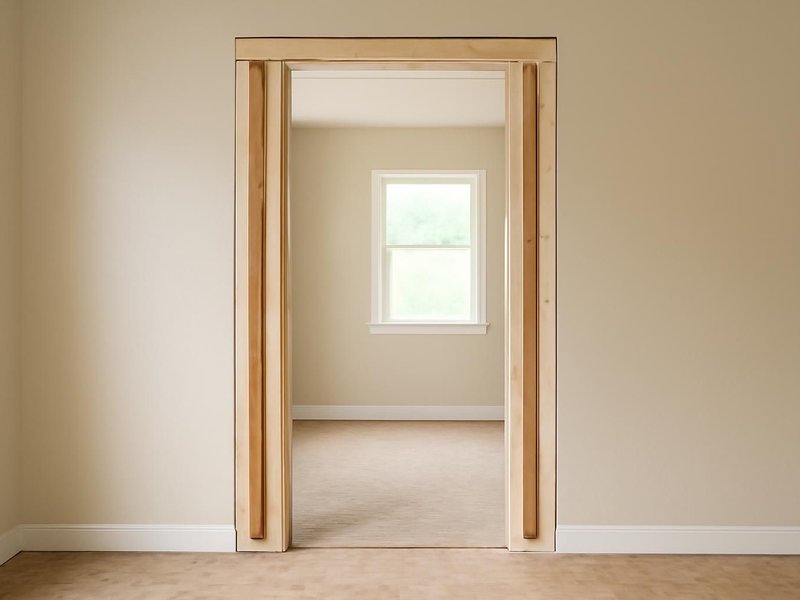
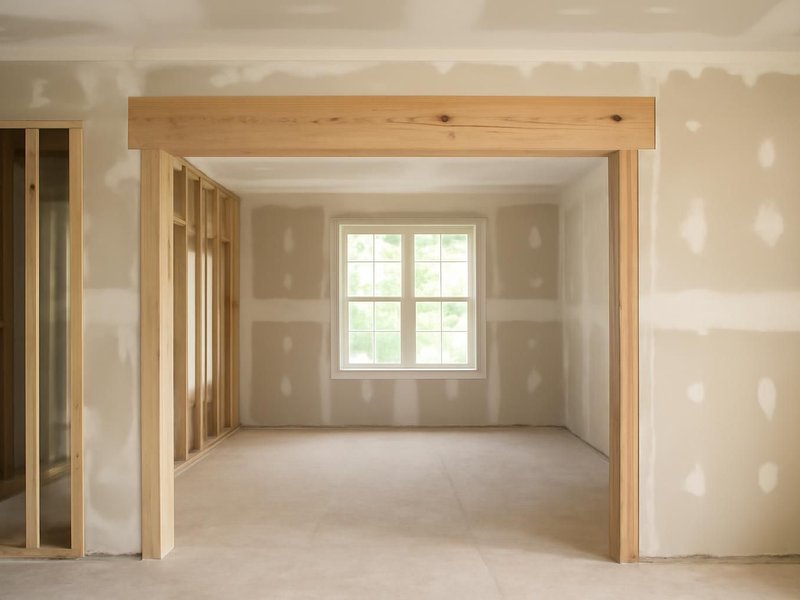
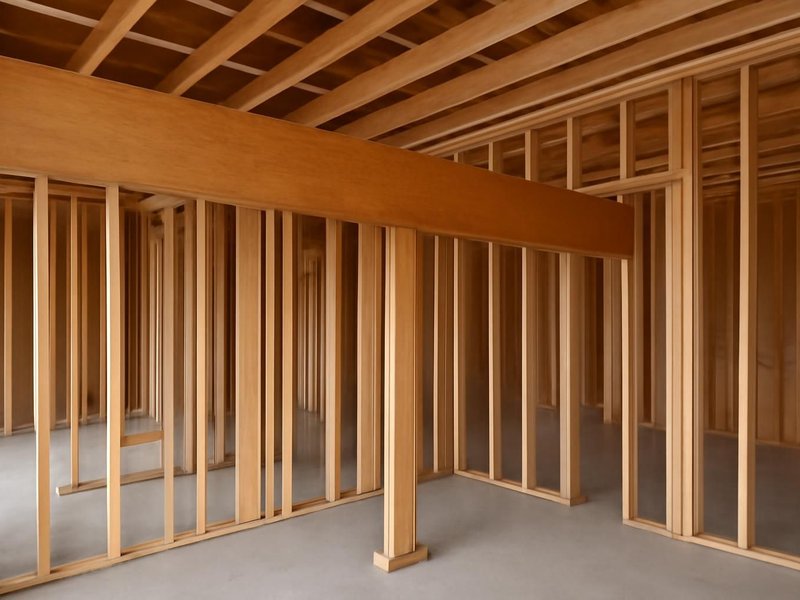
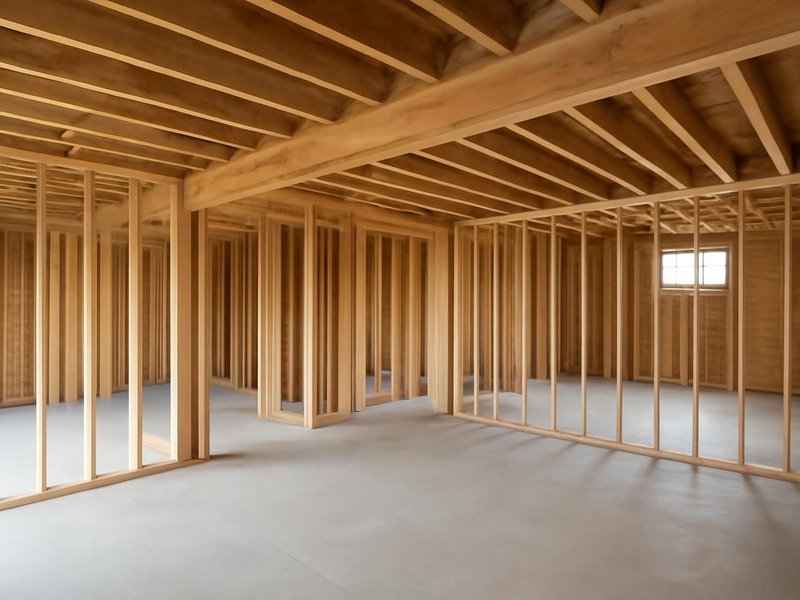
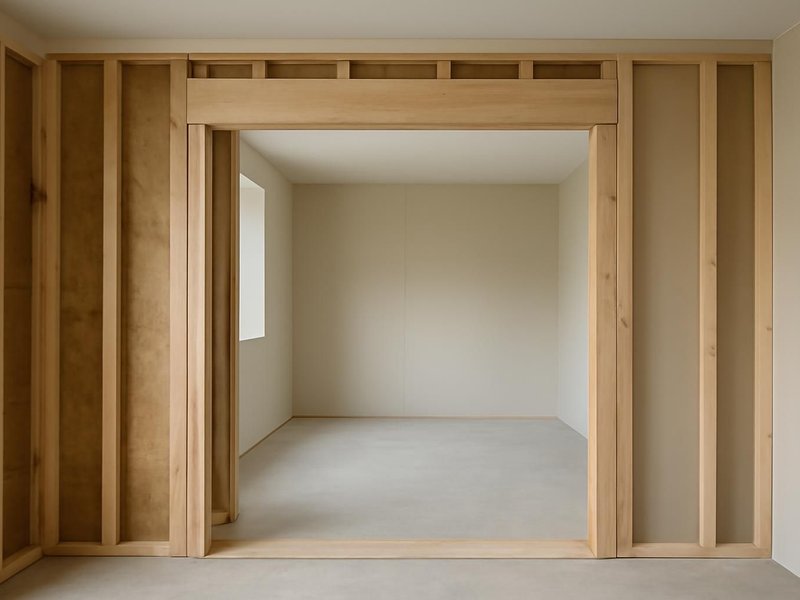
AI-generated examples of existing conditions and remodeling possibilities. Each image is a separate concept, not a documented transformation of the same home.
What the framing is made of
A framing quote that just says "install beam" leaves out the part that matters. Ours names the beam material, its size and the posts and hardware under it, taken from the engineer's letter.
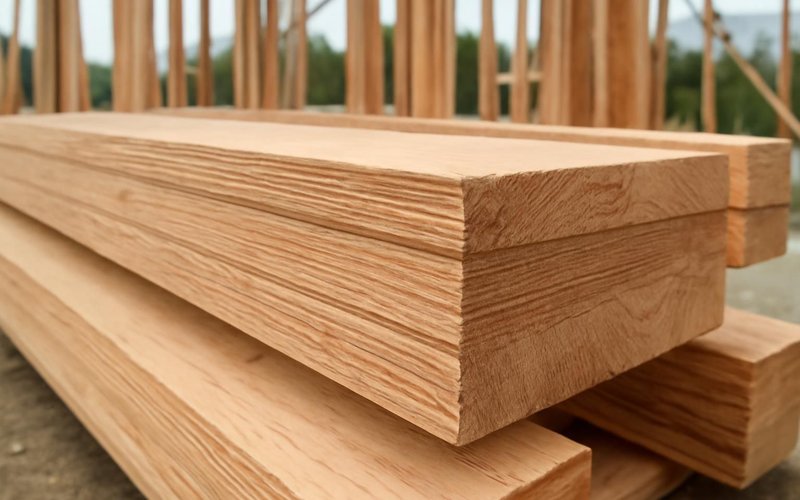
Laminated veneer lumber from brands like Weyerhaeuser Microllam. Stronger and straighter than sawn lumber, so it spans farther.
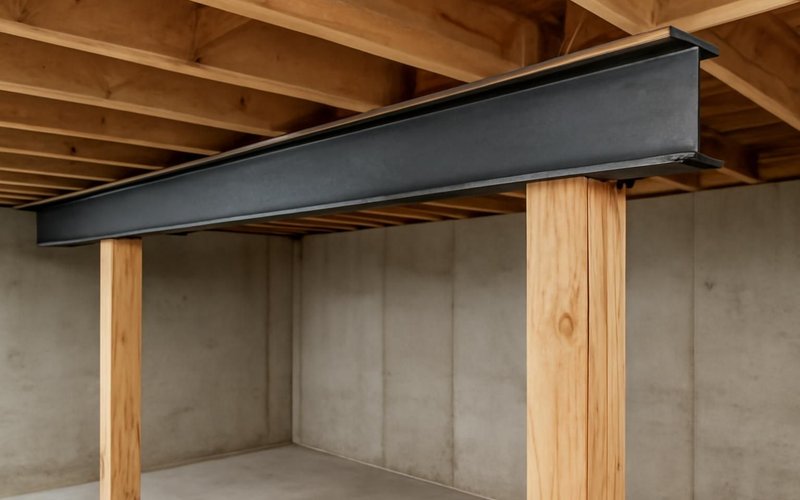
Used for the longest spans or where the beam must stay shallow. Needs more crew and equipment, and often costs more.
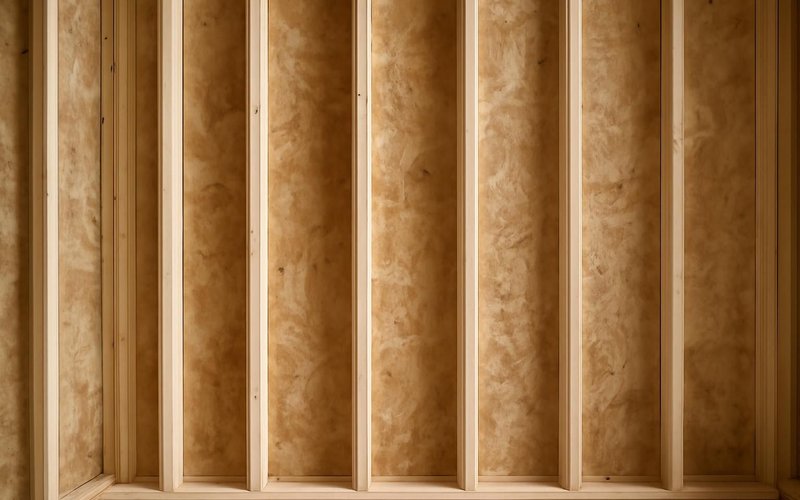
Straight 2x4 and 2x6 studs, kiln-dried so they do not twist or shrink after drywall goes on and crack the taped joints.
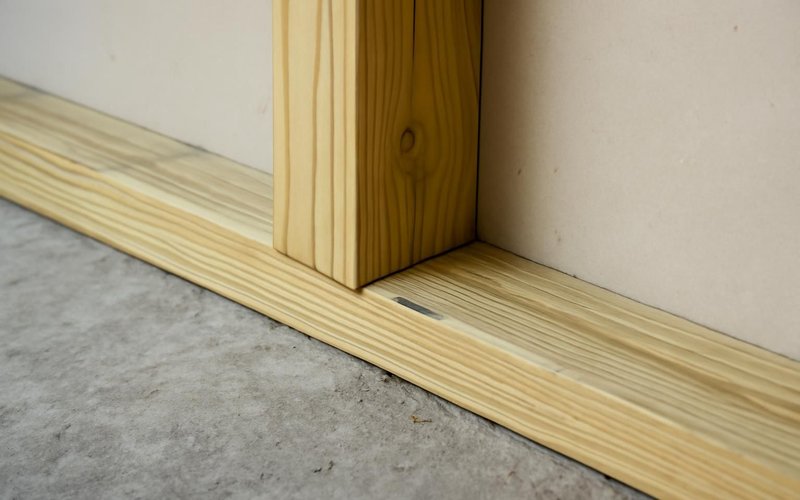
Any wood touching concrete is treated so it does not rot from ground moisture. Required by code on basement slabs and foundations.
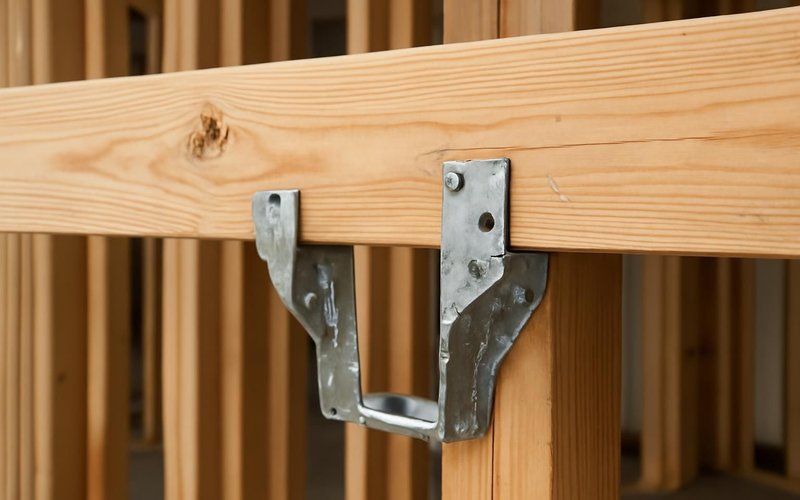
Joist hangers, post bases and straps from Simpson Strong-Tie hold each connection exactly the way the engineer's letter calls for.
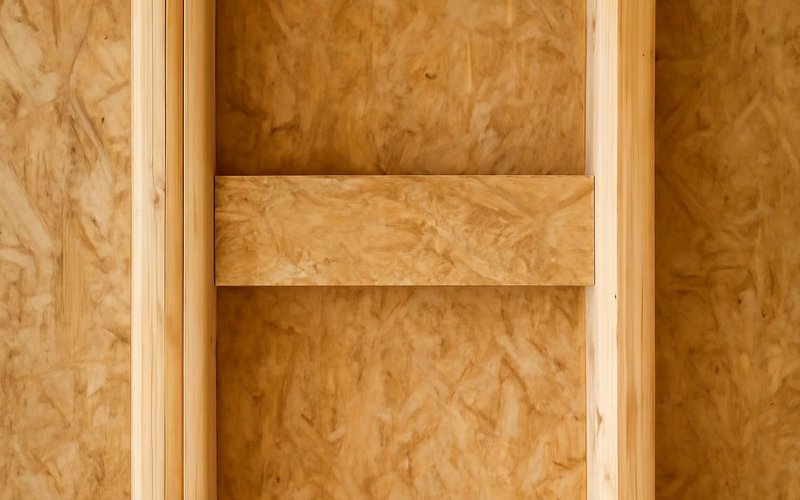
Solid wood or rated foam that closes gaps between floors inside the walls, so a fire cannot race up through the house unchecked.
Written into every contract
The approved price is the final price. Change orders only with your written approval.
A credit for every working day of delay we cause. Weather and inspections excepted, in writing.
Dust barriers, floor protection and a clean-up before we leave. Your home stays livable.
A text or email every working day with photos and tomorrow's plan, or the day is free.
Workmanship warranty in writing, transferable to the next owner, backed by a fixed address.
A small deposit, then you pay only for work that is already completed, inspected and photographed.
Who is in your house
Structural work is done by people you meet first, all background-checked, and the engineer who sizes your beam signs the letter the inspector reads.

Reads the loads, runs the crew and meets the building inspector.

Builds the shoring, cuts studs and plates, and keeps dust contained.

Sizes beams, posts and footings and signs the letter for the permit.
Illustrative project scopes
Planning examples with illustrative budgets and durations. These are not completed customer jobs, invoices or promises about your project.
Your house is not average
Every framing estimate starts from what the wall carries, then moves for the house around it. Pick the case that matches yours.
Older framing is often rough-sawn and bigger than today's lumber, with plaster on both sides. We match sizes with shims and sister boards, test for lead paint before cutting, and plan for more patching than in newer homes.
Price framing in my older houseTaking out two or more walls often means one long beam and posts that land on new footings. The engineer designs it as one system, so it goes through a single permit and a single inspection instead of several separate ones.
Plan my open floor planShared walls and floors belong to the association. We confirm with the board which walls are yours to change, bring the approval letter to the permit office, and never touch a wall between units without it in hand.
Get my condo framing estimateSplitting a big room into two needs a wall, a door and often a closet. We check the egress window, the heating and the outlets for the new room, so it legally counts as a real bedroom when you sell the house later.
Price a wall for a new bedroomSoft studs and sagging joists near an old leak have to be cut out, not covered over. We find where the water came from, replace the damaged framing and let the area dry out properly before anything is closed back up.
Get my framing repair estimateCold foundation walls sweat in winter. We leave a gap behind the studs, use rigid foam insulation against the concrete where code asks for it and treated plates on the slab, so the new walls stay dry and warm.
Frame my basement for a cold climateWalls built by a past owner without a permit can hold up a sale at the last minute. We open them, check them against code, fix what fails and get a permit on record, so the buyer's inspector has nothing to flag.
Get unpermitted framing checkedA move-in date or a new baby leaves little slack in the schedule. We order the beam and file the permit while you are still choosing finishes, so framing starts the week the permit clears and takes days, not weeks.
Schedule my framing on a deadlineWhat this service is
Framing is the structural wood or steel skeleton of a house: the studs, plates, headers, beams and joists that hold up walls, floors and roofs. In a remodel, framing means building new walls, widening openings, replacing load-bearing walls with beams and framing basements for finishing. ProBuild Remodeling performs it with licensed framers, engineers where required and a permit on record.
The service covers load assessment, engineering letters, permits, temporary shoring, removing and building walls, setting beams, posts and footings, fire blocking and the framing inspection. Moving wires, ducts and pipes inside the wall is included and done by licensed trades. Drywall, flooring and paint repair are quoted as separate lines so you can compare them. New additions and roof framing are priced on their own pages.
It is for homeowners opening up a floor plan, adding a bedroom or office, finishing a basement or repairing framing damaged by water or past work. It is not for hanging a heavy mirror or a TV mount, which a handyman visit covers, and not for new houses built from the ground up.
Questions we hear about framing
Most load-bearing wall removals run $8,000 to $22,000, including an engineer's letter, the beam, posts, permit and inspection. A flush beam hidden in the ceiling costs more than one that hangs below it. Drywall, floor and paint repair are usually 25 to 40 percent of the total.
Look at what sits on it. If floor or ceiling joists rest across the top of the wall, or if a beam or wall lines up directly below it in the basement, it very likely carries load. Only an on-site look, and an engineer for bigger spans, can confirm it.
In most places, yes for any wall that changes a room's use, removes or alters structure, or adds a bedroom. Many towns exempt a simple non-bearing partition. We check your local rule at the visit and file the permit when one is needed.
For a load-bearing wall, usually yes. The engineer sizes the beam, the posts and the footings and writes a stamped letter the permit office asks for. It typically costs $500 to $1,200 and takes one to two weeks.
Framing an average 800 to 1,000 square foot basement takes one to two weeks, including soffits around ducts and the egress opening. Electrical and plumbing rough-in follow, then the rough inspection before insulation and drywall.
Often, yes. A flush beam sits between the joists so the ceiling stays flat. It needs hangers for every joist and sometimes a deeper or steel beam, so it costs more. A dropped beam that shows below the ceiling is simpler and can be wrapped in trim.
Wood is standard and easier for hanging cabinets and trim; the bottom plate must be pressure-treated where it touches concrete. Steel studs do not rot and stay straight, but they cost more to trim out. We recommend wood for most basements.
There is a strip of missing flooring where the wall stood. We patch it with matching boards when available, or recommend running new flooring through both rooms. The estimate shows both options so the floor does not become a surprise.
Framing near you
Framing is done by local crews licensed in your state, with permits filed at your city or county and license numbers listed state by state.
Free framing estimate
A framing lead reads your answers, texts within 5 minutes during business hours and sets the visit to look above and below the wall.
Images marked as AI concepts illustrate remodeling ideas, materials and conditions. They are not photographs of completed ProBuild projects or verified before-and-after pairs.