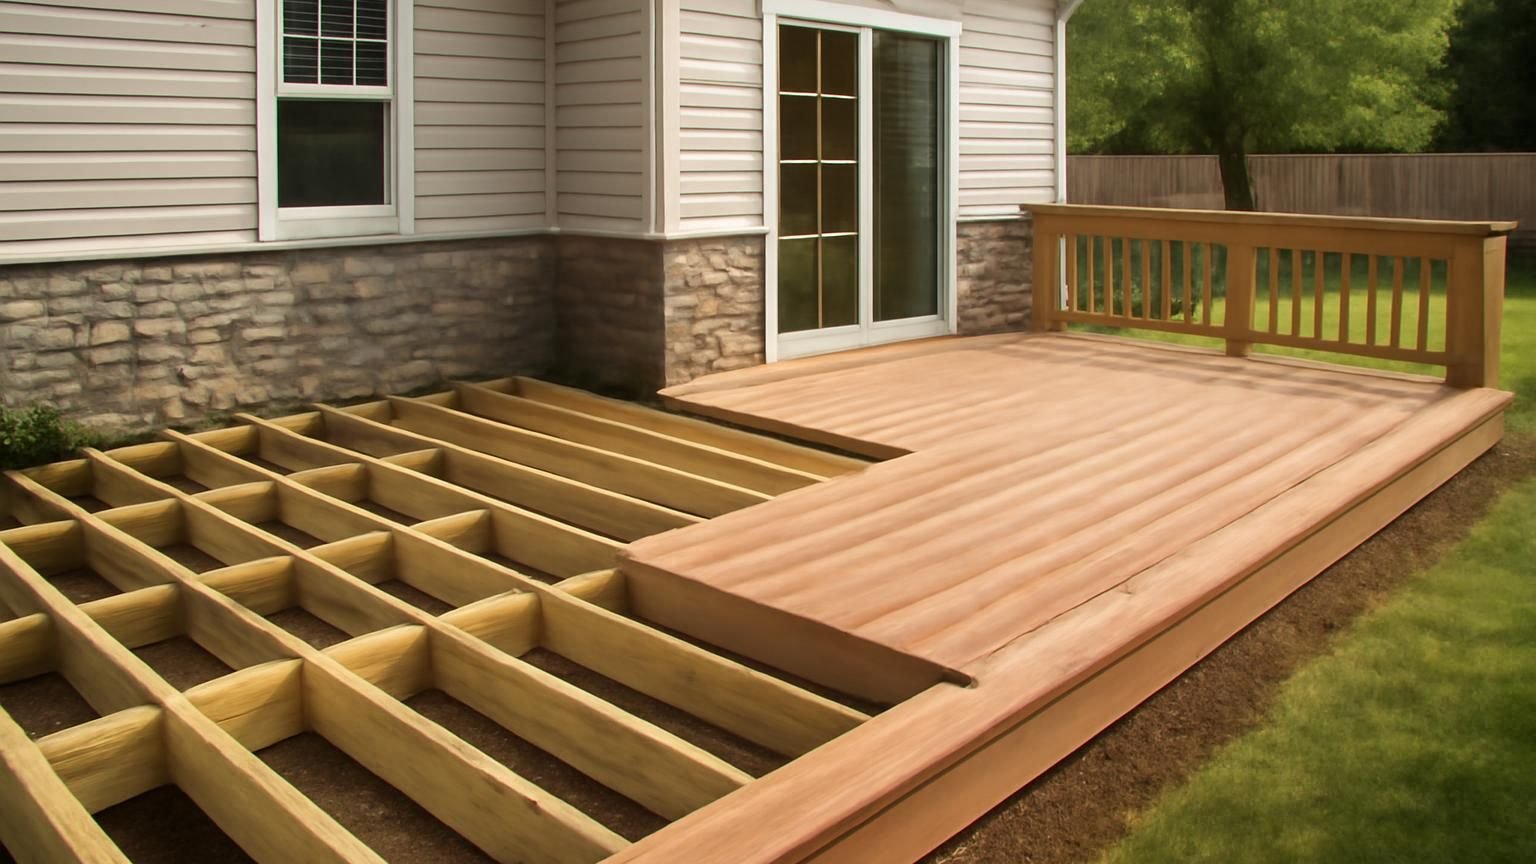
Pressure-treated deck
$12k–$22k
- Concrete footings below frost
- Flashed ledger bolted to the house
- Treated pine decking
- Wood railing and balusters
- One stair run with a landing pad
- Permit and two inspections
Deck construction · Licensed & insured · Permit included
Most new decks cost $12,000 to $42,000 and take two to four weeks on site. A licensed deck supervisor measures the yard, checks where the ledger can attach to the house, and sends three written prices within 24 hours: pressure-treated, composite, or a larger multi-level design.
Text a photo of the yard and the back of the house. A deck supervisor answers within 5 minutes during business hours.
What happens after you text us
Here is a typical first exchange. You say what you picture, the supervisor asks for one photo of the wall where the deck meets the house, and the visit is booked before the conversation ends.
Hi, we want a deck off the kitchen slider. Right now it is three concrete steps down to the grass and we never use the backyard.
Hi Jen, this is Dave, I run the deck crews at ProBuild Remodeling. A deck off the slider is the most common one we build. Can you send a photo of the outside wall around the door, so I can see the siding and how high the threshold sits?
Sent. It is vinyl siding and the door is maybe four feet above the lawn.
Perfect, that height means a railing and one short stair run. The siding comes off where the ledger bolts on and gets flashed behind it. I can measure Saturday at 10 and have three prices to you by Monday. Does that work?
Saturday works. Should I know what material I want by then?
No, I will bring board samples you can stand on and a price for each. See you Saturday.
What a new deck costs
Prices are for a 250 to 400 square foot deck, including footings, framing, railings, one set of stairs, the permit and cleanup. Most homeowners choose composite on a pressure-treated frame.
Pressure-treated deck
$12k–$22k
Composite deck
$22k–$42k
Multi-level deck
$42k–$80k+
Choose a material tier, the deck size and what the yard is like. The range moves with each choice, using the same numbers our deck supervisors quote from.
A range, not a quote. Your written estimate comes after the visit and does not change once you approve it.
Typical range for your answers
Turn this range into a written deck priceWhere the money goes
Averages from recent composite decks we built. The frame, footings and labor are about the same whatever board you pick, which is why the jump from wood to composite is smaller than most people expect.
Get my itemized deck price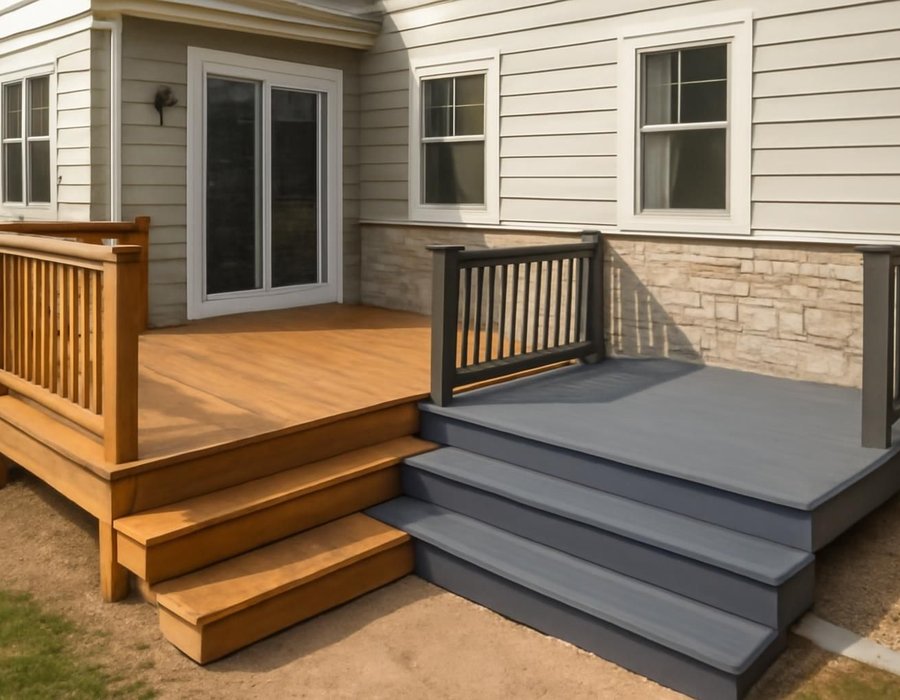
Wood or composite
A pressure-treated deck costs about a third less up front, but it needs cleaning and stain every two to three summers. Composite costs more on day one and needs a soap wash once a year. At the visit we write down which one fits your yard and your habits.
| If this is true | We recommend |
|---|---|
| Your budget for the whole deck is under $20,000 | Wood |
| You do not want to stain or seal anything, ever | Composite |
| The deck gets full afternoon sun and you go barefoot | Wood |
| You plan to stay in the house ten years or more | Composite |
| You like the look and smell of real wood grain | Wood |
| The deck sits in shade and stays damp after rain | Composite |
How long it takes
A simple wood deck takes two weeks of building, a multi-level deck four to six. The permit usually takes two to four weeks, and we file it while you choose boards and railing.
Before day one
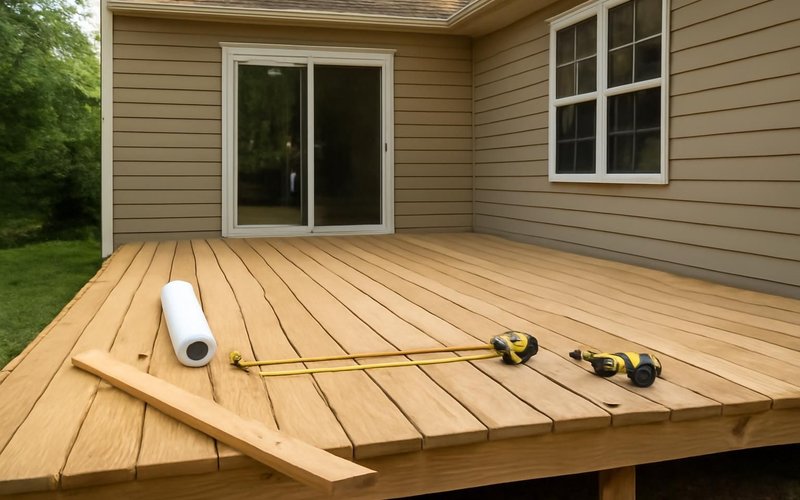
Measuring visit, three written prices, deck drawing with footing layout, permit filed under our license.
Days one to three
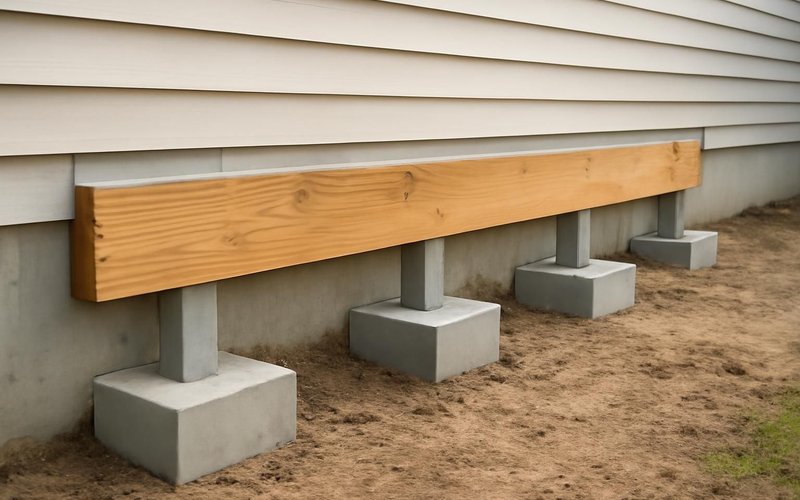
Utility lines marked, footing holes dug below frost, ledger flashed and bolted, first inspection passed.
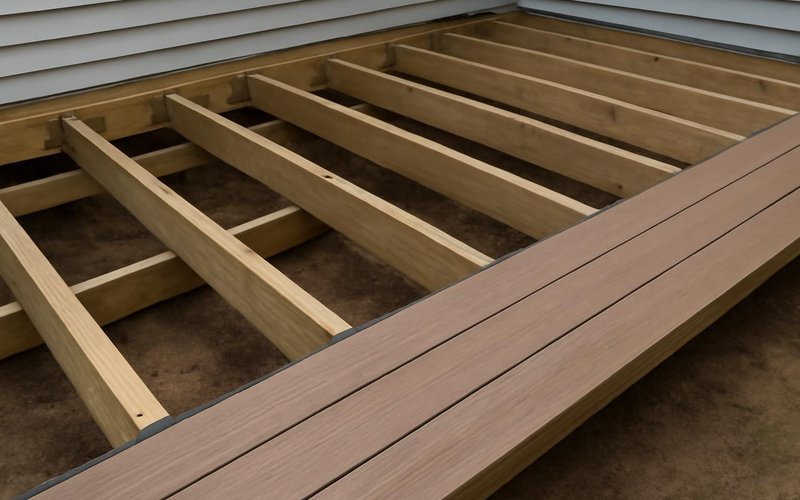
Week two
Beams set on post bases, joists hung and taped, decking laid with even gaps and a picture-frame edge.
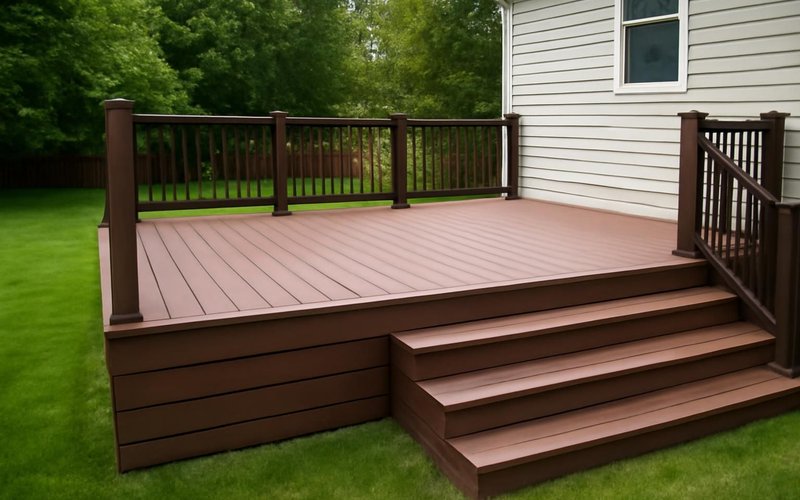
Final days
Railings and stairs installed to code, yard raked clean, final inspection, warranty handed to you.
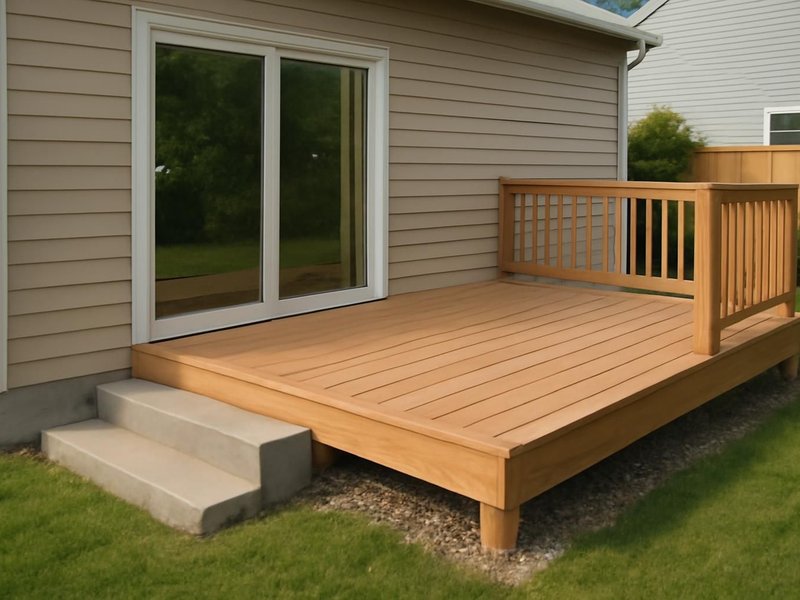
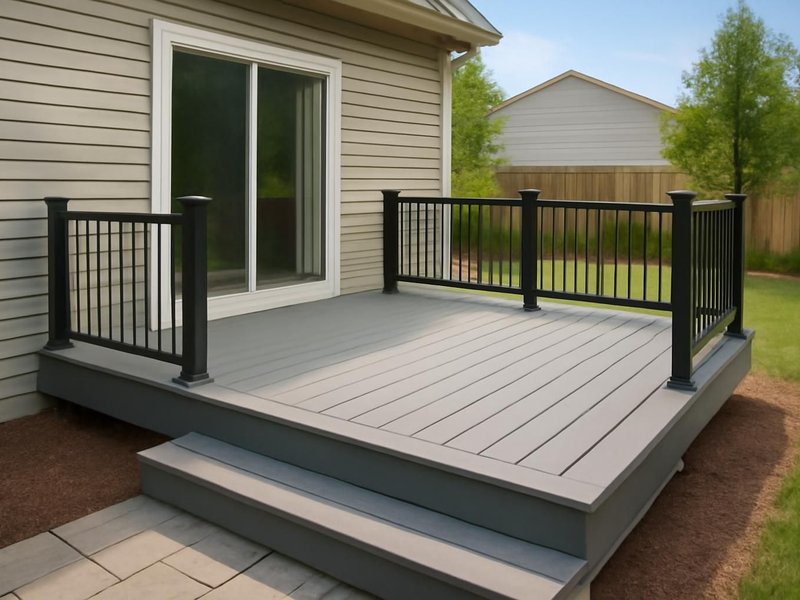
Remodeling concepts
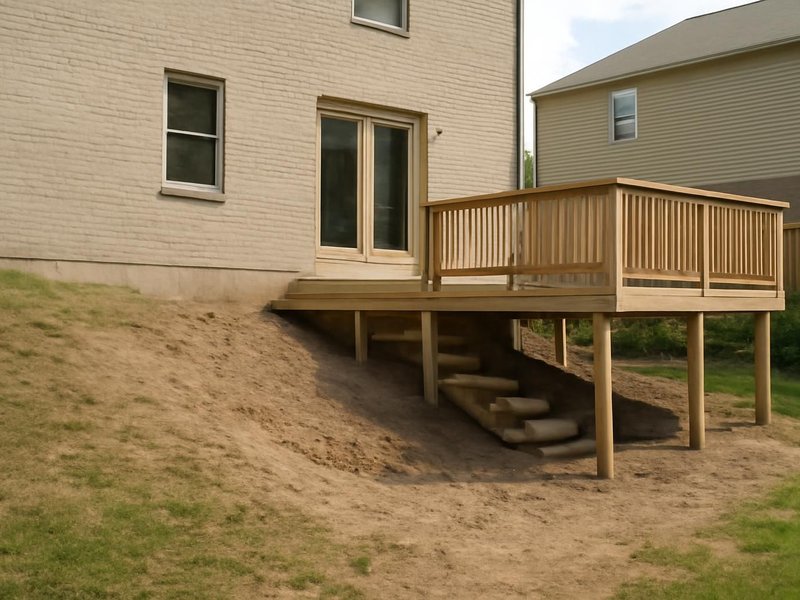
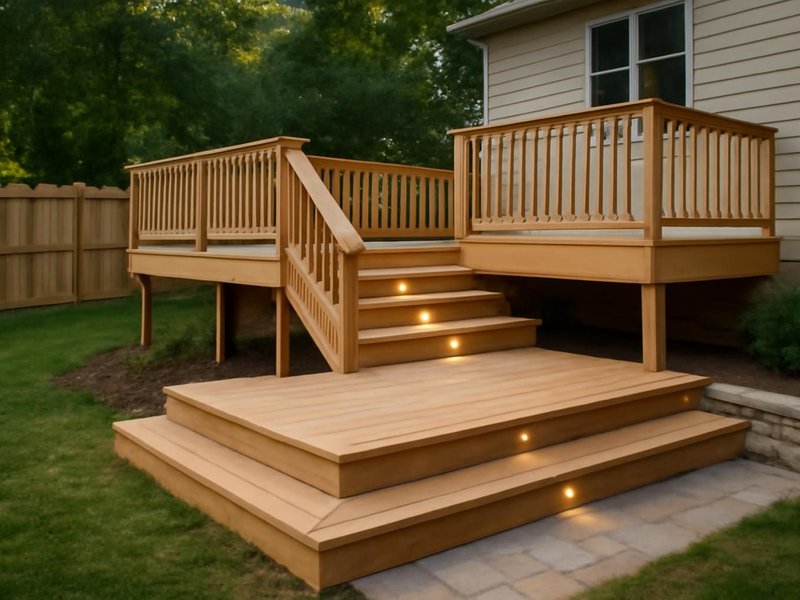
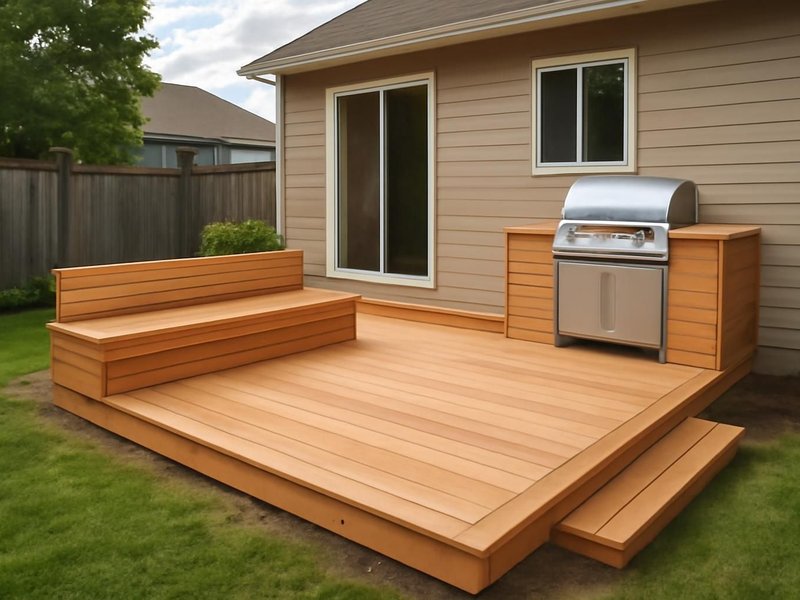
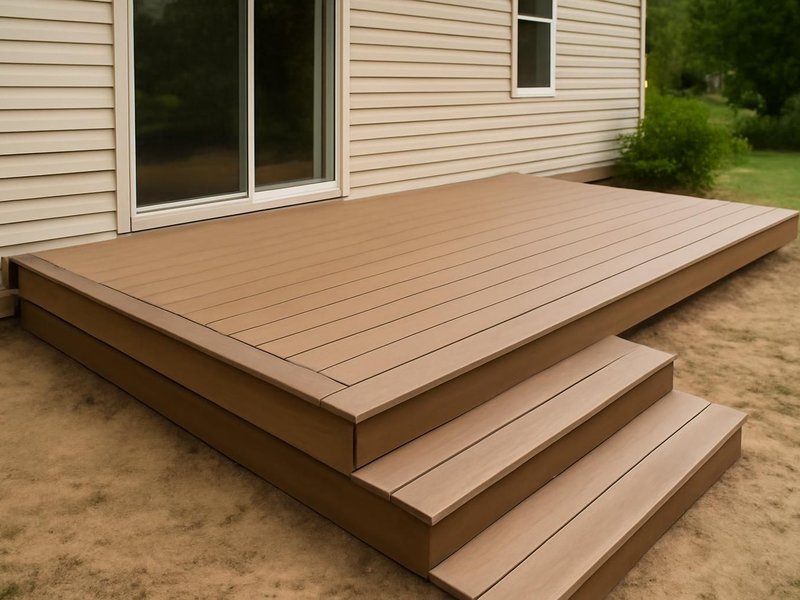
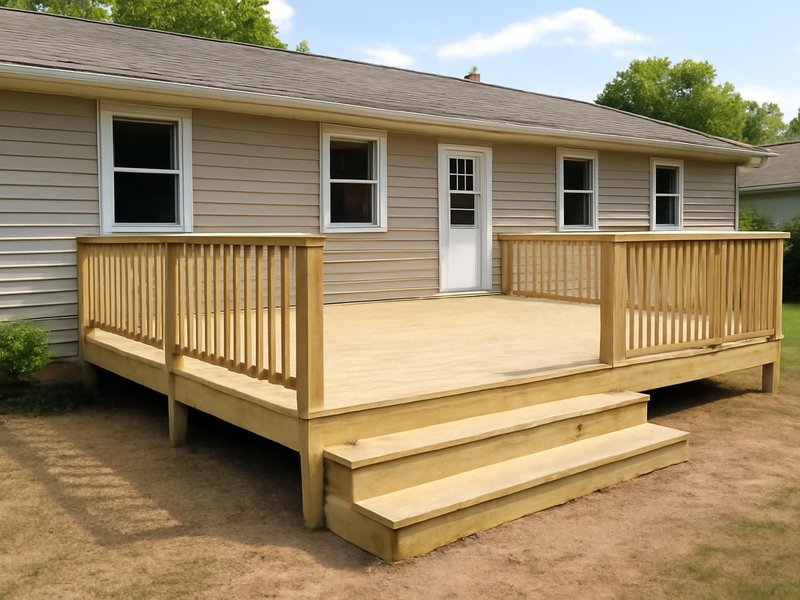
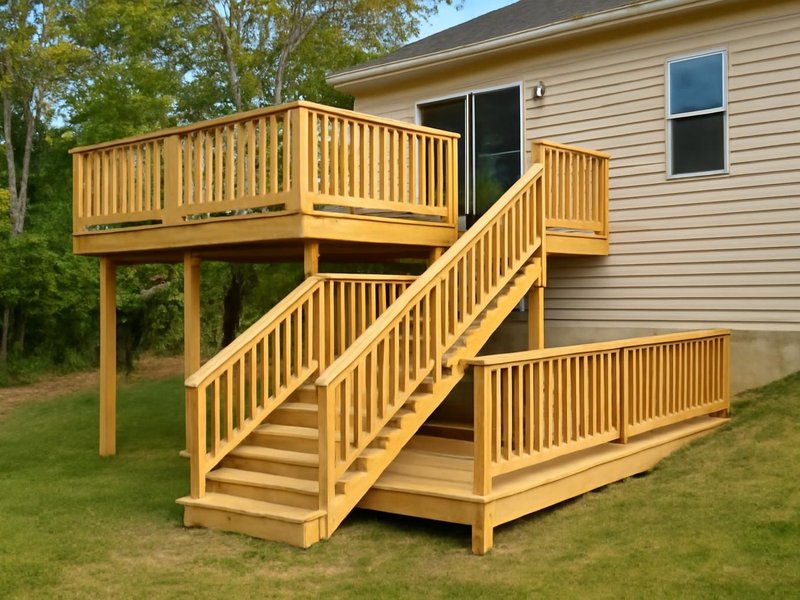
AI-generated examples of existing conditions and remodeling possibilities. Each image is a separate concept, not a documented transformation of the same home.

What your deck is made of
Two decks that look the same on paper can use very different lumber, fasteners and hardware. Your estimate names each one, because that is where a cheaper quote usually saves money.
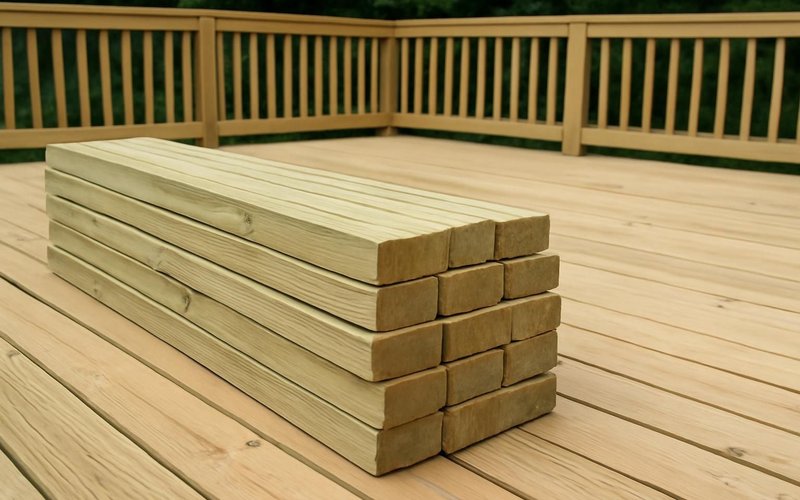
Southern yellow pine treated for ground contact on posts and beams. Strong and affordable, and the frame under almost every deck we build.
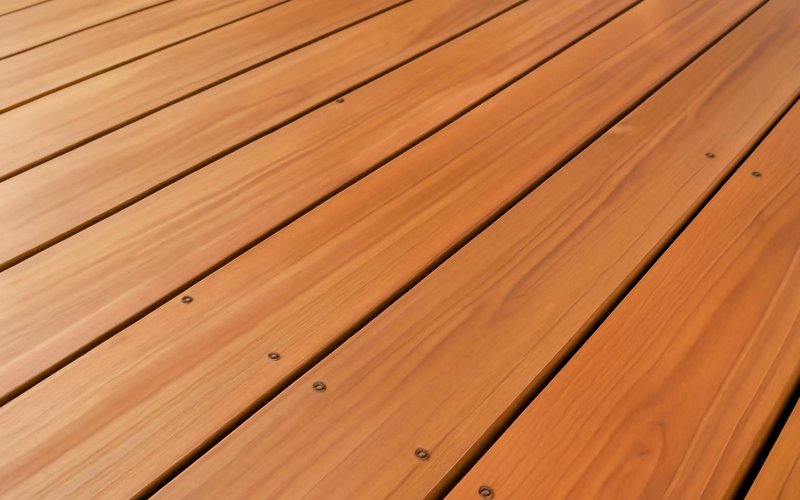
Natural wood that resists rot without chemicals, lighter and warmer in tone. Needs a clear sealer every couple of years to keep its color.
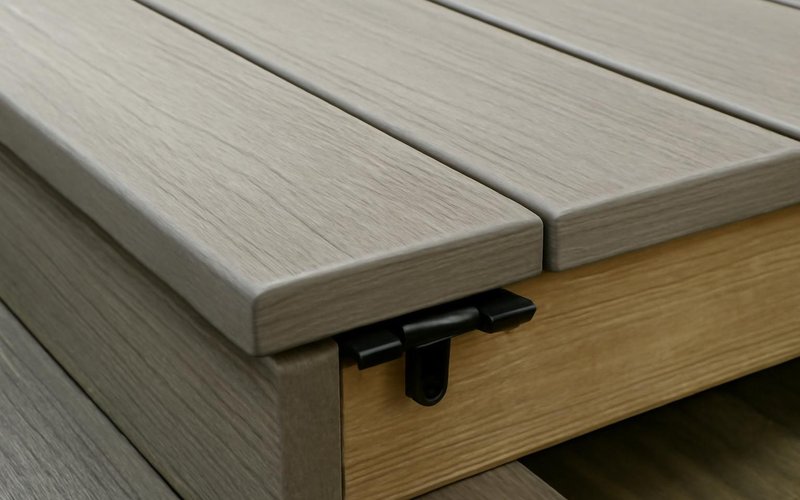
Capped boards from Trex, TimberTech and Fiberon. No splinters, no staining, and warranties of 25 years or longer against fading and stains.
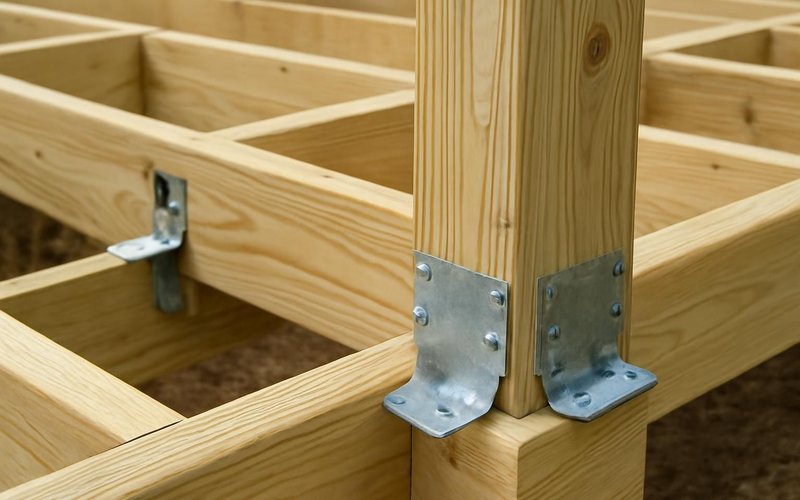
Simpson Strong-Tie joist hangers, post bases and lateral load brackets, galvanized or stainless, so the frame stays tied to the house.
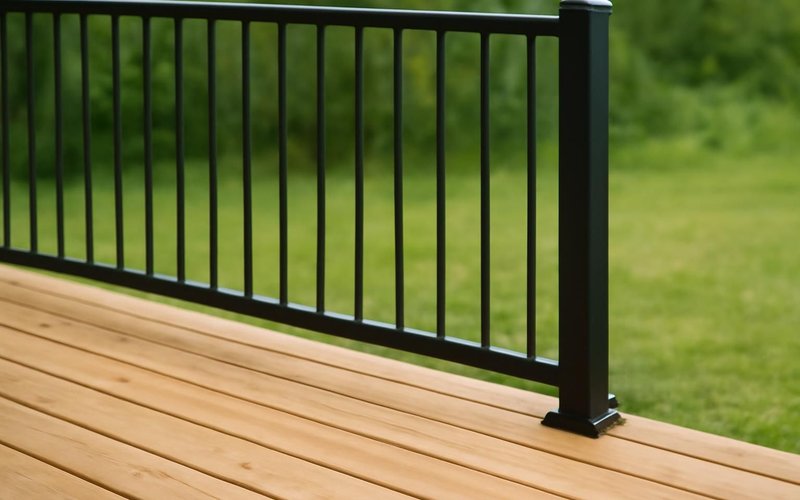
Wood, composite, powder-coated aluminum or cable. Every railing is at least 36 inches tall with gaps a 4-inch ball cannot pass through.
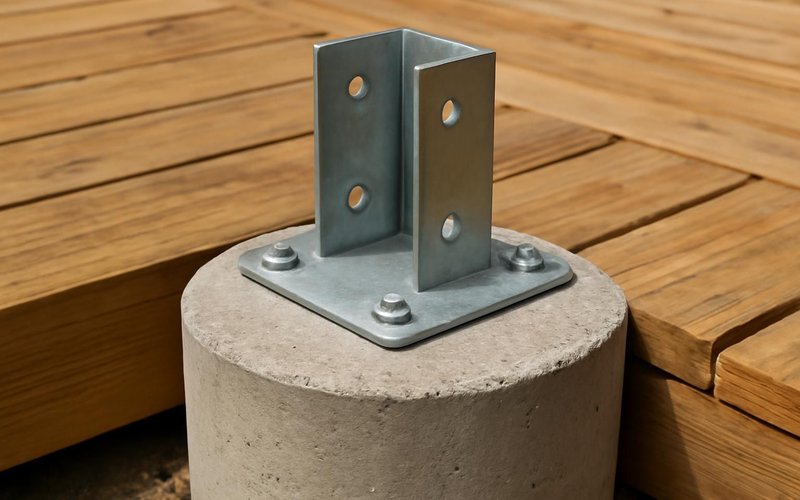
Poured concrete piers below your local frost line, with metal post bases that keep the wood off the concrete so it cannot wick water.
Written into every contract
The approved price is the final price. Change orders only with your written approval.
A credit for every working day of delay we cause. Weather and inspections excepted, in writing.
Dust barriers, floor protection and a clean-up before we leave. Your home stays livable.
A text or email every working day with photos and tomorrow's plan, or the day is free.
Workmanship warranty in writing, transferable to the next owner, backed by a fixed address.
A small deposit, then you pay only for work that is already completed, inspected and photographed.
Who is in your backyard
Everyone on your deck crew is background-checked and employed or contracted by us. You get their names in writing before the start date.

Draws the deck, files the permit and meets every inspector.

Sets the footings, ledger and beams level, square and to code.

Lays the boards, builds the stairs and fastens every railing post.
Illustrative project scopes
Planning examples with illustrative budgets and durations. These are not completed customer jobs, invoices or promises about your project.
Your yard is not average
Every new deck starts from the three tiers above, then moves for what makes your house and lot different. Find the one closest to yours.
When the yard drops away from the house, posts on the far side can be eight or ten feet tall. We add bracing, bigger beams and sometimes a second level, which usually adds 15 to 30 percent to a flat-lot price.
Price my deck on a sloped yardOlder band boards were often never flashed, and some houses have brick or stone where a ledger would go. We check the wall first and, if it cannot carry the load, build a freestanding deck on its own row of posts.
Price a deck for my older houseWe space balusters under 4 inches, add a self-closing gate at the top of the stairs and pick boards that stay splinter-free. A lower deck with wide steps down to the lawn is easier to watch small children on.
Price a family-safe deckClaws scratch soft wood and dark boards get hot on paws in July. We suggest capped composite in a lighter color, a gate on the stairs and a lattice skirt so the dog cannot crawl under the deck and dig.
Price a pet-friendly deckFrost lines can reach 42 to 48 inches in northern states, so footings go deeper and cost more. We size the joists for snow load and leave board gaps wide enough to shovel without catching the blade on every row.
Price a deck for a snowy climateSalt air eats standard galvanized hardware in a few years. We switch to stainless steel screws and connectors and suggest PVC boards, which adds roughly 8 to 12 percent but keeps the frame from rusting apart.
Price a deck for a coastal homeA smaller, lower deck in pressure-treated wood with a simple rectangle shape is the lowest price per square foot. You can add composite boards or a railing upgrade later without touching the frame we build now.
Price my budget-friendly deckBuyers notice a clean, permitted deck and appraisers credit it. We scope a mid-size composite deck with a simple railing, and the finished permit file answers the first question a buyer's inspector will ask.
Price a deck before I sellWhat this service is
Deck construction is building a new raised outdoor floor attached to or beside a house: concrete footings, a structural frame, decking boards, railings and stairs, built to the residential code and inspected. ProBuild Remodeling builds decks as a licensed general contractor, with the permit filed under our license and one supervisor from design to final inspection.
The service covers the design drawing, permit, footings, ledger attachment and flashing, framing, decking, railings, stairs and cleanup. It can include lighting, benches and skirting when they are written into the scope. It does not include repairing an existing deck, roofs or screens over the deck, patios at ground level, or landscaping beyond the footprint we disturb.
It is for homeowners adding a first deck, replacing a slab or steps with a usable outdoor room, or building on a slope where a patio will not work. It is not the right service for fixing soft boards on a deck you already have, which is deck repair, or for a small platform under a few thousand dollars.
Questions we hear on every deck call
A 250 to 400 square foot pressure-treated deck runs about $12,000 to $22,000 built by a licensed contractor. The same deck in composite runs $22,000 to $42,000. Height, stairs, railing style and a sloped yard move the number most, and your estimate shows each of those as its own line.
Almost always. Most towns require a permit for any deck attached to the house or more than 30 inches off the ground, and many require one for every deck over 200 square feet. We draw the plan, file it and schedule the footing, framing and final inspections.
A well-built pressure-treated deck lasts 15 to 25 years with regular staining. Composite and PVC boards carry warranties of 25 to 50 years, and a frame with joist tape and stainless or coated hardware lasts about as long as the boards on top of it.
Plan about 100 square feet for a grill and a small table, 150 to 200 for a dining set for six, and 300 or more if you also want lounge chairs. A deck deeper than 12 feet from the house feels roomy; a narrow one feels like a walkway.
Yes, in most climates. Footings need ground that is not frozen solid, so we dig early or use heated blankets, and composite boards are gapped for summer expansion. Winter is often the fastest time to get a permit and a start date.
On flat ground a paver patio usually costs less per square foot. On a slope, or when the back door is several feet above the lawn, a deck is cheaper because a patio would need retaining walls and fill to reach the same height.
Industry cost-versus-value surveys put the resale return of a new wood deck at roughly 50 to 70 percent of its cost, and composite a little lower. The bigger benefit is using the yard; a permitted, code-built deck also avoids problems at inspection when you sell.
It depends on your town's setback rules, commonly 5 to 10 feet from side and rear lines. We check the zoning rules and your plot plan during design, and HOA approval if you have one, before the permit is filed.
Deck builders near you
Each deck is built by a local crew under the license of the state your house is in, with footings sized to your local frost depth.
Free deck estimate
A deck supervisor reads your answers, texts you within 5 minutes during business hours and books the measuring visit in the same conversation.
Images marked as AI concepts illustrate remodeling ideas, materials and conditions. They are not photographs of completed ProBuild projects or verified before-and-after pairs.