One room
$3.5k–$7k
- Prefinished oak or engineered oak
- Moisture test of wood and subfloor
- Underlayment and vapor retarder
- Nailed, glued or floated to suit
- Flush reducer at the doorway
- New baseboard and shoe molding
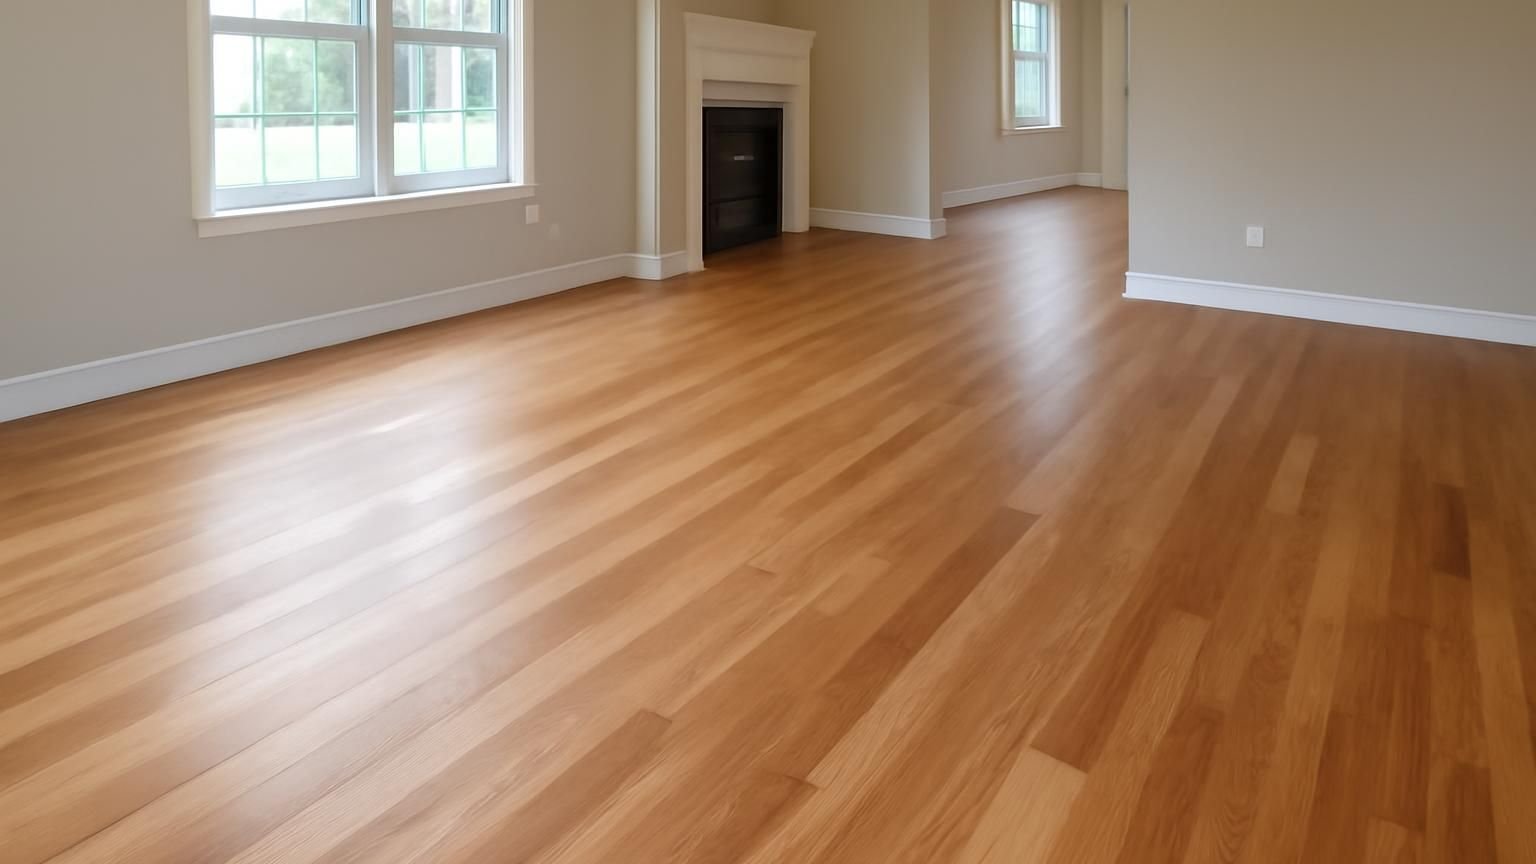
Hardwood floor installation · Licensed & insured
Solid or engineered oak, hickory or maple, installed the way your subfloor calls for: nailed over plywood, glued over concrete or floated. We meter the wood and the subfloor, let the boards acclimate, and send three written prices within 24 hours of the measure.
Tell us the rooms and whether there is concrete or plywood underneath. A licensed supervisor texts back within 5 minutes during business hours.
What happens after you text us
A typical first exchange. You describe the rooms and the wood you like, the supervisor asks what is underneath and how the house handles humidity, and you leave with a measuring date and an estimate date.
Hi, we want real white oak in the living room, dining room and hall, about 900 square feet. Carpet now. Can you do wide boards?
Hi Rachel, this is Brian, I run hardwood jobs for ProBuild Remodeling. Yes. What is under those rooms, a basement, a crawlspace or a slab? And is the basement finished?
A finished basement. It gets a little damp in summer.
Then I would look at engineered white oak in the wide boards, it moves less with seasonal humidity than solid wide planks. I will bring a moisture meter to check the subfloor. Can you send a photo of a floor vent with the cover off?
Sent. Looks like plywood under the carpet.
That is plywood, good sign. I can measure Thursday at 5 and test the moisture, and you would have three written prices Friday. Does Thursday work?
What hardwood installation costs
Most jobs land between $11 and $18 a square foot installed, with removal, subfloor prep, underlayment and trim included. Prefinished oak sits at the low end, wide site-finished planks and hickory at the high end. Most homeowners start with the main living areas.
One room
$3.5k–$7k
Main living areas
$10k–$22k
Whole home
$24k–$50k
Choose the tier, how many square feet and what kind of house. The range uses the same per-project figures our hardwood supervisors quote, with prep and trim already included.
A range, not a quote. Your written estimate comes after the visit and does not change once you approve it.
Typical range for your answers
Turn this range into a written hardwood estimateWhere the money goes
Typical split for main living areas in prefinished solid oak. Species and board width move the wood line more than anything else; site finishing adds a separate sanding and coating line of $3 to $5 a square foot.
Get my itemized hardwood estimate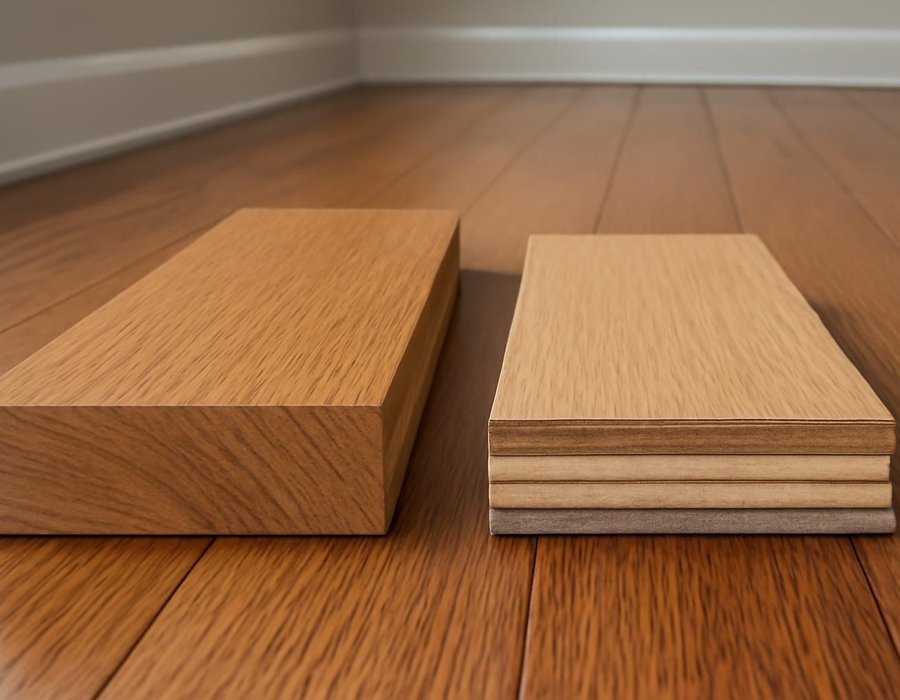
Solid or engineered hardwood
Solid hardwood is one piece of wood, three-quarters of an inch thick, and can be sanded five or more times. Engineered has a real wood top on a plywood core, so it moves less with humidity. We check six things at the measure and write down which suits your house.
| If this is true | We recommend |
|---|---|
| The rooms sit over a dry basement or crawlspace with plywood | Solid hardwood |
| The floor is a concrete slab or below grade | Engineered hardwood |
| You want boards wider than 5 inches | Engineered hardwood |
| You plan to live here for decades and refinish several times | Solid hardwood |
| The house swings from very dry winters to humid summers | Engineered hardwood |
| You want to match existing solid oak in the next room | Solid hardwood |
How long it takes
Wood is delivered three to seven days early to acclimate to your home's humidity. Prefinished boards can be walked on the same day. Site-finished floors add three to five days for sanding, stain and coats, plus light-use time before rugs go down.
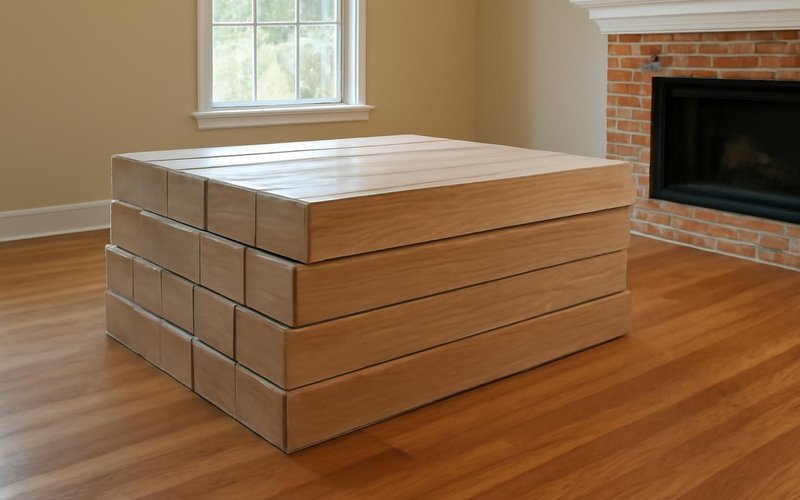
Before day one
We meter the subfloor, you pick species and finish, and the boards rest in the rooms for several days.
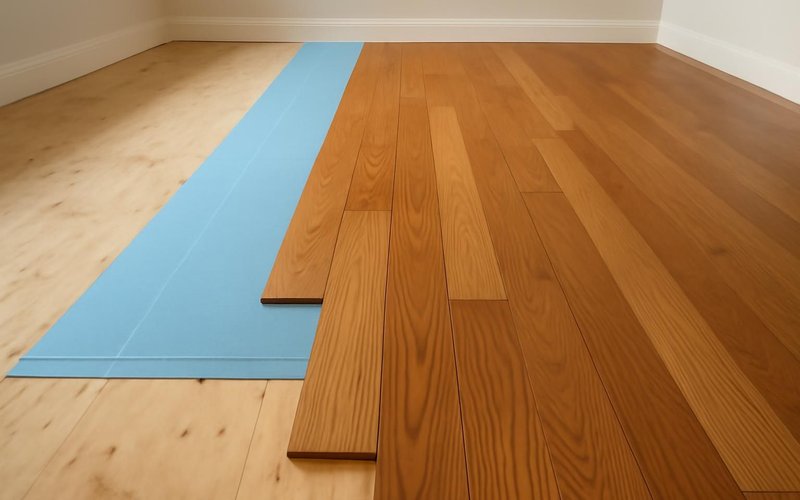
Day one
Old floor removed, subfloor screwed and flattened, underlayment rolled out and layout lines snapped.
Days two to four
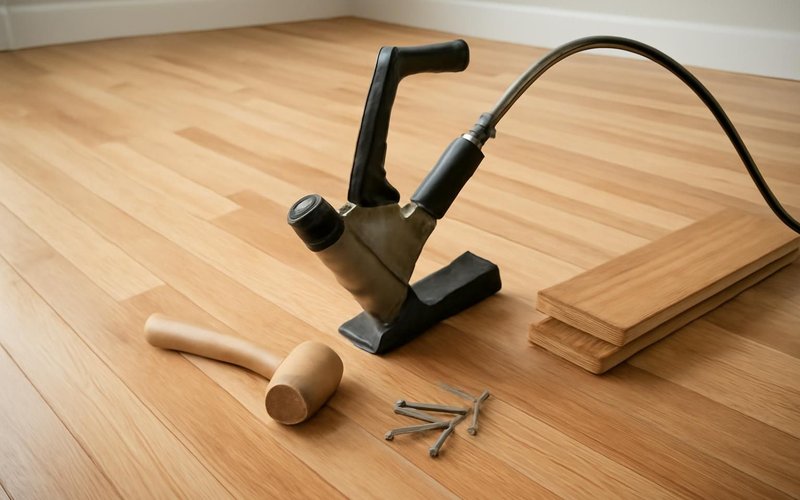
Boards racked from several boxes, then nailed, glued or floated row by row to the far wall.
Final days
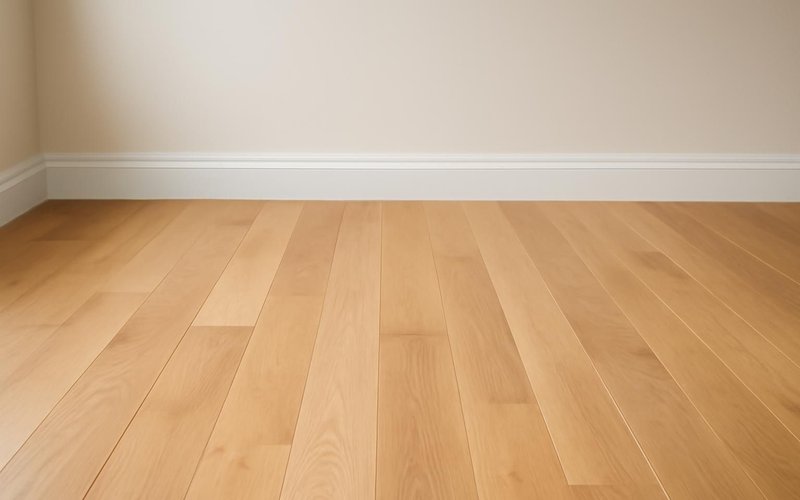
Baseboard, reducers and stair nosing set, finish touched up, walkthrough and care guide handed over.
Remodeling concepts
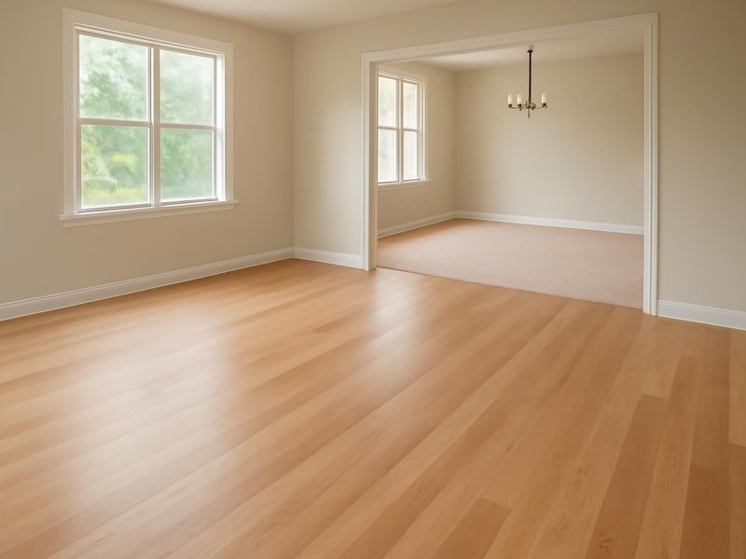
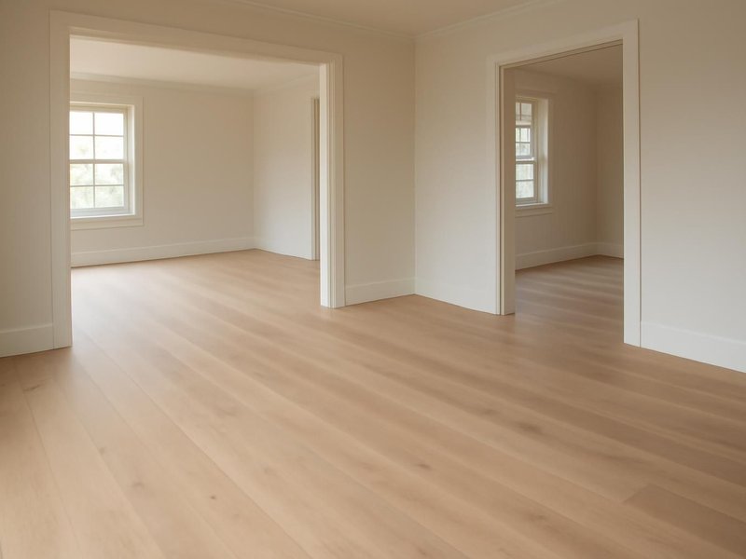
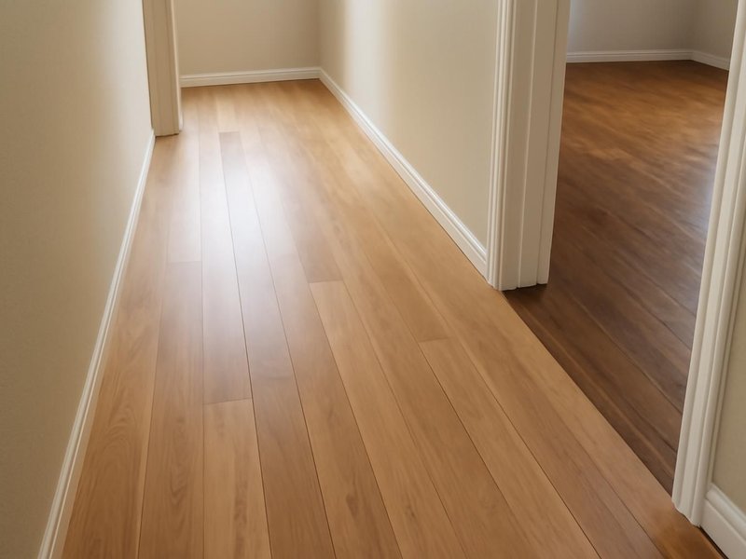
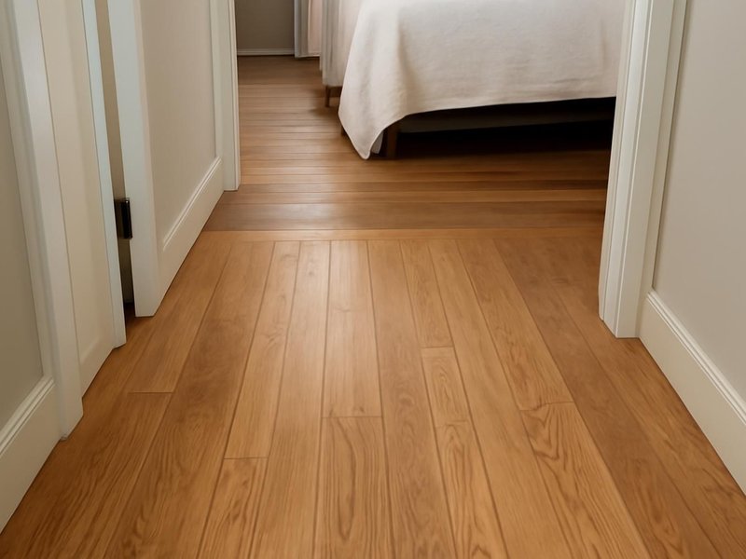
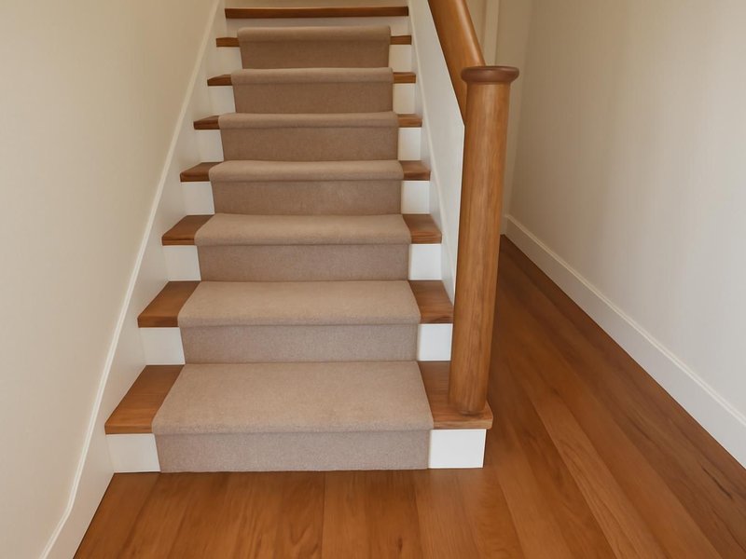
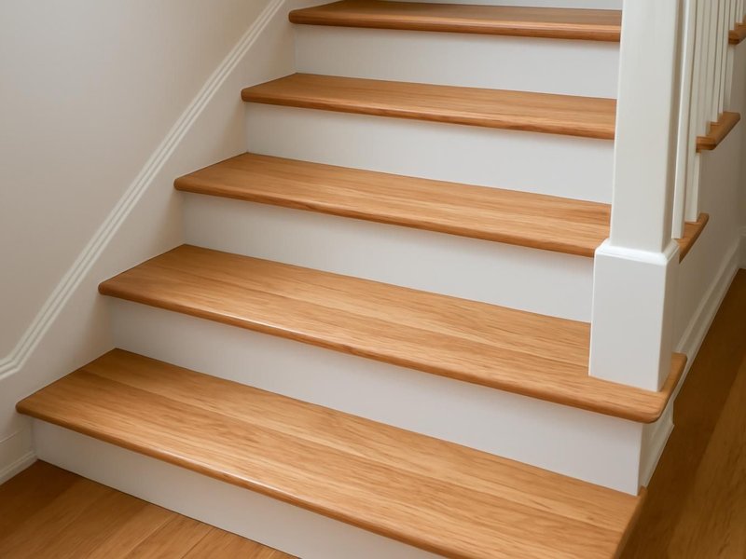
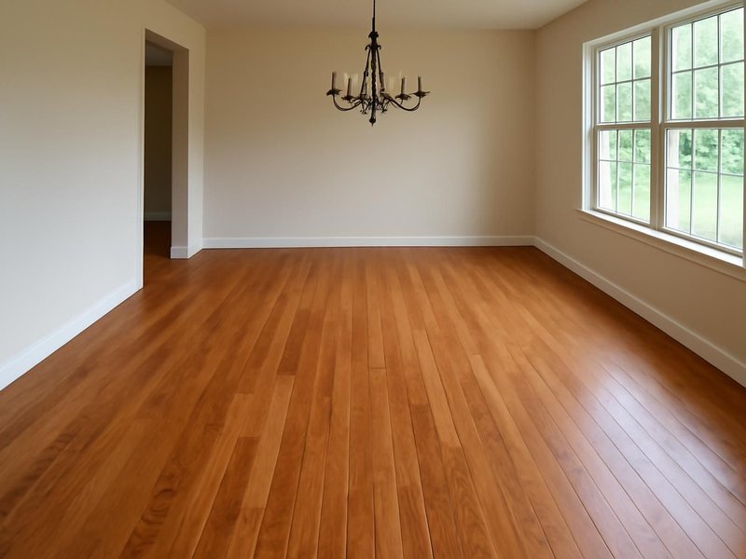
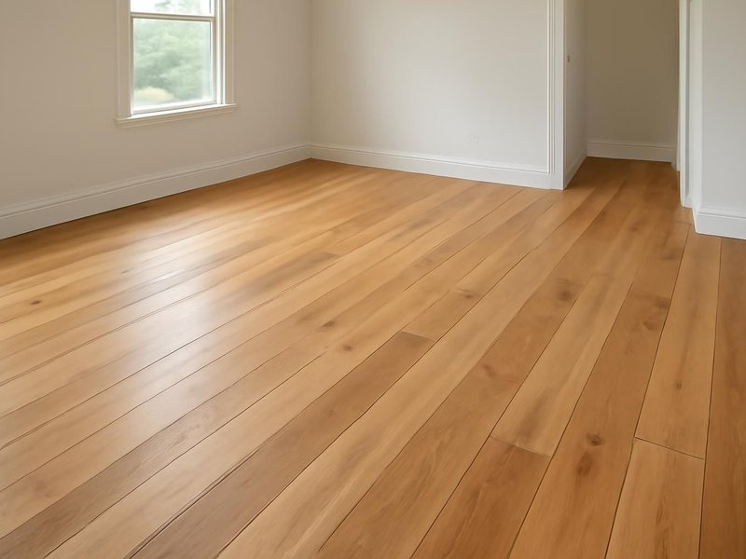
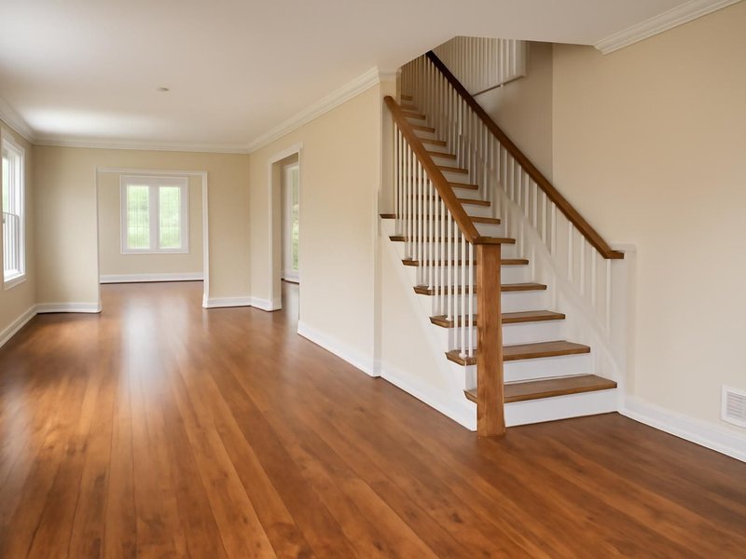
AI-generated examples of existing conditions and remodeling possibilities. Each image is a separate concept, not a documented transformation of the same home.
What your floor is made of
Two hardwood quotes can differ by the grade of the boards, the thickness of the wear layer or the finish. We write all of it down, with the brand, so you can compare fairly.
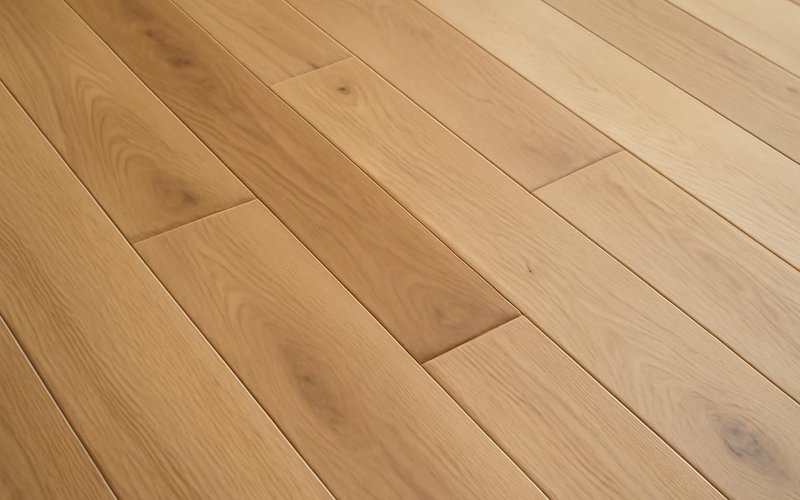
Tight grain, takes gray and natural stains well, and resists moisture better than red oak. The most requested species, in select or character grade.
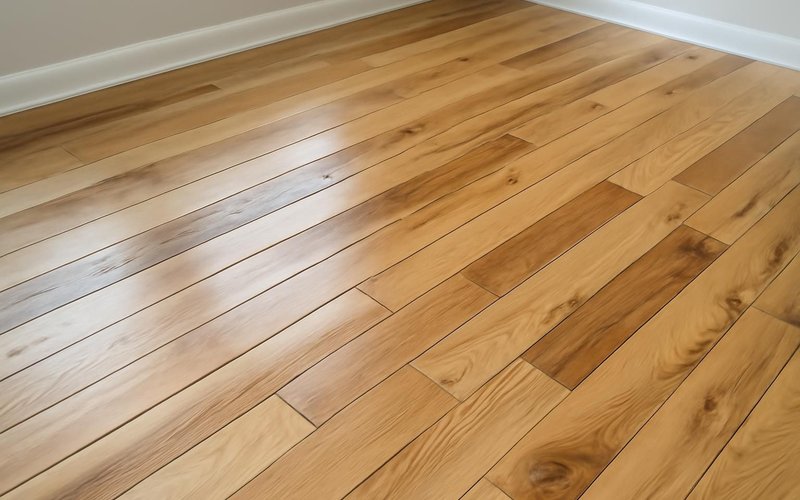
Red oak has a warm pink tone and hides wear; hickory is harder with bold color swings. Both sold solid or engineered by brands like Bruce.

Factory finished with aluminum oxide from brands like Mirage and Bruce. Harder than site finish, ready to walk on the day it is laid.
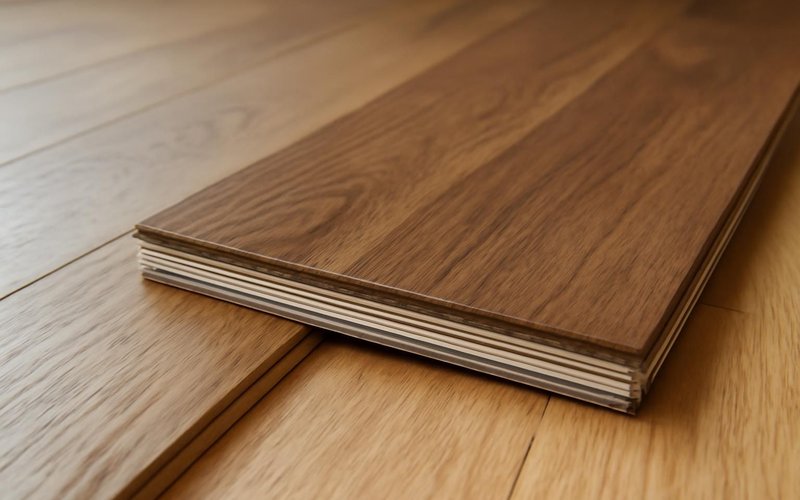
A 2 to 6 mm real wood wear layer over a plywood core. Wide planks stay flat, and it can go over concrete where solid wood cannot.
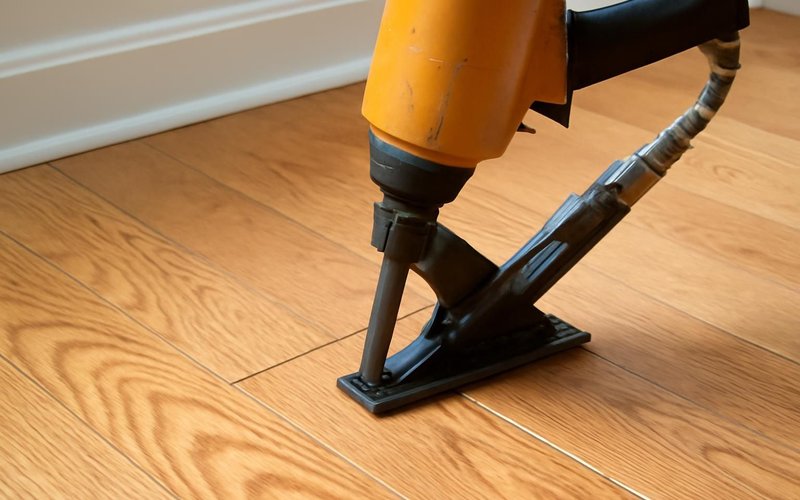
Cleats from a pneumatic nailer every 6 to 8 inches for solid floors; urethane adhesive such as Bostik GreenForce for glued floors.
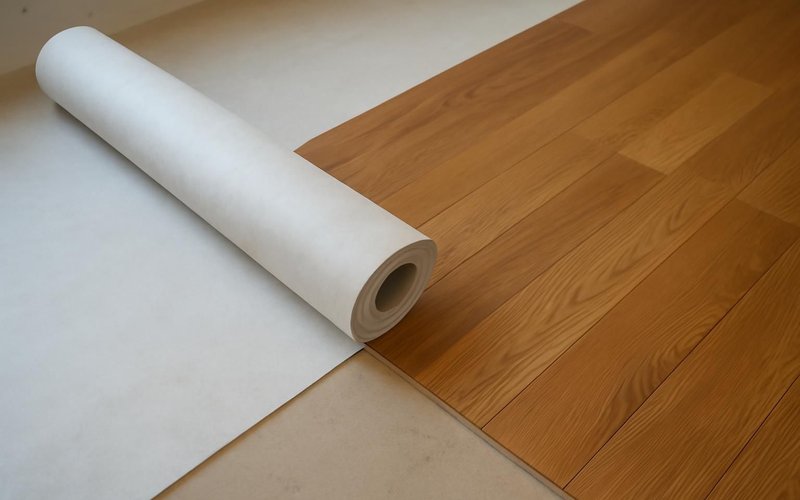
Aquabar or felt paper under nailed floors to slow moisture and quiet boards; foam or cork with a vapor film under floated floors.
Written into every contract
The approved price is the final price. Change orders only with your written approval.
A credit for every working day of delay we cause. Weather and inspections excepted, in writing.
Dust barriers, floor protection and a clean-up before we leave. Your home stays livable.
A text or email every working day with photos and tomorrow's plan, or the day is free.
Workmanship warranty in writing, transferable to the next owner, backed by a fixed address.
A small deposit, then you pay only for work that is already completed, inspected and photographed.
Who is in your house
Every person is background-checked and introduced before the first box arrives. The installer who reads the moisture meter is the one who lays the floor.

Tests moisture, plans the layout and sends your daily update.

Racks and fastens every board and keeps the rows straight.

Fits stair treads, nosing, reducers and new baseboard.
Illustrative project scopes
Planning examples with illustrative budgets and durations. These are not completed customer jobs, invoices or promises about your project.
Your house is not average
The tiers set the starting point. These are the cases that change the species, the construction or the install method most often.
Adding rooms to an older oak floor means matching strip width, species and grain, then weaving new boards into the old instead of a hard line. We refinish both together so the color reads as one floor.
Price a floor that matches my oakSolid wood cannot be nailed to concrete and will cup from slab moisture. We test the slab, apply a moisture barrier and glue down or float an engineered floor, which handles the slab and still looks like solid planks.
Price hardwood over my slabEvery hardwood scratches under dog nails, some just show it less. A hard species like hickory, a wire-brushed texture and a matte finish hide wear far better than smooth, glossy red oak in the same room.
Price a dog-friendly hardwood floorForced-air heat can drop indoor humidity below 30 percent and open gaps between boards. Narrower boards or engineered planks, plus a humidifier on the furnace, keep the floor tight through the heating season.
Price hardwood for a dry climateWet air swells wood and cups wide boards. We acclimate longer, favor engineered construction and white oak, and leave the correct expansion space at every wall so summer humidity does not lift the floor.
Price hardwood for a humid houseMany buildings require a tested sound rating under wood floors. We use an acoustic underlayment that meets the rating, glue or float engineered planks, and send the specs to the board before we start work.
Price hardwood for my condoPlanks 7 inches and wider, herringbone and chevron patterns and inlaid borders take more labor and leave more waste. The estimate shows each option as its own line next to a standard oak floor, so you see the jump.
Price a patterned hardwood floorPrefinished red oak in a common grade and a standard width is the most affordable real hardwood. Doing living areas in hardwood and bedrooms in carpet keeps the look where it counts for about half the cost.
Get my budget hardwood estimateWhat this service is
Hardwood floor installation is the laying of new solid or engineered wood flooring over a prepared subfloor, including moisture testing, acclimation, underlayment, fastening by nailing, gluing or floating, and the trim and transitions that finish it. ProBuild Remodeling performs it as a licensed contractor, following the installation guidelines of the National Wood Flooring Association and each manufacturer.
The service covers one room, the main living areas or a whole home, in prefinished or site-finished boards, stairs included. It includes removing the old floor and preparing the subfloor. Sanding and refinishing an existing wood floor is a separate service, and vinyl, laminate and carpet are covered on the flooring installation page.
It is for homeowners who want real wood that can be refinished for decades, people matching new rooms to original oak, and buyers adding value before a sale. It is not for fixing a few damaged boards, which we handle as a repair, or for floors in full bathrooms and laundry rooms, where we recommend tile.
Hardwood installation questions
Most installs run $11 to $18 a square foot including removal, prep, underlayment and trim. One room costs $3,500 to $7,000, main living areas of 700 to 1,200 square feet $10,000 to $22,000, and a whole home $24,000 to $50,000 depending on species, width and finish.
Neither is better everywhere. Solid hardwood suits dry wood subfloors and lasts through many refinishes. Engineered suits concrete slabs, basements, humid climates and wide planks because its plywood core moves less. Both look the same once installed.
Usually three to seven days in the rooms where it will be installed, with the heat or air running at normal settings. Time alone is not the test: we check with a moisture meter that the boards and the subfloor are within the range the manufacturer specifies.
Solid hardwood cannot be nailed to concrete. Engineered hardwood can be glued directly to a dry, flat slab or floated over it with a vapor barrier. We test slab moisture first, because a damp slab will cup any wood floor.
Nailing suits solid and engineered boards over a plywood subfloor and feels the most solid underfoot. Gluing suits engineered boards over concrete. Floating is fastest and suits click engineered floors over most surfaces, with a slightly hollower sound.
Prefinished boards have a very hard factory finish and can be used the same day. Site-finished boards are sanded flat after install, so edges are smooth and you can choose any stain, but the house needs three to five extra days of drying and ventilation.
White oak and hickory are popular for busy homes: both are hard, and their grain hides dents. Maple is hard but shows scratches on its smooth grain. Softer woods like American cherry and walnut dent more easily under chairs and pets.
Usually. We match species, board width and thickness, weave the new boards into the old at the doorway, then sand and finish both floors together. Matching prefinished floors is harder, so we bring samples before you decide.
Hardwood floor installation near you
Your hardwood is installed by a local flooring crew working under the contractor license for your state, listed state by state below.
Free hardwood estimate
A hardwood supervisor reads your your answers, texts back within 5 minutes during business hours and brings species and finish samples to the measuring visit.
Images marked as AI concepts illustrate remodeling ideas, materials and conditions. They are not photographs of completed ProBuild projects or verified before-and-after pairs.